Calgary & Area MLS® Listings

Save
Ask
Tour
Hide
Share
$639,900
New Listing

9412 Hidden Valley Drive NW
Calgary, AB T3A 5X8

For Sale|Single Family Residence|Active
4
Beds
4
Total Baths
3
Full Baths
1
Partial Bath
1,872
SqFt
$342
/SqFt
1998
Built
Subdivision:
Hidden Valley
County:
Calgary
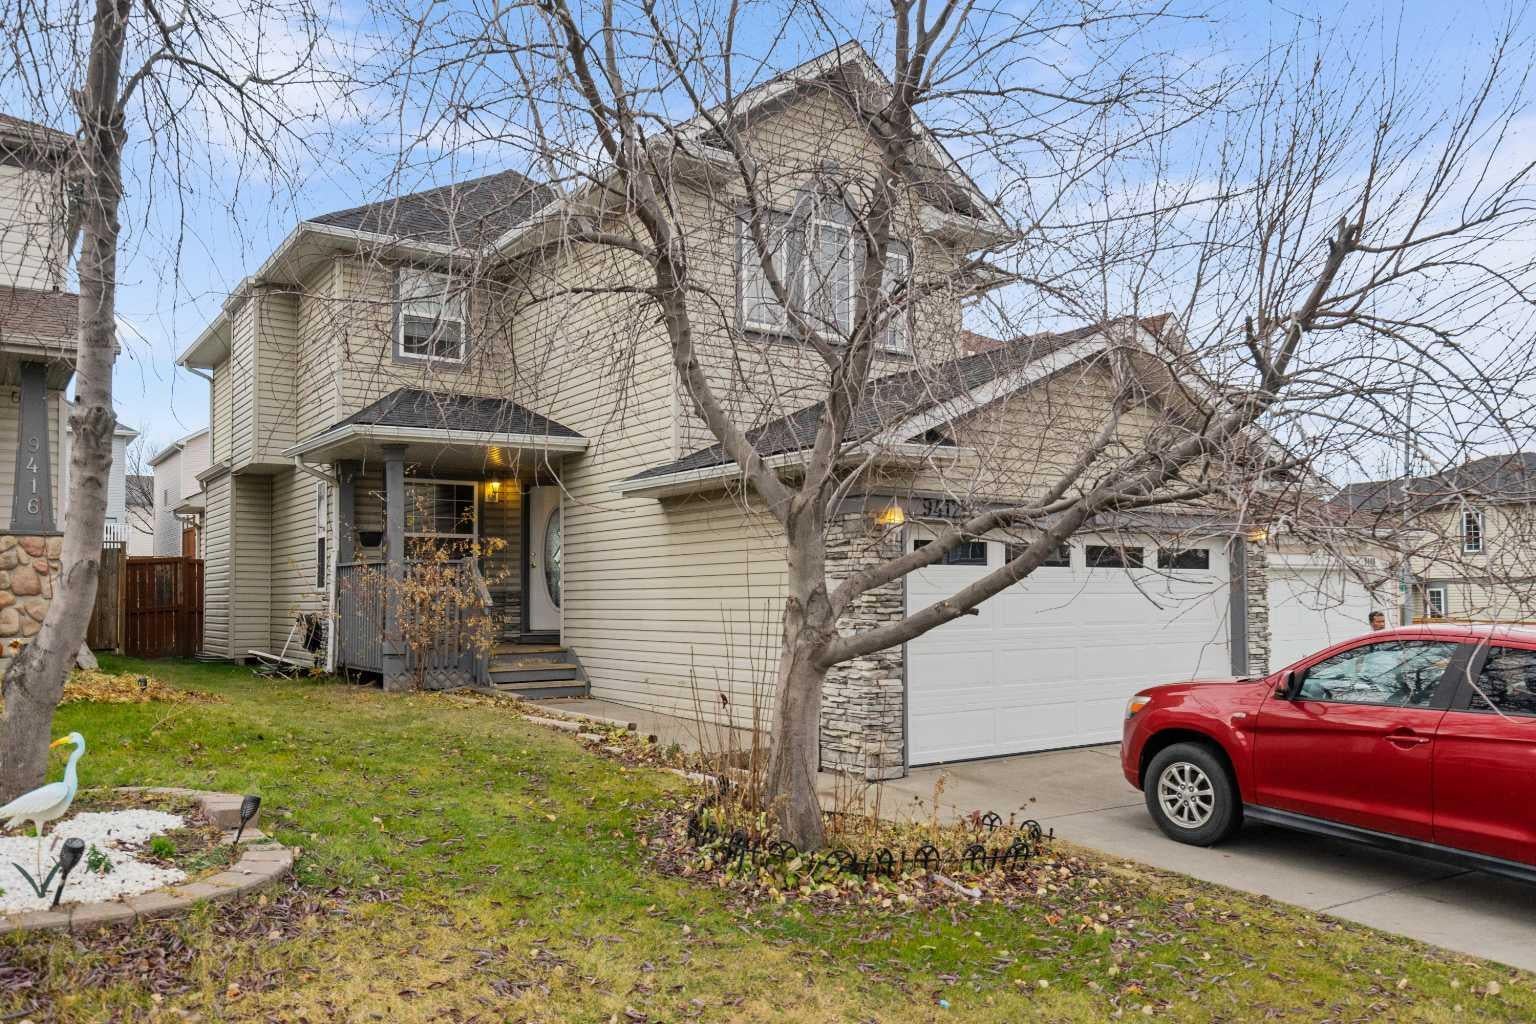
9412 Hidden Valley Drive NW9412 Hidden Valley Drive NW9412 Hidden Valley Drive NW9412 Hidden Valley Drive NW
Save
Ask
Tour
Hide
Share

Mortgage Calculator

Monthly Payment (Est.)

Enter an interest rate to see your estimated monthly payment.
Calculator powered by Showcase IDX, a Constellation1 Company. Copyright ©2026 Information is deemed reliable but not guaranteed.

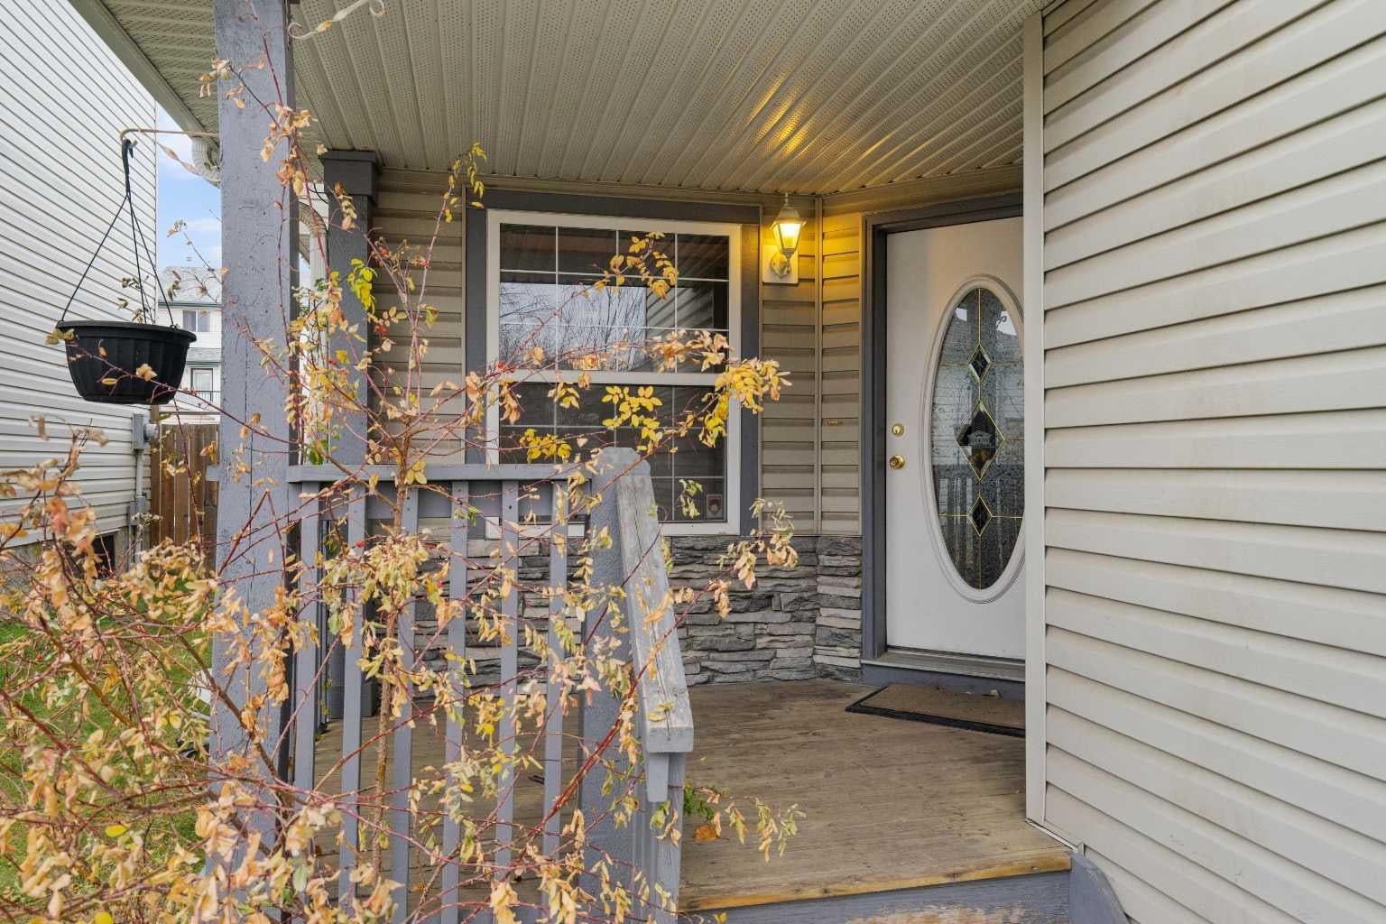
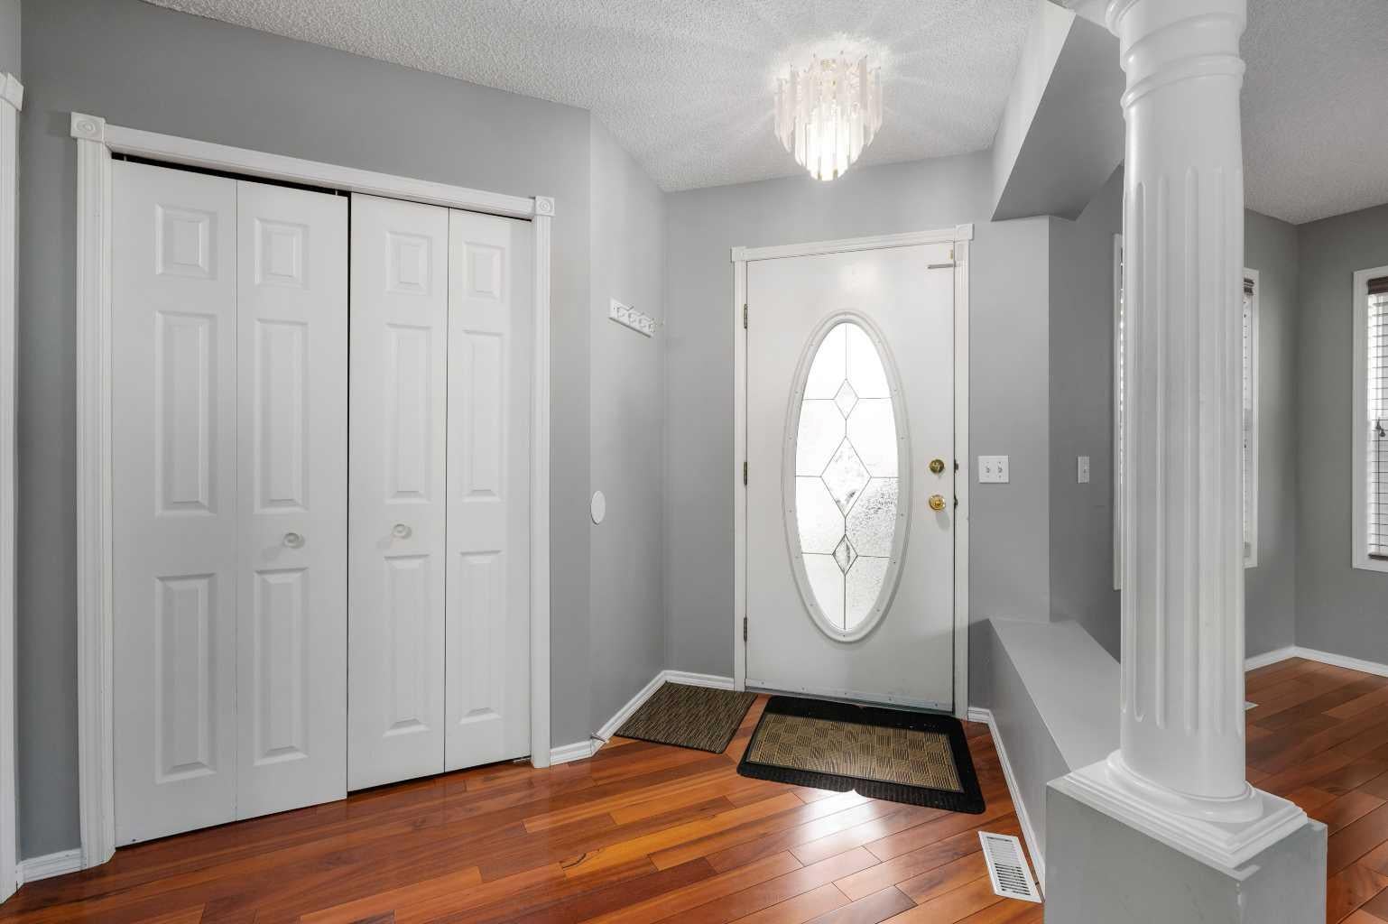
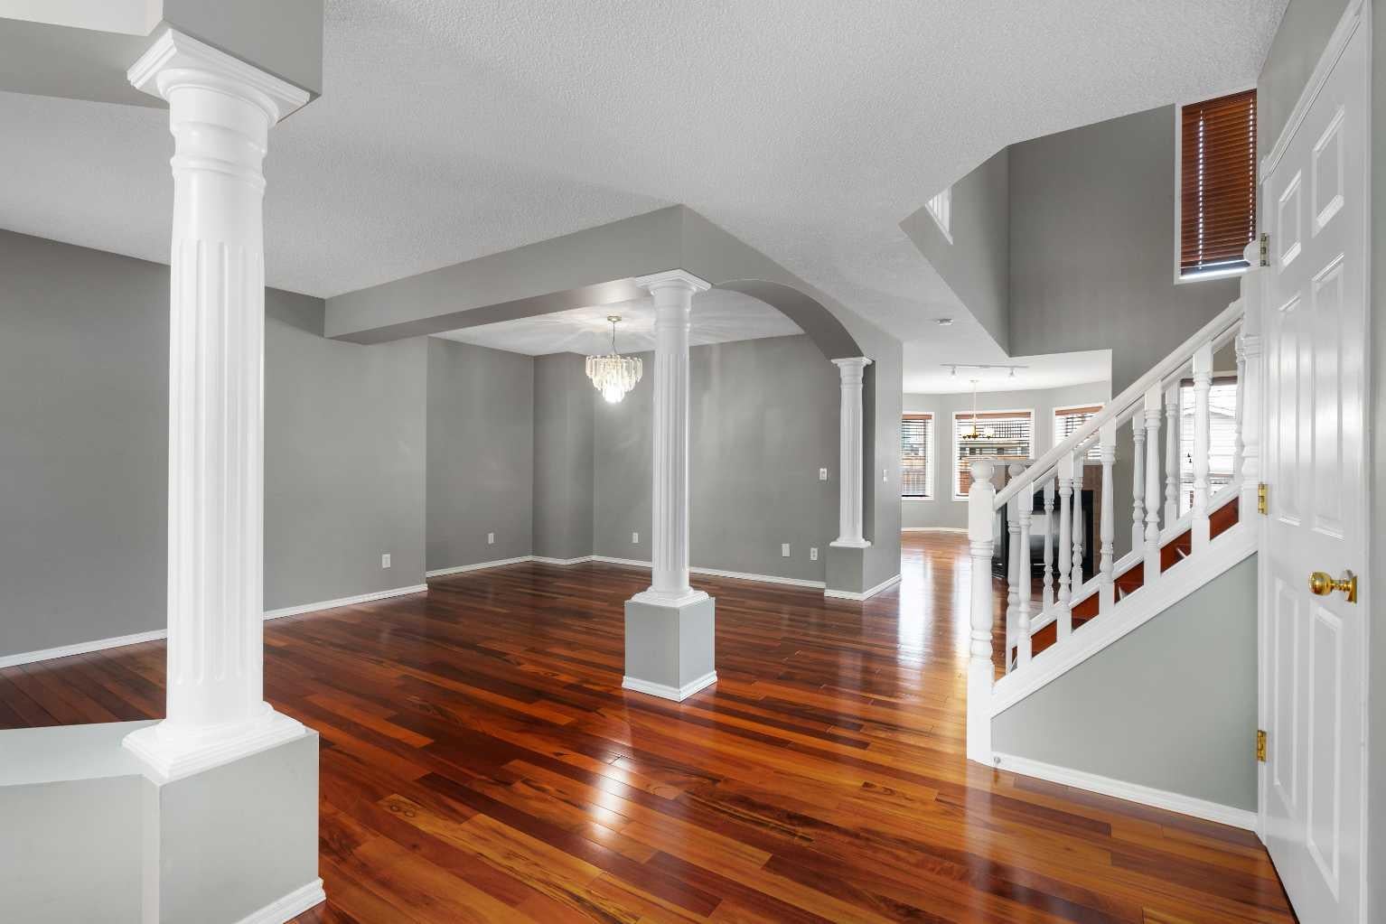
COME AND SEE! This beautifully maintained, move-in-ready home is sure to impress! Step inside to a spacious, open-concept layout featuring GLEAMING HARDWOOD FLOORS throughout, LARGE WINDOWS with Hunter Douglas blinds, and a stunning THREE_WAY FIREPLACE connecting the bright, HIGH-CEILING FAMILY ROOM and kitchen. The well-appointed kitchen offers stainless steel appliances, a spacious island, and a cozy breakfast nook, making it perfect for everyday living and entertaining. The GENEROUS SIZE PRIMARY BEDROOM features DOUBLE_DOOR_ENTRY , a large walk-in closet, and a 4-piece ensuite with a separate stand-up shower. Two additional well-sized bedrooms and a full bathroom complete the main level. The fully developed PERMITTED BASEMENT provides even more living space, featuring a sprawling recreation room, an additional bedroom, and a 3-piece bathroom. RECENT UPGRADES add extra value and peace of mind, including NEW ASPHALT SHINGLES ( 2026) and NEWLY INSTALLED DOUBLE GARAGE DOOR ( 2026) . Enjoy outdoor living on the deck overlooking the fully fenced backyard. Ideally located close to public transportation, parks, playgrounds, and schools, this home offers comfort, space, and convenience. A wonderful place to call home! Don't miss this opportunity—book your showing today!

Save
Ask
Tour
Hide
Share
Listing Snapshot
Price 
$639,900
Days On Site 
0 Days
Bedrooms 
4
Inside Area (SqFt) 
1,872 sqft
Total Baths 
4
Full Baths 
3
Partial Baths 
1
Lot Size 
0.09 Acres
Year Built 
1998
MLS® Number 
A2359366
Status 
Active
Property Tax 
$4,658
Maintenance Fees 
N/A
Sq Ft Source 
N/A
Friends & Family
Recent Activity
3 hours agoListing first seen on site
9 hours agoListing updated with changes from the MLS®
General Features
Acres 
0.09
Attached Garage 
Yes
Garage 
Yes
Garage Spaces 
2
Levels 
Two
Parking 
AttachedGarageGarage Door Opener
Parking Spaces 
4
Property Sub Type 
Single Family Residence
SqFt Above 
1872
SqFt Below 
948
Style 
2 Storey
Zoning 
R-C1N
Interior Features
Appliances 
DishwasherRange HoodRefrigeratorWasher/DryerWater SoftenerElectric Range
Basement 
FullFinished
Fireplace 
Yes
Fireplace Features 
Gas
Fireplaces 
1
Flooring 
CarpetHardwoodLinoleumTile
Heating 
Forced Air
Interior 
ChandelierHigh Ceilings
Laundry Features 
Main Level
Window Features 
Window Coverings
2pc Bathroom 
Dimensions - 6`7" x 4`4"Level - Main
3pc Bathroom 
Dimensions - 8`10" x 6`0"Level - Basement
4pc Bathroom 
Dimensions - 9`11" x 4`11"Level - Upper
4pc Ensuite bath 
Dimensions - 8`10" x 8`4"Level - Upper
Bedroom 
Dimensions - 10`11" x 9`11"Level - Upper
Bedroom - Primary 
Dimensions - 19`11" x 12`6"Level - Upper
Breakfast Nook 
Dimensions - 17`0" x 11`0"Level - Main
Dining Room 
Dimensions - 11`9" x 9`3"Level - Main
Family Room 
Dimensions - 13`11" x 13`10"Level - Main
Kitchen 
Dimensions - 12`3" x 10`7"Level - Main
Laundry 
Dimensions - 6`6" x 5`6"Level - Main
Living Room 
Dimensions - 11`1" x 9`3"Level - Main
Save
Ask
Tour
Hide
Share
Exterior Features
Construction Details 
Vinyl SidingFrame
Exterior 
Private Yard
Fencing 
Fenced
Frontage 
11.63M 38`2"
Lot Features 
Rectangular Lot
Patio And Porch 
Deck
Roof 
ShingleAsphalt
Windows/Doors 
Window Coverings
Community Features
Community Features 
PlaygroundSidewalksStreet Lights
Listing courtesy of Marjorie Martin Manuel of First Place Realty

Listing information is provided by Participants of the Alberta One Realty Listing Services (Pillar 9). IDX information is provided exclusively for personal, non-commercial use, and may not be used for any purpose other than to identify prospective properties consumers may be interested in purchasing. Information is deemed reliable but not guaranteed. Copyright 2026, Alberta One Realty Listing Services (Pillar 9)
Last checked 2026-11-19 02:20 AM UTC

Neighborhood & Commute
Source: Walkscore
Save
Ask
Tour
Hide
Share