Calgary & Area MLS® Listings
110 10 Avenue NE 12Calgary, AB T2E 0W7
Mortgage Calculator
Monthly Payment (Est.)
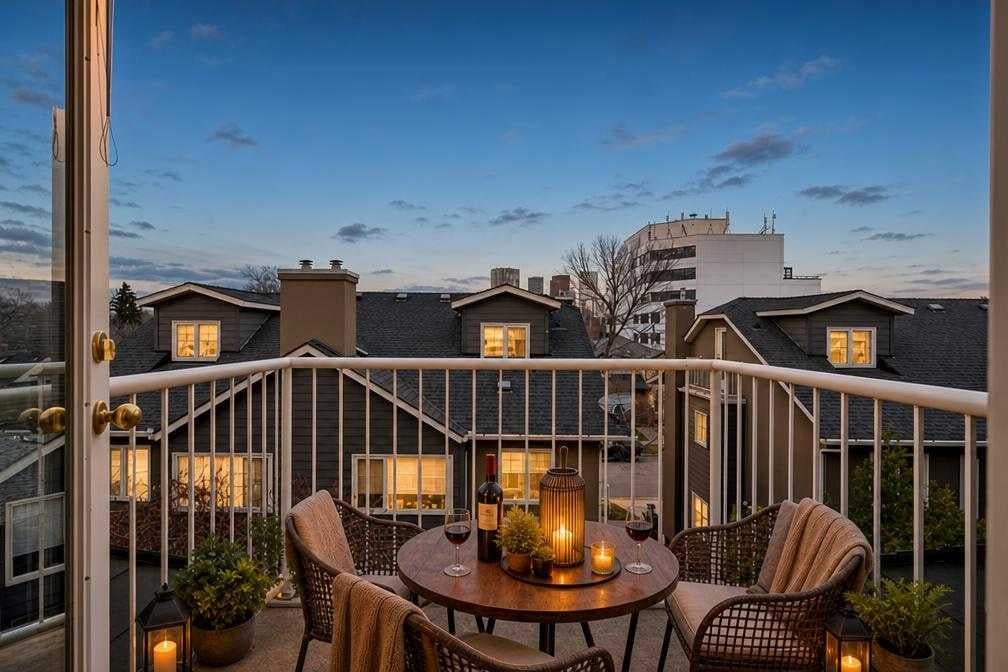
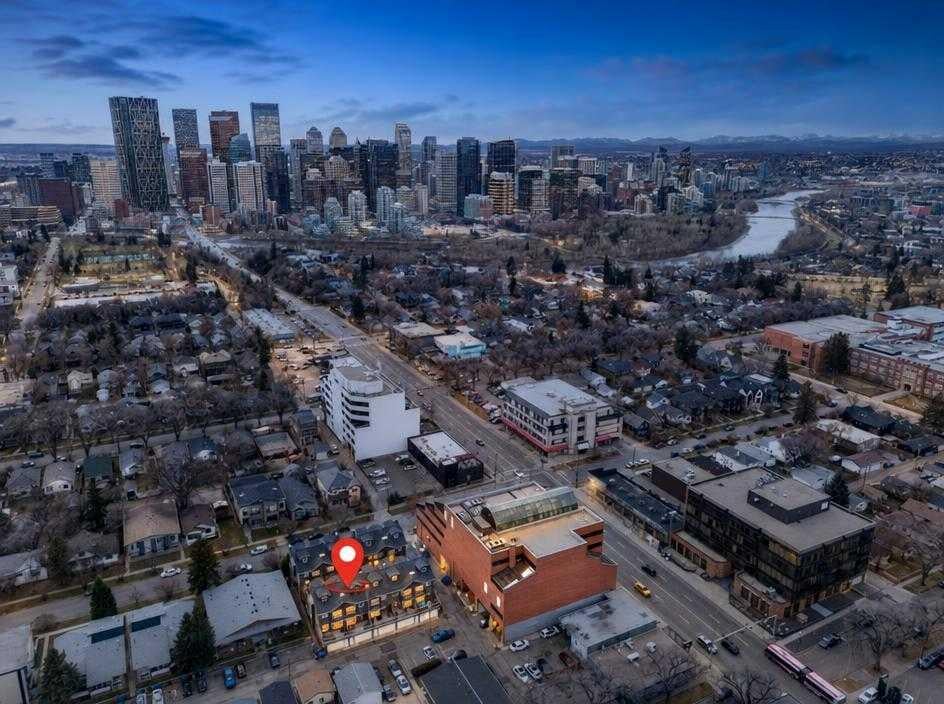
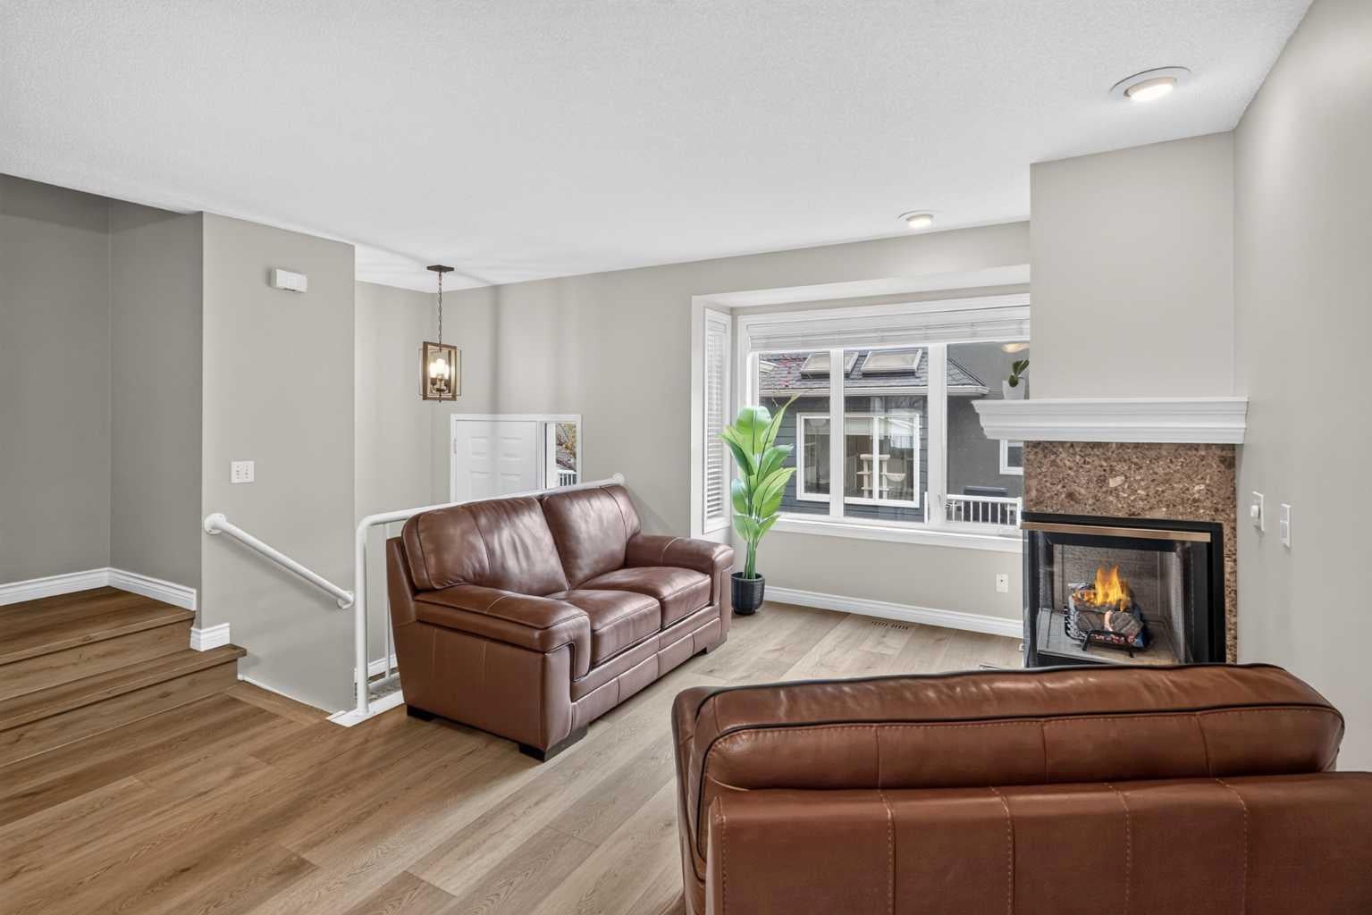
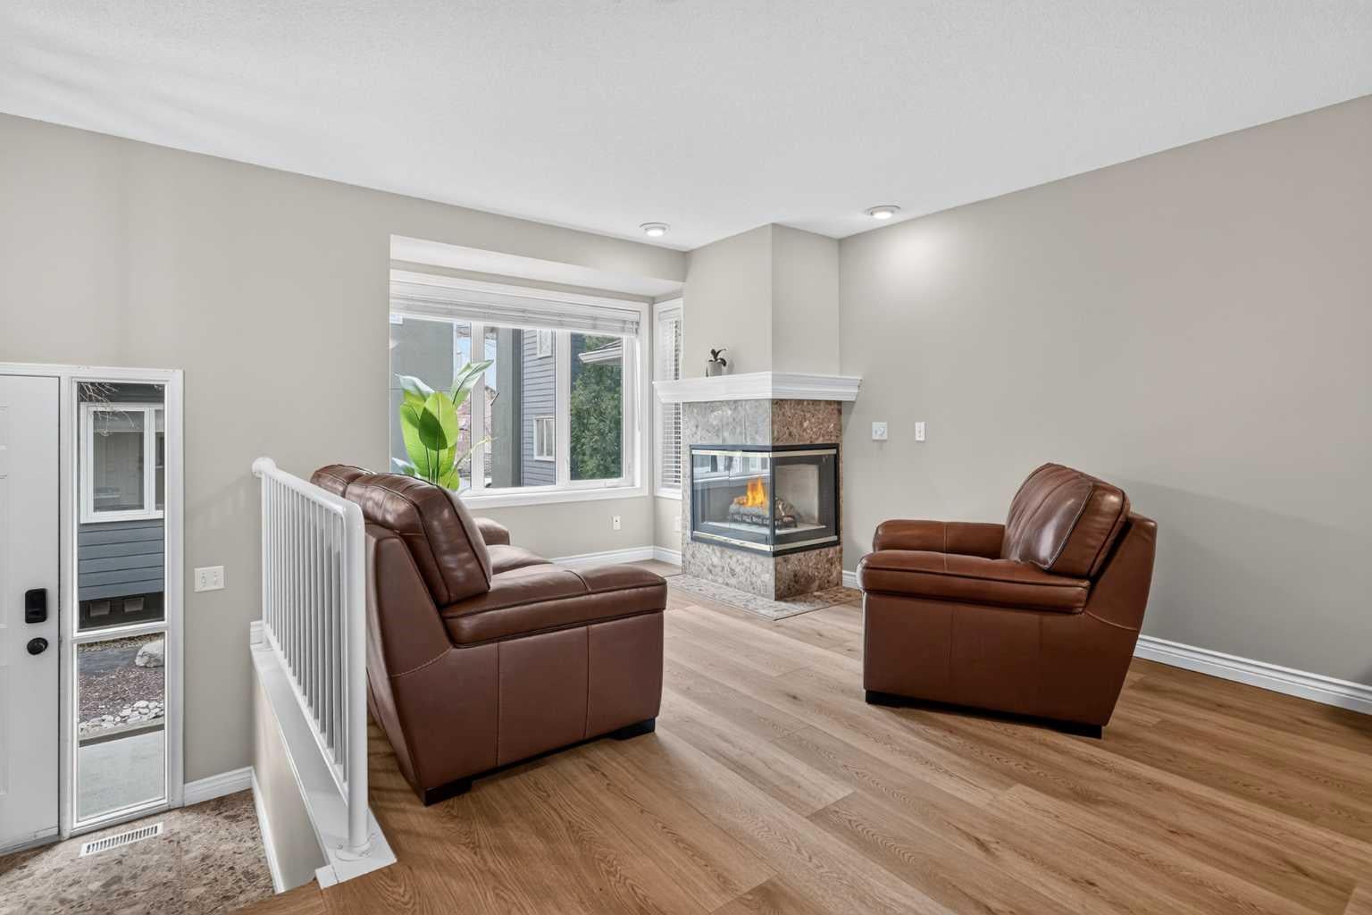
Enter an interest rate to see your estimated monthly payment.Discover the perfect blend of contemporary comfort, functional design, and unbeatable convenience in this well-cared-for 3-storey townhome, ideally situated in the highly desirable inner-city neighbourhood of Crescent Heights. Featuring 2 bedrooms, 2.5 bathrooms, and a versatile third-floor loft, this property offers exceptional flexibility for homeowners and investors alike. Upon entering, you'll appreciate the thoughtfully designed main living space, enhanced by upgraded luxury vinyl plank flooring that delivers both modern appeal and everyday durability. The inviting layout seamlessly combines comfort and practicality, while two separate balconies offer wonderful opportunities to enjoy the outdoors. The upper south-facing balcony is perfect for soaking up the sunshine with views of the Calgary Tower, while the additional north-facing balcony provides an equally appealing space to relax and unwind. Adding even more functionality is the spacious third-storey loft, offering endless possibilities to accommodate your individual needs. Whether envisioned as a private home office, entertainment lounge, fitness area, additional sitting room, or creative retreat, this adaptable space provides valuable versatility. The home also features two generously appointed bedrooms and 2.5 bathrooms, making it well suited for comfortable daily living. Completing the package is an oversized double attached garage, offering convenient, secure parking along with additional storage space — an exceptional advantage for inner-city living. For added reassurance, all poly-b plumbing has been professionally remediated. The location is equally impressive, placing you within easy reach of everything that makes inner-city Calgary living so appealing. Schools, green spaces, local eateries, pubs, shopping, public transportation, and major commuter routes are all just minutes away. With downtown Calgary and an abundance of everyday conveniences nearby, Crescent Heights provides a wonderful balance of vibrant urban accessibility and established neighbourhood appeal. Whether you're searching for a well-appointed inner-city residence or a versatile investment opportunity with excellent rental appeal, this property checks all the boxes. Don't miss your chance to experience everything this exceptional townhome has to offer!
| yesterday | Listing first seen on site | |
| yesterday | Listing updated with changes from the MLS® |

Listing information is provided by Participants of the Alberta One Realty Listing Services (Pillar 9). IDX information is provided exclusively for personal, non-commercial use, and may not be used for any purpose other than to identify prospective properties consumers may be interested in purchasing. Information is deemed reliable but not guaranteed. Copyright 2026, Alberta One Realty Listing Services (Pillar 9)
Last checked 2026-11-19 08:01 PM UTC
