
Calgary & Area MLS® Listings
Save
Ask
Tour
Hide
$69,900
1 Day On Site
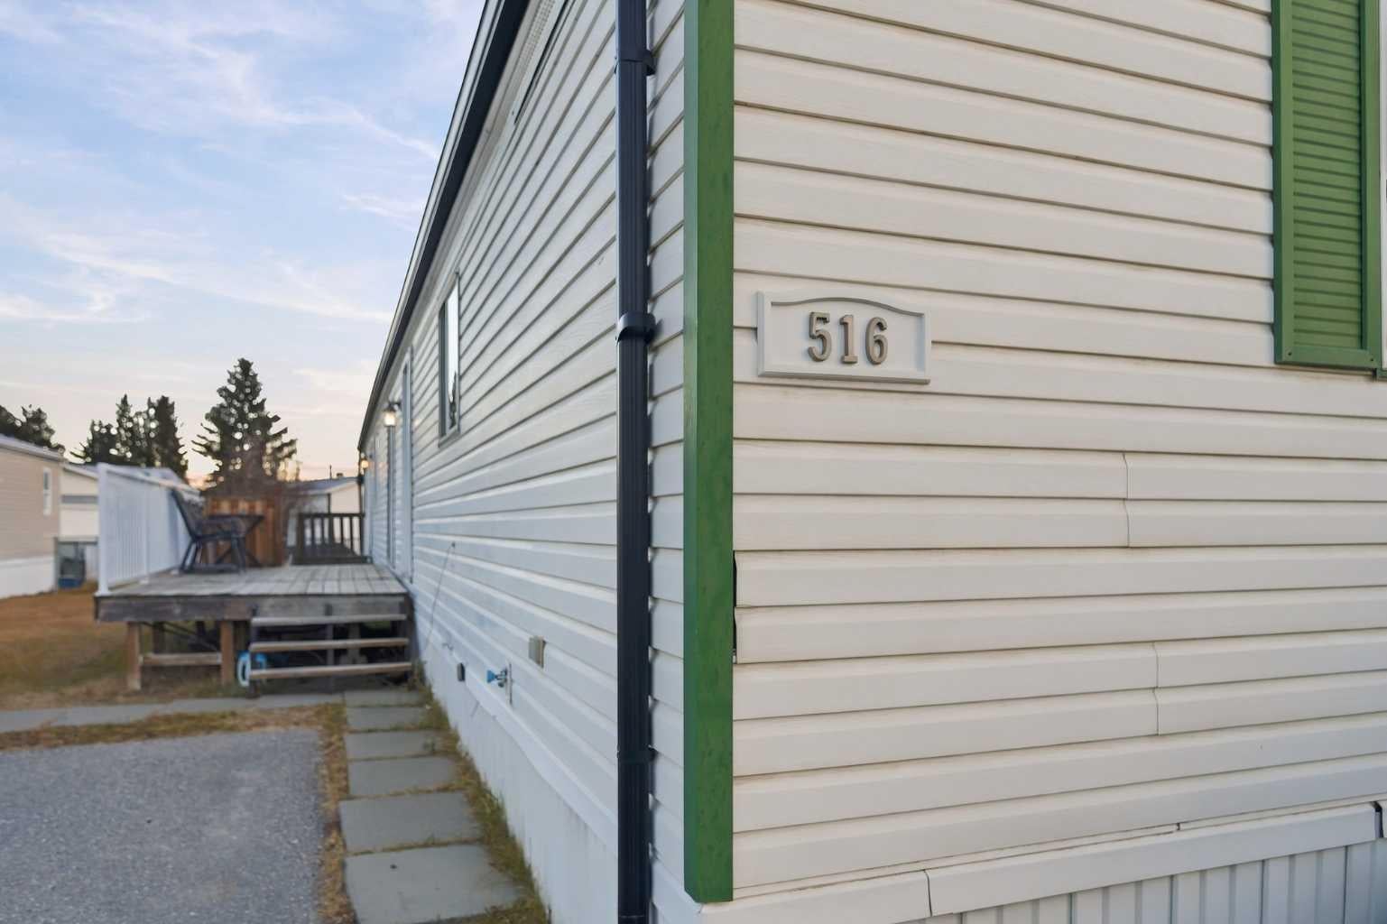
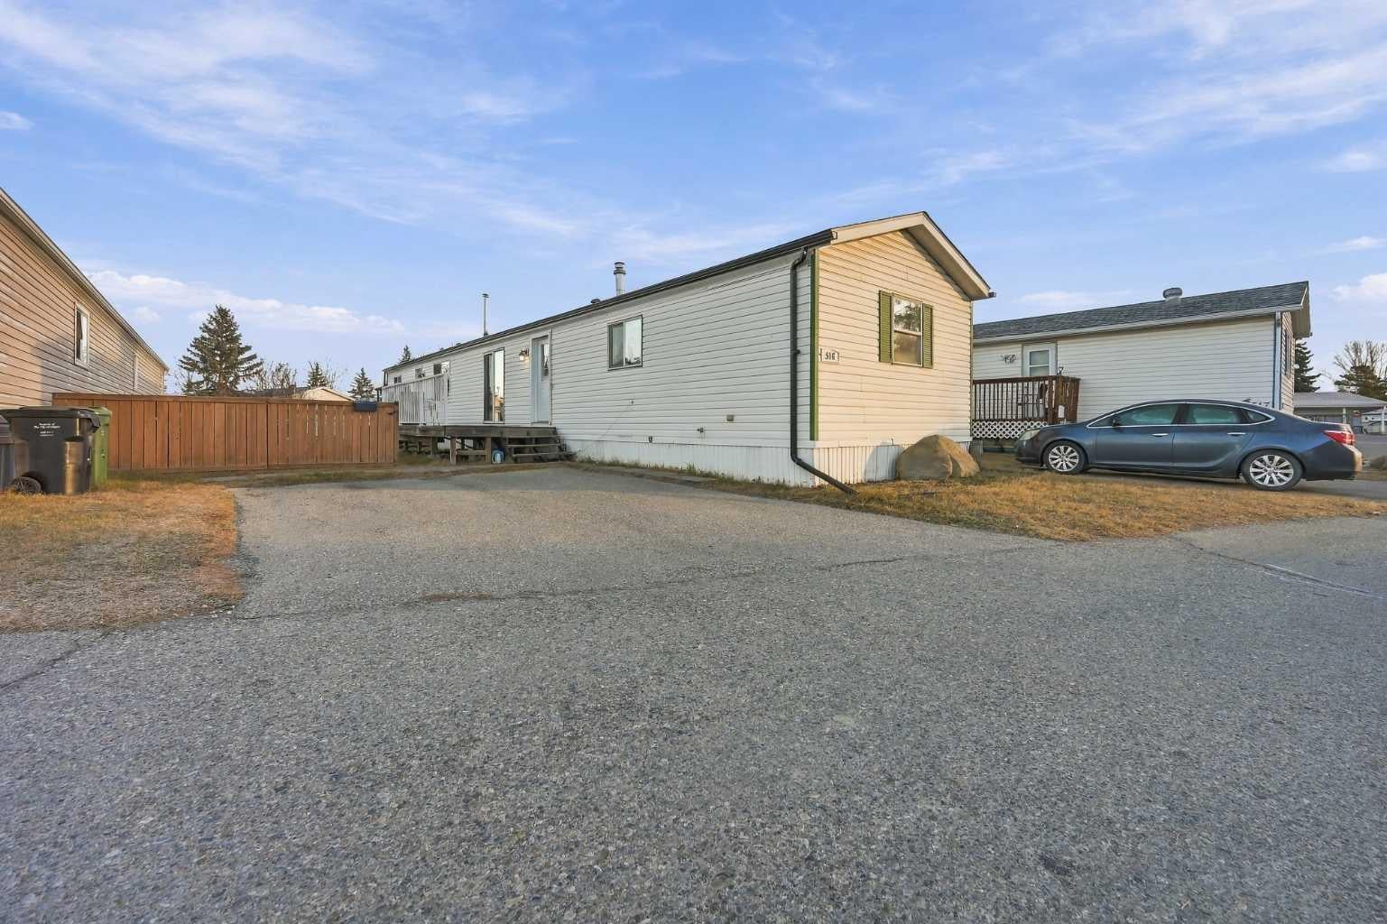
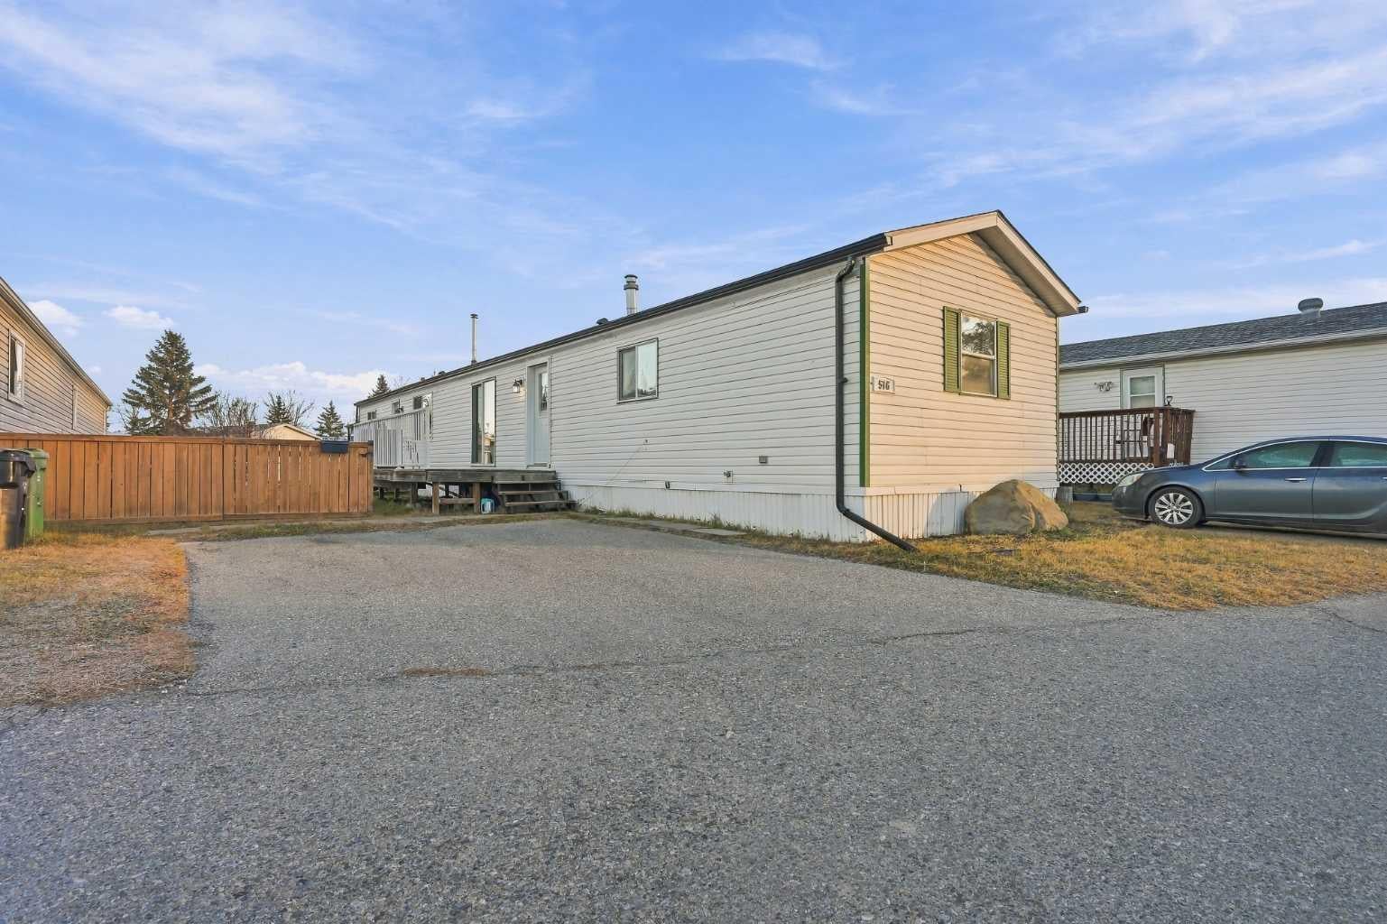
3223 83 Street NW 516Calgary, AB T3B 5N7
For Sale|Mobile Home|Active
3
Beds
2
Total Baths
2
Full Baths
1,204
SqFt
$58
/SqFt
1999
Built
Subdivision:
Greenwood/Greenbriar
County:
Calgary
Save
Ask
Tour
Hide
Mortgage Calculator
Monthly Payment (Est.)
Enter an interest rate to see your estimated monthly payment.Calculator powered by Showcase IDX, a Constellation1 Company. Copyright ©2026 Information is deemed reliable but not guaranteed.
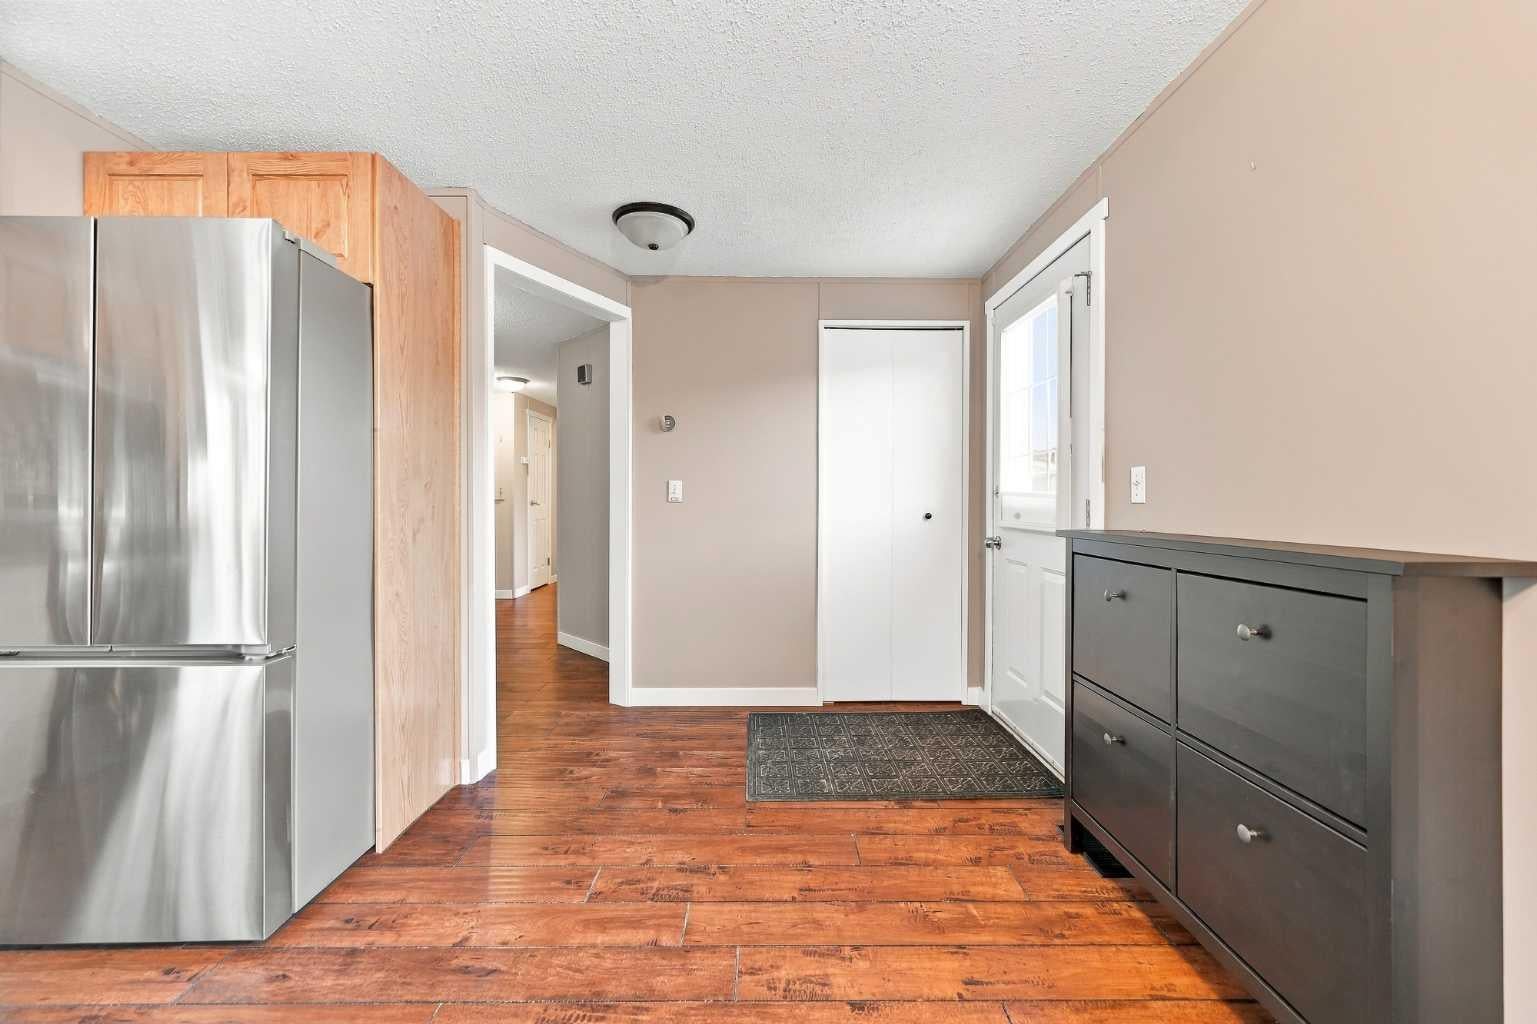
Exceptional value in Greenwood Village for first-time buyers, downsizers, or investors. This home includes three bedrooms, two full bathrooms (including a private primary ensuite), vaulted ceilings, laminate flooring and a fireplace. Recent updates include new stainless steel appliances (fridge, stove, hood fan) in 2025, new shingles, rain troughs, and skylight in 2023, and a new hot water tank in 2022. Monthly fees cover water, sewer, garbage, snow removal, and common-area maintenance. This home has everything your looking for; quick access to 16 Avenue NW and Stoney Trail, close to public transit, the Calgary Farmers' Market West, and Bowness Park, great updates and a great price, make sure to book your viewing!
Save
Ask
Tour
Hide
Listing Snapshot
Price
$69,900
Days On Site
1 Day
Bedrooms
3
Inside Area (SqFt)
1,204 sqft
Total Baths
2
Full Baths
2
Partial Baths
N/A
Lot Size
N/A
Year Built
1999
MLS® Number
A2359091
Status
Active
Property Tax
$572
Maintenance Fees
N/A
Sq Ft Source
N/A
Friends & Family
Recent Activity
| yesterday | Listing first seen on site | |
| yesterday | Listing updated with changes from the MLS® |
General Features
Lease Amount
$1495.0
Levels
One
Parking Spaces
2
Property Sub Type
Mobile Home
Style
Mobile Home-Single Wide
Interior Features
Appliances
DishwasherDryerElectric RangeRange HoodRefrigeratorWasher
Fireplace
Yes
Fireplace Features
Gas
Fireplaces
1
Flooring
LaminateTile
Heating
Forced AirNatural Gas
Laundry Features
In Hall
Window Features
Window Coverings
4pc Bathroom
Dimensions - 5`1" x 7`9"Level - Main
4pc Ensuite bath
Dimensions - 8`8" x 5`0"Level - Main
Bedroom
Dimensions - 9`4" x 11`3"Level - Main
Bedroom - Primary
Dimensions - 12`3" x 11`6"Level - Main
Kitchen
Dimensions - 14`9" x 20`0"Level - Main
Living Room
Dimensions - 14`9" x 13`10"Level - Main
Save
Ask
Tour
Hide
Exterior Features
Patio And Porch
Deck
Roof
ShingleAsphalt
Windows/Doors
Window Coverings
Listing courtesy of Sean Landry of 2% Realty

Listing information is provided by Participants of the Alberta One Realty Listing Services (Pillar 9). IDX information is provided exclusively for personal, non-commercial use, and may not be used for any purpose other than to identify prospective properties consumers may be interested in purchasing. Information is deemed reliable but not guaranteed. Copyright 2026, Alberta One Realty Listing Services (Pillar 9)
Last checked 2026-11-19 12:02 AM UTC

Listing information is provided by Participants of the Alberta One Realty Listing Services (Pillar 9). IDX information is provided exclusively for personal, non-commercial use, and may not be used for any purpose other than to identify prospective properties consumers may be interested in purchasing. Information is deemed reliable but not guaranteed. Copyright 2026, Alberta One Realty Listing Services (Pillar 9)
Last checked 2026-11-19 12:02 AM UTC
Neighborhood & Commute
Source: Walkscore
Save
Ask
Tour
Hide