Calgary & Area MLS® Listings

Save
Ask
Tour
Hide
Share
$990,000
New Listing

70 Aspen Stone Manor SW
Calgary, AB T3H 0H5

For Sale|Single Family Residence|Active
4
Beds
4
Total Baths
3
Full Baths
1
Partial Bath
2,015
SqFt
$491
/SqFt
2007
Built
Subdivision:
Aspen Woods
County:
Calgary
70 Aspen Stone Manor SW70 Aspen Stone Manor SW70 Aspen Stone Manor SW70 Aspen Stone Manor SW
Save
Ask
Tour
Hide
Share

Mortgage Calculator

Monthly Payment (Est.)

Enter an interest rate to see your estimated monthly payment.
Calculator powered by Showcase IDX, a Constellation1 Company. Copyright ©2026 Information is deemed reliable but not guaranteed.

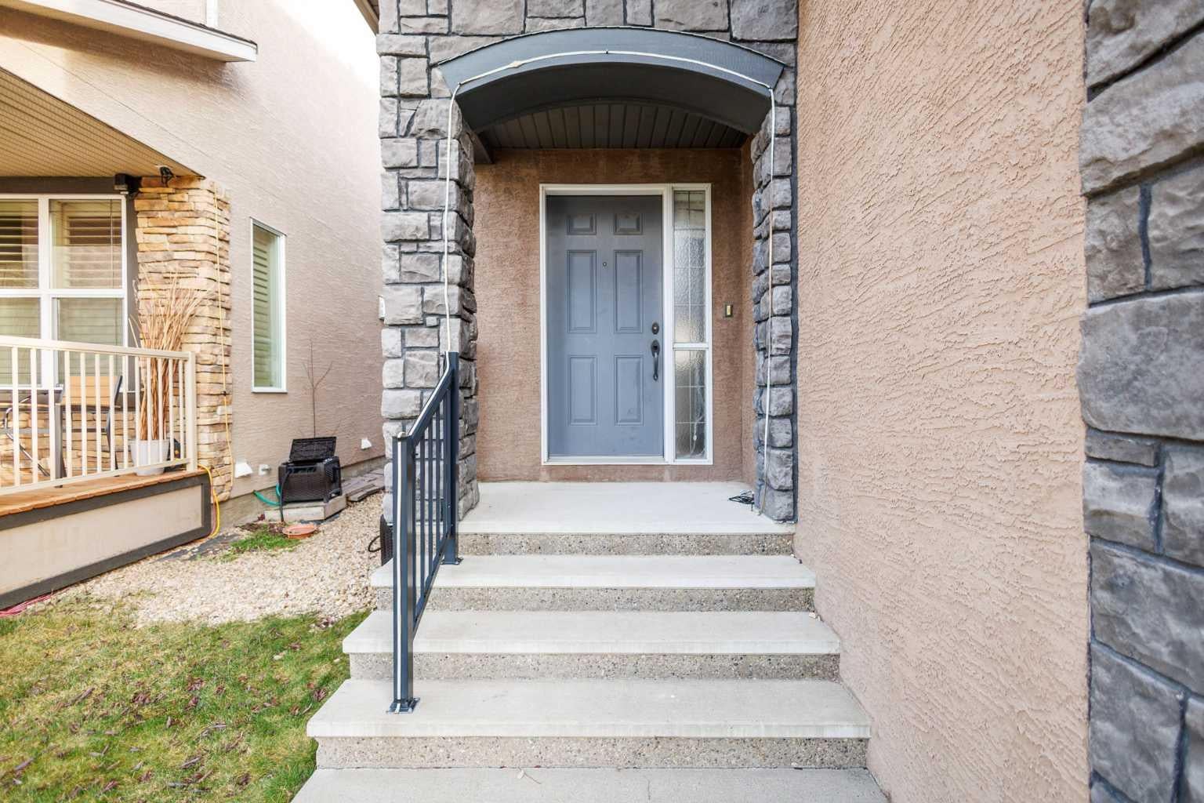
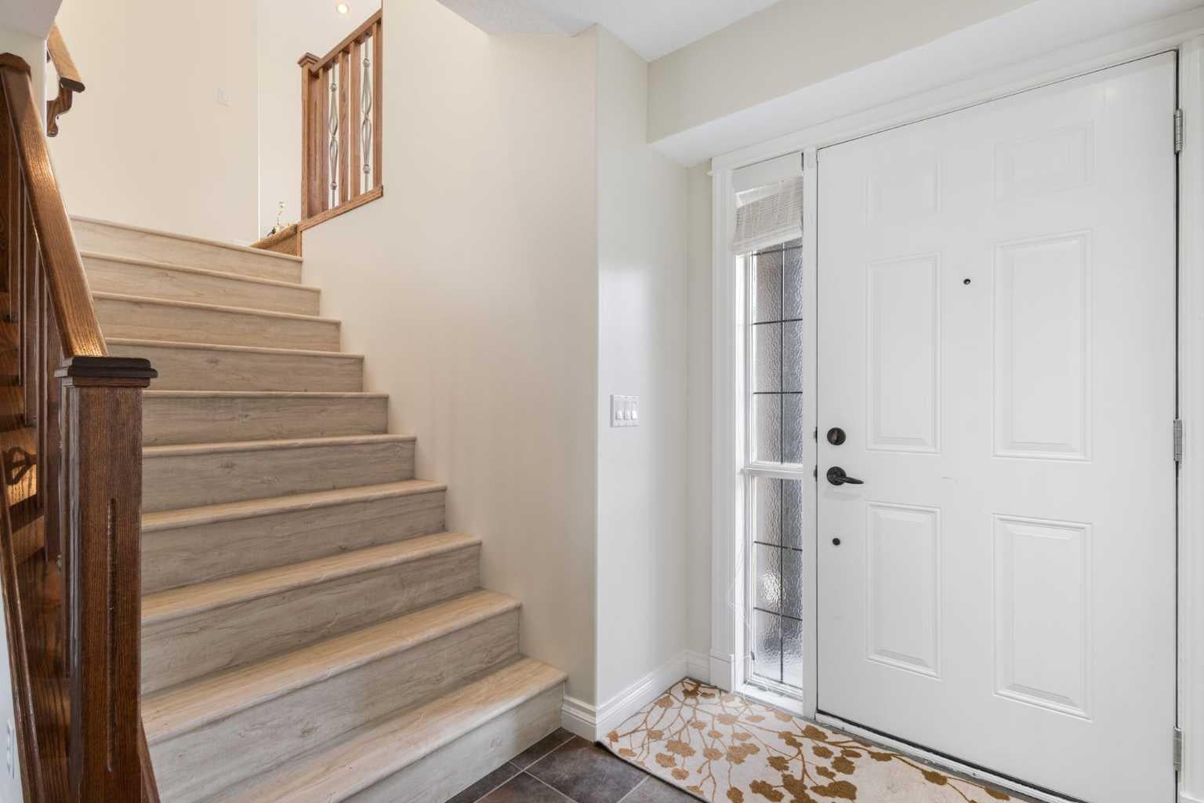
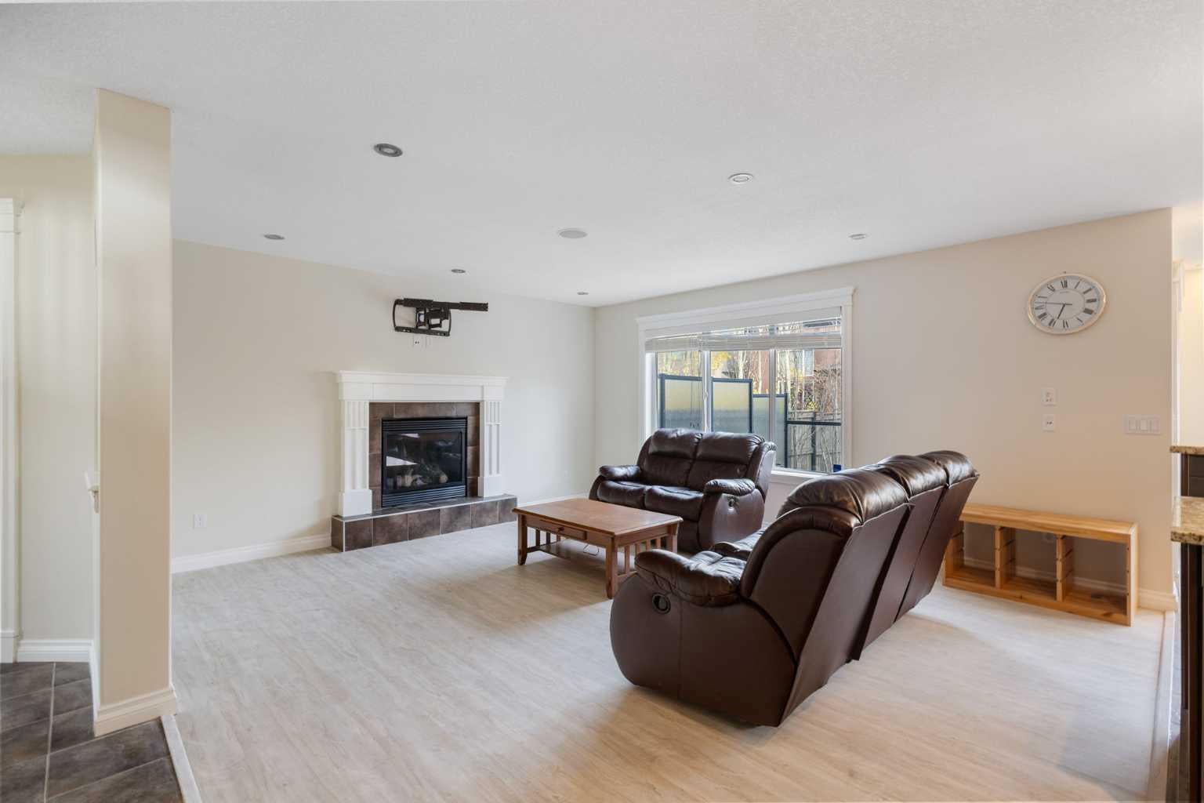
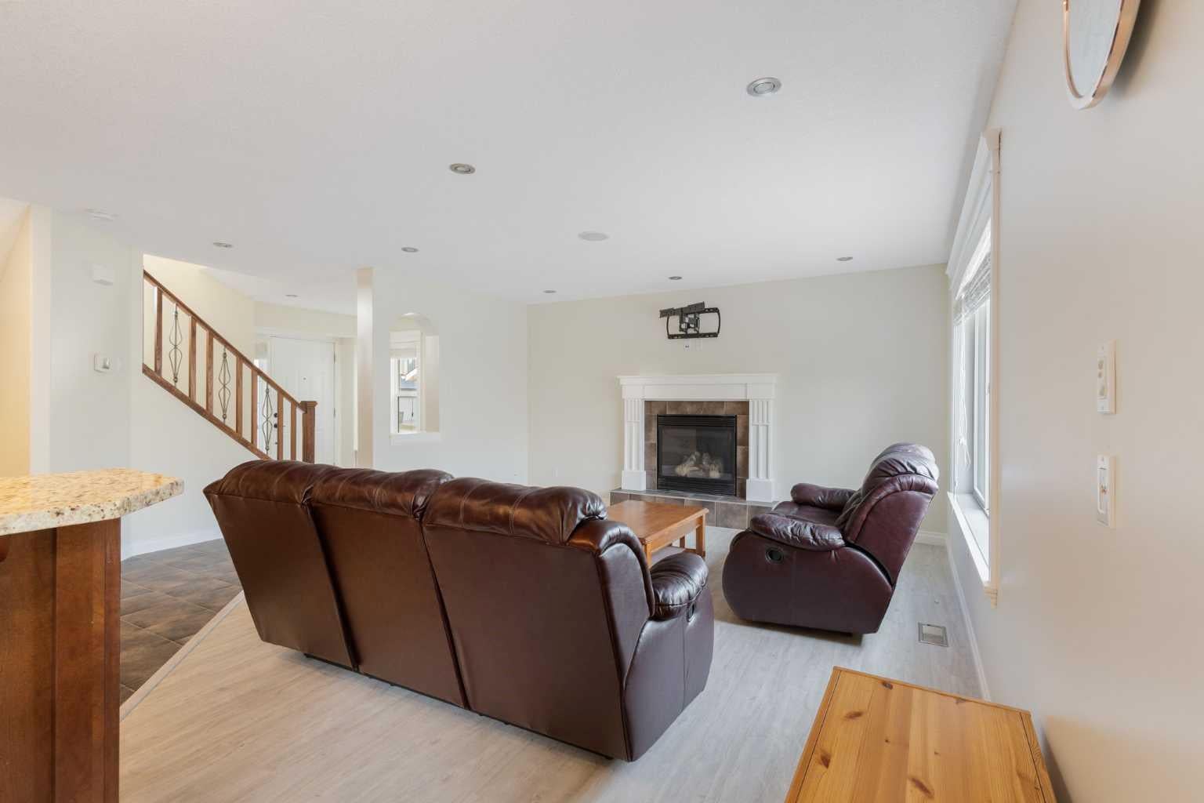
Step into this inviting home where a spacious foyer opens to a sunlit living room with a cozy fireplace. The generous kitchen is outfitted with cherry cabinetry, granite countertops, stainless steel appliances—including Miele dishwasher—a walk-in pantry, and a dining nook with garden doors leading to a large deck and backyard. Upstairs, enjoy a refined primary suite with a 5-piece ensuite and walk-in closet, two extra bedrooms, a full bath, a vaulted bonus room, and a private office. The fully finished lower level adds a fourth bedroom, bathroom, and family room. Highlights include central A/C, high-efficiency furnace, OnQ structured wiring, room-controlled ceiling speakers, home alarm, and an oversized garage. Minutes from Aspen Landing, top schools, Westside Rec Centre, LRT, transit, and pathways!

Save
Ask
Tour
Hide
Share
Listing Snapshot
Price 
$990,000
Days On Site 
0 Days
Bedrooms 
4
Inside Area (SqFt) 
2,015 sqft
Total Baths 
4
Full Baths 
3
Partial Baths 
1
Lot Size 
0.1 Acres
Year Built 
2007
MLS® Number 
A2358693
Status 
Active
Property Tax 
$6,530
Maintenance Fees 
N/A
Sq Ft Source 
N/A
Friends & Family
Recent Activity
5 hours agoListing first seen on site
11 hours agoListing updated with changes from the MLS®
General Features
Acres 
0.1
Attached Garage 
Yes
Garage 
Yes
Garage Spaces 
2
Levels 
Two
Parking 
AttachedGarage
Parking Spaces 
4
Property Sub Type 
Single Family Residence
Style 
2 Storey
Zoning 
R-1
Interior Features
Appliances 
DishwasherRefrigeratorWasher/DryerCooktop
Basement 
FullFinished
Cooling 
Central Air
Fireplace 
Yes
Fireplace Features 
Gas
Fireplaces 
1
Flooring 
CarpetTileVinyl
Heating 
Forced Air
Interior 
Walk-In Closet(s)
Laundry Features 
Main Level
2pc Bathroom 
Dimensions - 4`10" x 4`8"Level - Main
3pc Bathroom 
Dimensions - 5`0" x 7`6"Level - Basement
4pc Bathroom 
Dimensions - 4`10" x 7`7"Level - Upper
5pc Ensuite bath 
Dimensions - 6`5" x 13`11"Level - Upper
Bedroom 
Dimensions - 11`0" x 11`2"Level - Upper
Bedroom - Primary 
Dimensions - 13`0" x 12`5"Level - Upper
Bonus Room 
Dimensions - 15`10" x 15`5"Level - Upper
Den 
Dimensions - 7`7" x 13`5"Level - Upper
Dining Room 
Dimensions - 8`0" x 11`0"Level - Main
Game Room 
Dimensions - 12`9" x 16`2"Level - Basement
Kitchen 
Dimensions - 12`0" x 13`9"Level - Main
Living Room 
Dimensions - 16`8" x 14`9"Level - Main
Save
Ask
Tour
Hide
Share
Exterior Features
Construction Details 
Frame
Exterior 
Fire Pit
Fencing 
Fenced
Frontage 
12.00M 39`4"
Lot Features 
Rectangular Lot
Patio And Porch 
Deck
Roof 
ShingleAsphalt
Community Features
Community Features 
None
Listing courtesy of Piew Soe Saw of Grand Realty

Listing information is provided by Participants of the Alberta One Realty Listing Services (Pillar 9). IDX information is provided exclusively for personal, non-commercial use, and may not be used for any purpose other than to identify prospective properties consumers may be interested in purchasing. Information is deemed reliable but not guaranteed. Copyright 2026, Alberta One Realty Listing Services (Pillar 9)
Last checked 2026-11-16 12:16 AM UTC

Neighborhood & Commute
Source: Walkscore
Save
Ask
Tour
Hide
Share