
Calgary & Area MLS® Listings
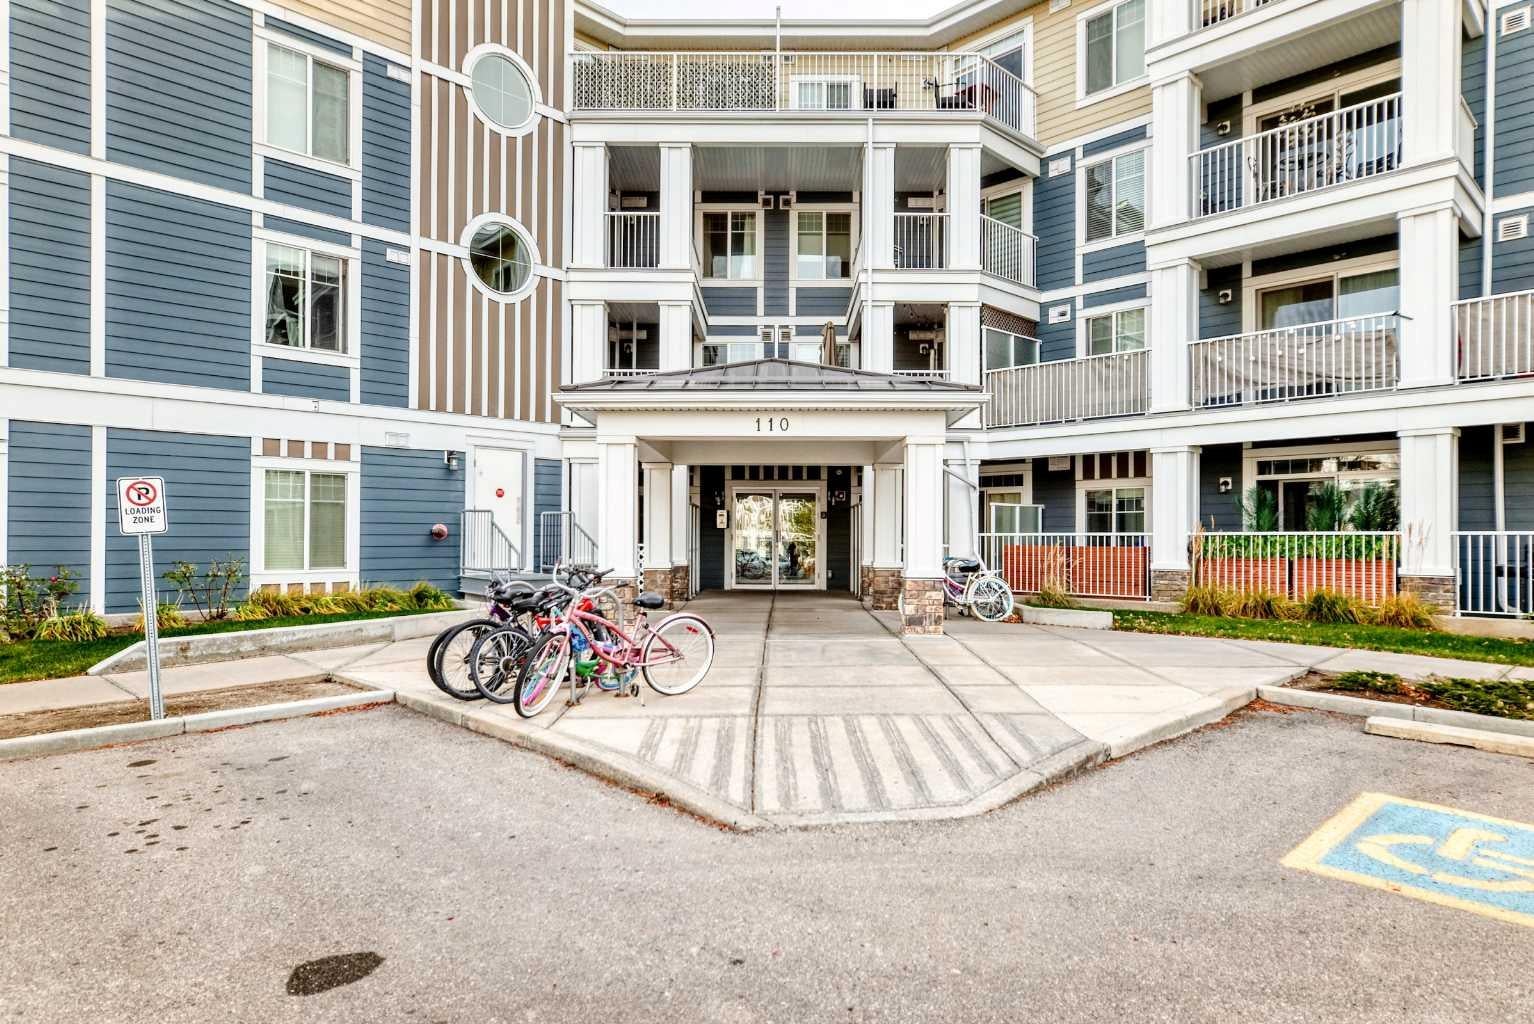
110 Auburn Meadows View SE 322Calgary, AB T3M 2M2

Mortgage Calculator
Monthly Payment (Est.)
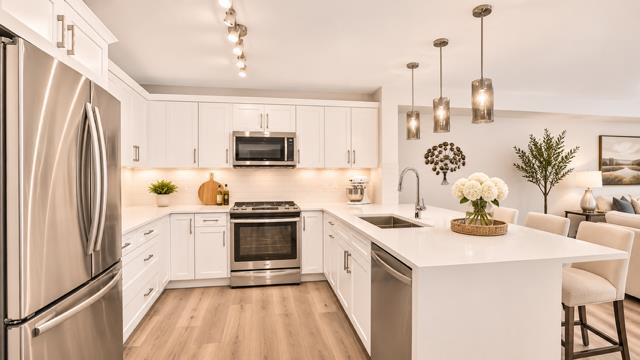
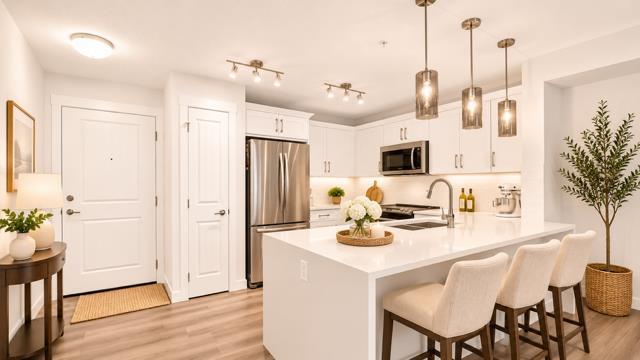
Enter an interest rate to see your estimated monthly payment.BEAUTIFUL UPGRADED 2 BEDROOM, 2 BATHROOM CONDO IN THE DESIRABLE LAKE COMMUNITY OF AUBURN BAY! Located in the sought-after Auburn Walk complex, just steps from shopping, restaurants and everyday amenities, and only minutes from South Health Campus Hospital, Auburn Bay Lake, schools, parks and public transportation! This beautifully maintained, move-in ready unit shows pride of ownership throughout and features luxury vinyl plank flooring, a bright white kitchen with quartz countertops, centre island, stainless steel appliances and pantry. The spacious open-concept living and dining area offers plenty of natural light, with patio doors leading to a large balcony complete with a BBQ gas hookup, perfect for relaxing or entertaining! The primary bedroom retreat features a walk-in closet and full ensuite bathroom. The thoughtfully designed floor plan offers a separate second bedroom and full bathroom, providing excellent privacy for kids, guests or family. An additional flex area offers the perfect space for a home office or computer desk. Enjoy the convenience of in-suite laundry with washer and dryer, along with extra space for additional shelving and storage. Additional features include a titled underground parking stall, separate storage locker, low condo fees, a well-maintained, pet-friendly complex and an unbeatable location within walking distance to shopping and amenities! ENJOY THE INCREDIBLE FOUR-SEASON LIFESTYLE THAT AUBURN BAY HAS TO OFFER! This beautiful lake community features a private lake, sandy beach, swimming, boating, paddleboarding and plenty of opportunities to enjoy the outdoors during the summer months. In the winter, enjoy ice skating and other seasonal activities right in your own community! Families will appreciate the convenience of four great schools in the area, along with parks, playgrounds, walking pathways and an abundance of nearby amenities. Whether you’re a first-time buyer, downsizing or looking for an excellent investment opportunity, this beautiful condo has so much to offer! FANTASTIC LOCATION, BEAUTIFUL UPGRADES AND AN AMAZING LAKE COMMUNITY LIFESTYLE! THIS IS A MUST-SEE!
| yesterday | Listing first seen on site | |
| yesterday | Listing updated with changes from the MLS® |

Listing information is provided by Participants of the Alberta One Realty Listing Services (Pillar 9). IDX information is provided exclusively for personal, non-commercial use, and may not be used for any purpose other than to identify prospective properties consumers may be interested in purchasing. Information is deemed reliable but not guaranteed. Copyright 2026, Alberta One Realty Listing Services (Pillar 9)
Last checked 2026-11-16 12:59 AM UTC
