Calgary & Area MLS® Listings
Save
Ask
Tour
Hide
$6,000
1 Day On Site
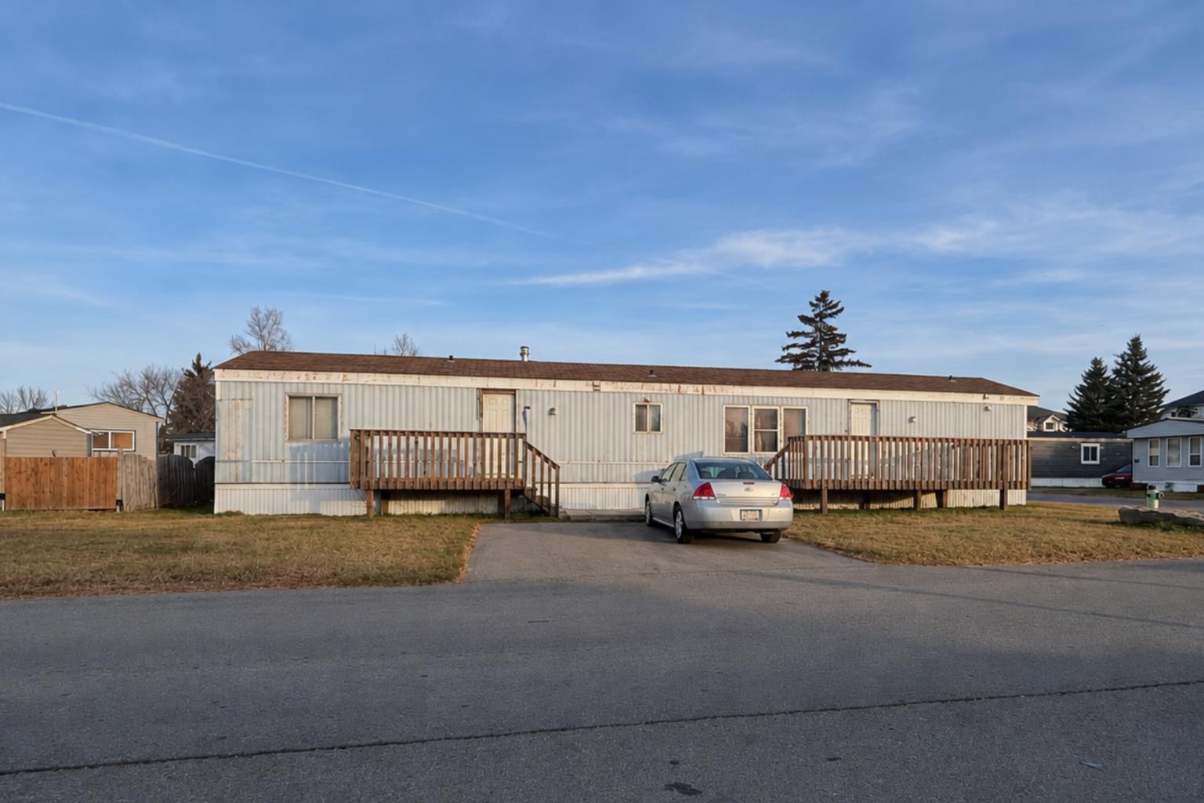
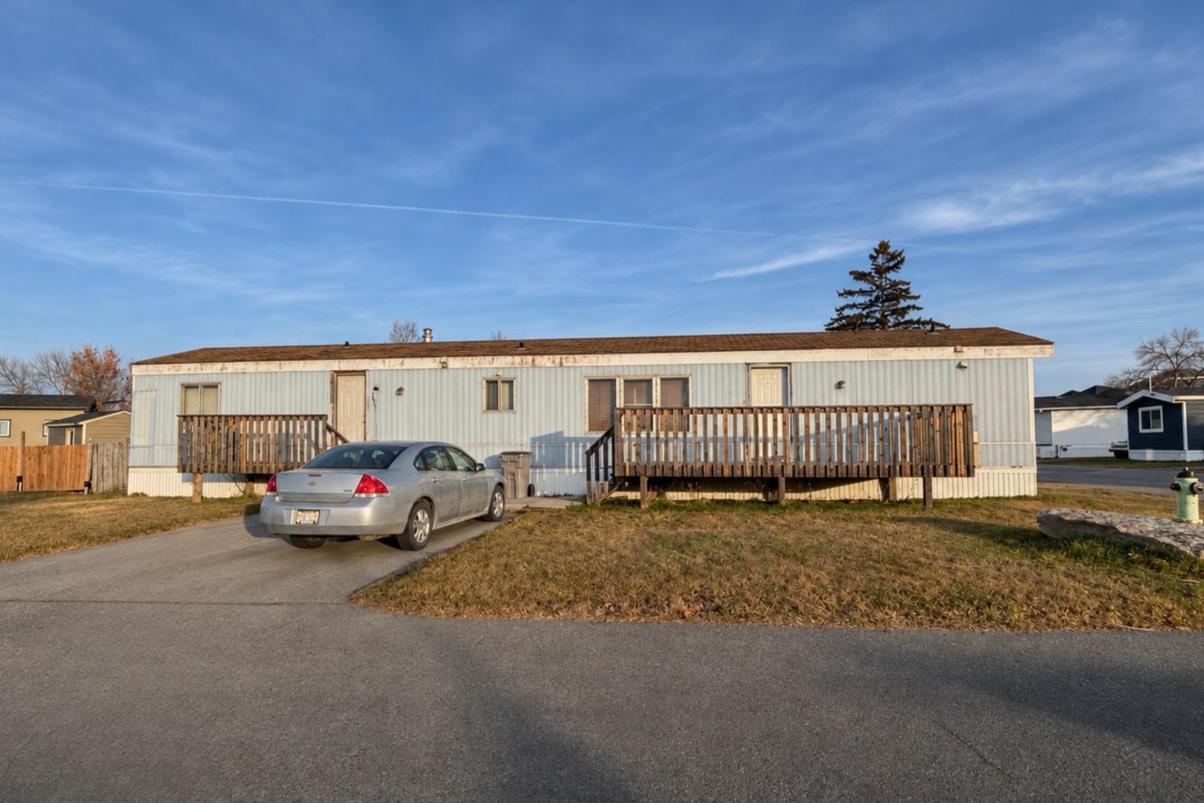
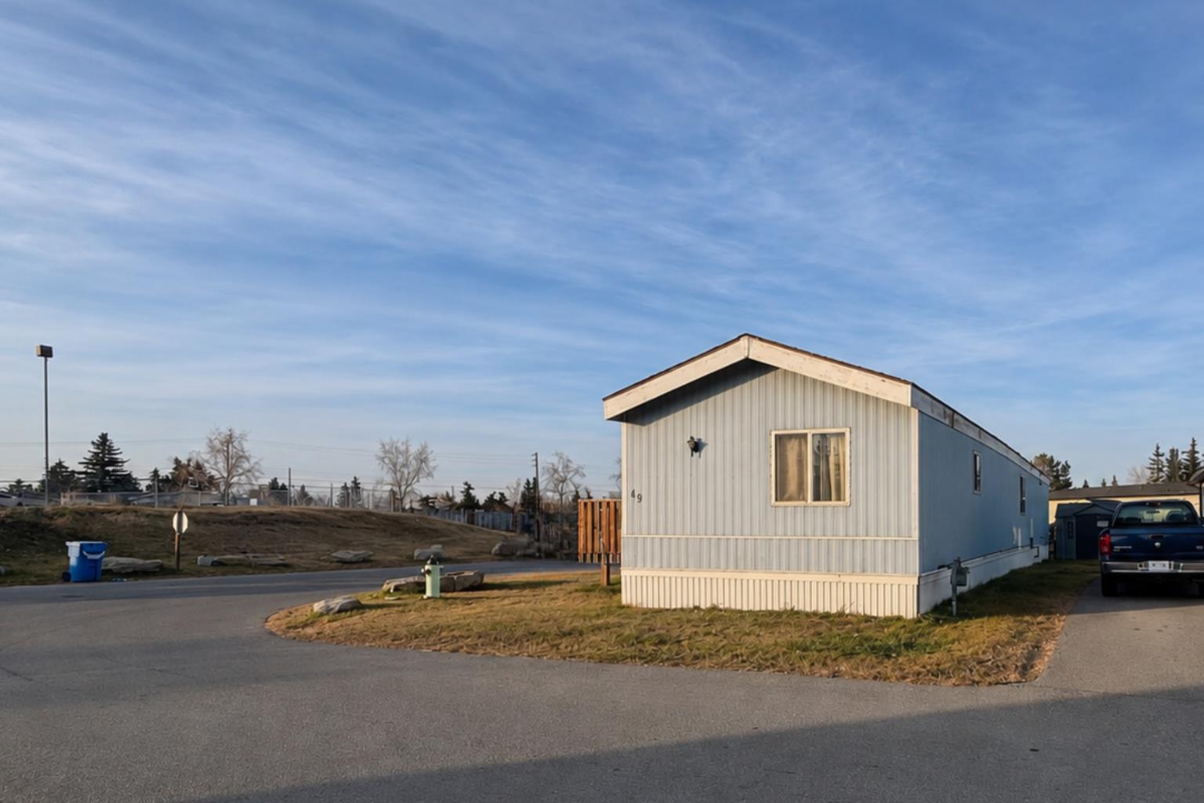
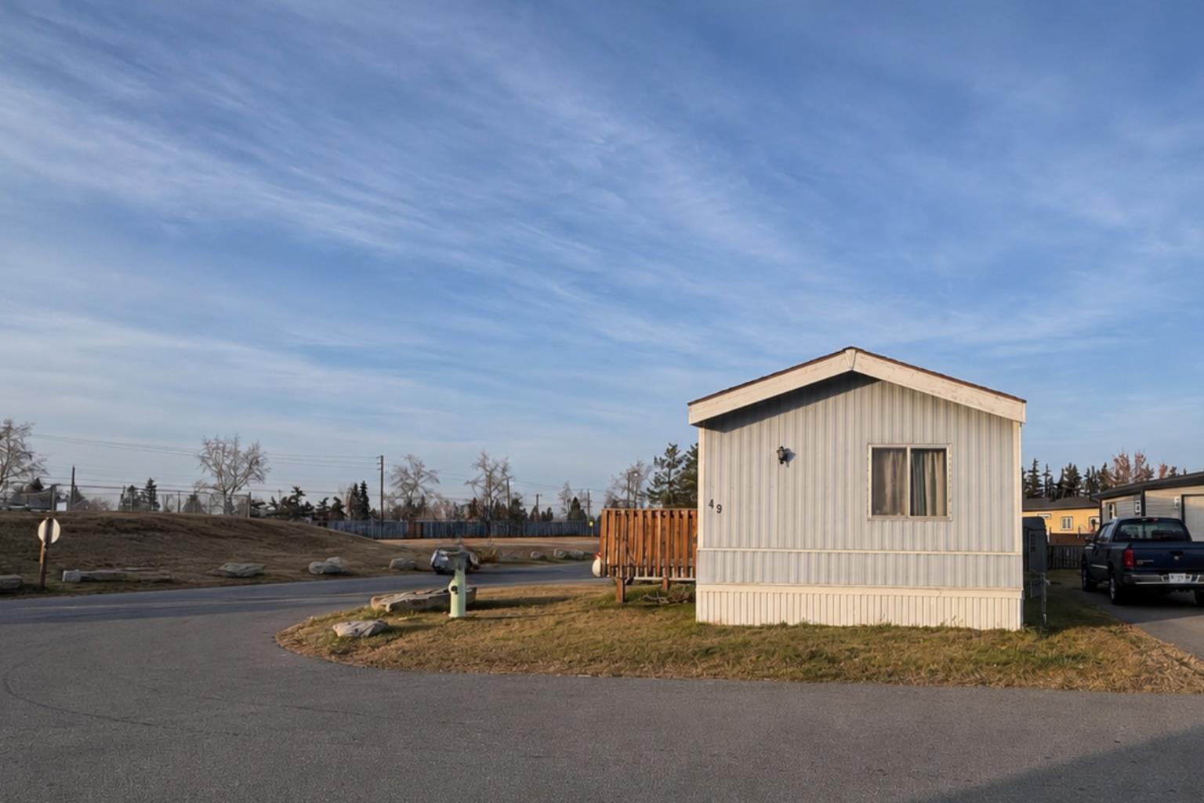
6220 17 Avenue SE 49Calgary, AB T2A 0W5
For Sale|Mobile Home|Active
2
Beds
2
Total Baths
2
Full Baths
1,145
SqFt
$5
/SqFt
1988
Built
Subdivision:
Red Carpet
County:
Calgary
Save
Ask
Tour
Hide
Mortgage Calculator
Monthly Payment (Est.)
Enter an interest rate to see your estimated monthly payment.Calculator powered by Showcase IDX, a Constellation1 Company. Copyright ©2026 Information is deemed reliable but not guaranteed.
**HANDYMAN SPECIAL** This mobile home needs repairs, including to the bathroom floor, and is being sold AS-IS, WHERE-IS. There is a leak in the water line beneath the home, most appliances do not work and the bathroom floor needs repair. The asking price reflects the work needed, and the home has great potential for a buyer ready to renovate. The single-level layout features a spacious living room with a vaulted ceiling, an eat-in kitchen with plenty of cabinet and counter space, and a separate laundry room. The primary bedroom has a full wall of closet storage, and the generously sized second bedroom offers potential to be divided into two rooms.
Save
Ask
Tour
Hide
Listing Snapshot
Price
$6,000
Days On Site
1 Day
Bedrooms
2
Inside Area (SqFt)
1,145 sqft
Total Baths
2
Full Baths
2
Partial Baths
N/A
Lot Size
N/A
Year Built
1988
MLS® Number
A2358598
Status
Active
Property Tax
$136.33
Maintenance Fees
N/A
Sq Ft Source
N/A
Friends & Family
Recent Activity
| yesterday | Listing first seen on site | |
| yesterday | Listing updated with changes from the MLS® |
General Features
Lease Amount
$1340.0
Levels
One
Parking Spaces
2
Property Sub Type
Mobile Home
Style
Mobile Home-Single Wide
Interior Features
Appliances
DishwasherDryerRange HoodRefrigeratorWasherElectric Range
Flooring
LaminateLinoleumTile
Heating
Forced AirNatural Gas
Interior
Open Floorplan
Laundry Features
Laundry Room
3pc Ensuite bath
Dimensions - 0`0" x 0`0"Level - Main
4pc Bathroom
Dimensions - 0`0" x 0`0"Level - Main
Bedroom
Dimensions - 0`1" x 0`1"Level - Main
Bedroom - Primary
Dimensions - 0`1" x 0`1"Level - Main
Kitchen With Eating Area
Dimensions - 0`1" x 0`1"Level - Main
Laundry
Dimensions - 0`0" x 0`0"Level - Main
Living Room
Dimensions - 0`1" x 0`1"Level - Main
Save
Ask
Tour
Hide
Exterior Features
Construction Details
Aluminum SidingVinyl Siding
Exterior
None
Lot Features
Front Yard
Patio And Porch
Deck
Roof
Shingle
Community Features
Community Features
ClubhousePlayground
Listing courtesy of Angie Hartmann of Century 21 Masters

Listing information is provided by Participants of the Alberta One Realty Listing Services (Pillar 9). IDX information is provided exclusively for personal, non-commercial use, and may not be used for any purpose other than to identify prospective properties consumers may be interested in purchasing. Information is deemed reliable but not guaranteed. Copyright 2026, Alberta One Realty Listing Services (Pillar 9)
Last checked 2026-11-16 12:59 AM UTC

Listing information is provided by Participants of the Alberta One Realty Listing Services (Pillar 9). IDX information is provided exclusively for personal, non-commercial use, and may not be used for any purpose other than to identify prospective properties consumers may be interested in purchasing. Information is deemed reliable but not guaranteed. Copyright 2026, Alberta One Realty Listing Services (Pillar 9)
Last checked 2026-11-16 12:59 AM UTC
Neighborhood & Commute
Source: Walkscore
Save
Ask
Tour
Hide