Calgary & Area MLS® Listings

Save
Ask
Tour
Hide
Share
$650,000
New Listing

44 West Springs Gate SW
Calgary, AB T3H 4P5

For Sale|Single Family Residence|Active
4
Beds
3
Total Baths
2
Full Baths
1
Partial Bath
1,285.15
SqFt
$506
/SqFt
2000
Built
Subdivision:
West Springs
County:
Calgary
44 West Springs Gate SW44 West Springs Gate SW44 West Springs Gate SW44 West Springs Gate SW
Save
Ask
Tour
Hide
Share

Mortgage Calculator

Monthly Payment (Est.)

Enter an interest rate to see your estimated monthly payment.
Calculator powered by Showcase IDX, a Constellation1 Company. Copyright ©2026 Information is deemed reliable but not guaranteed.

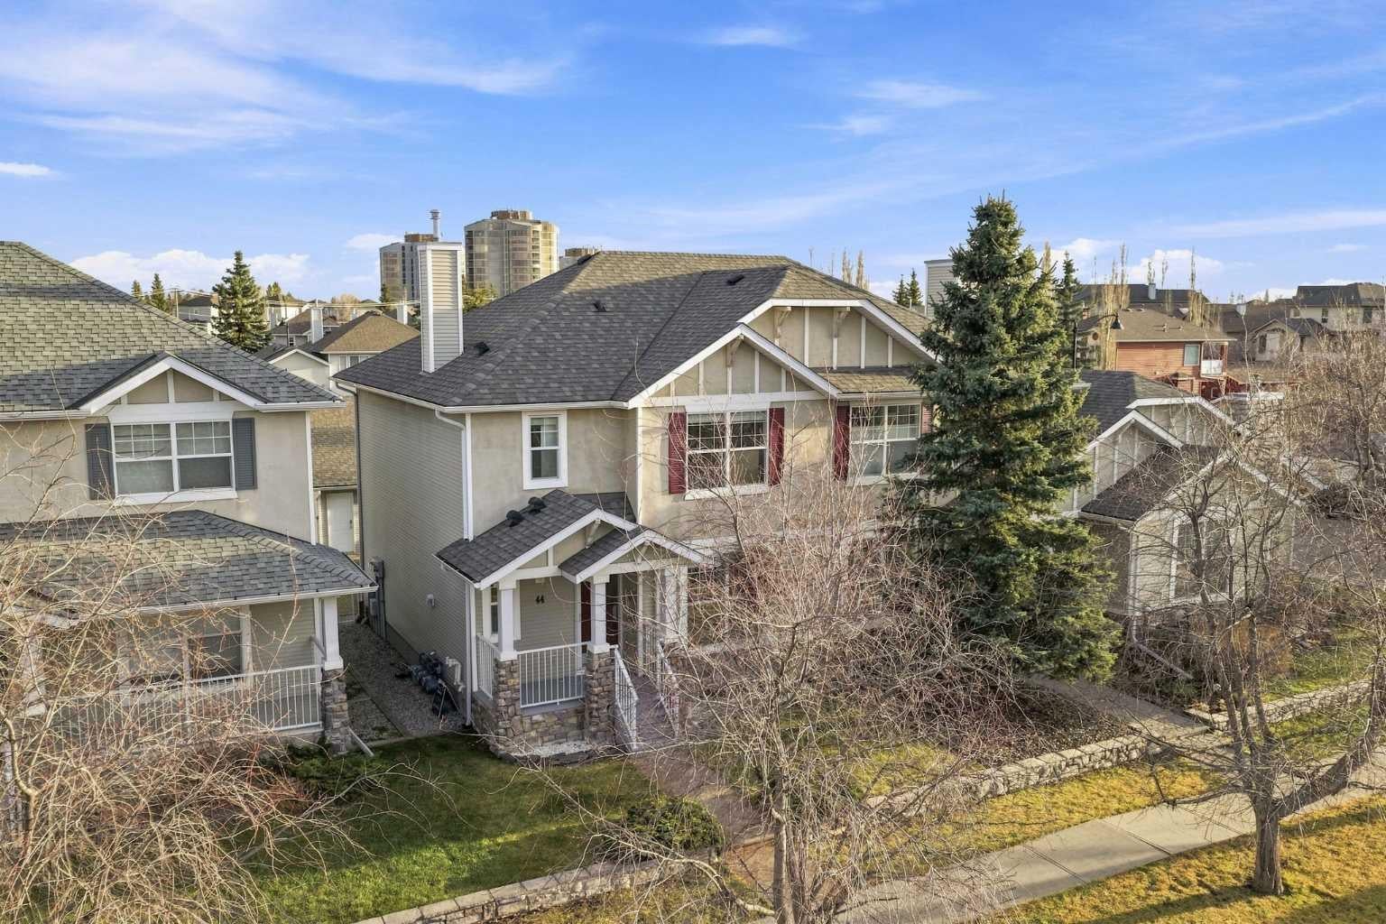
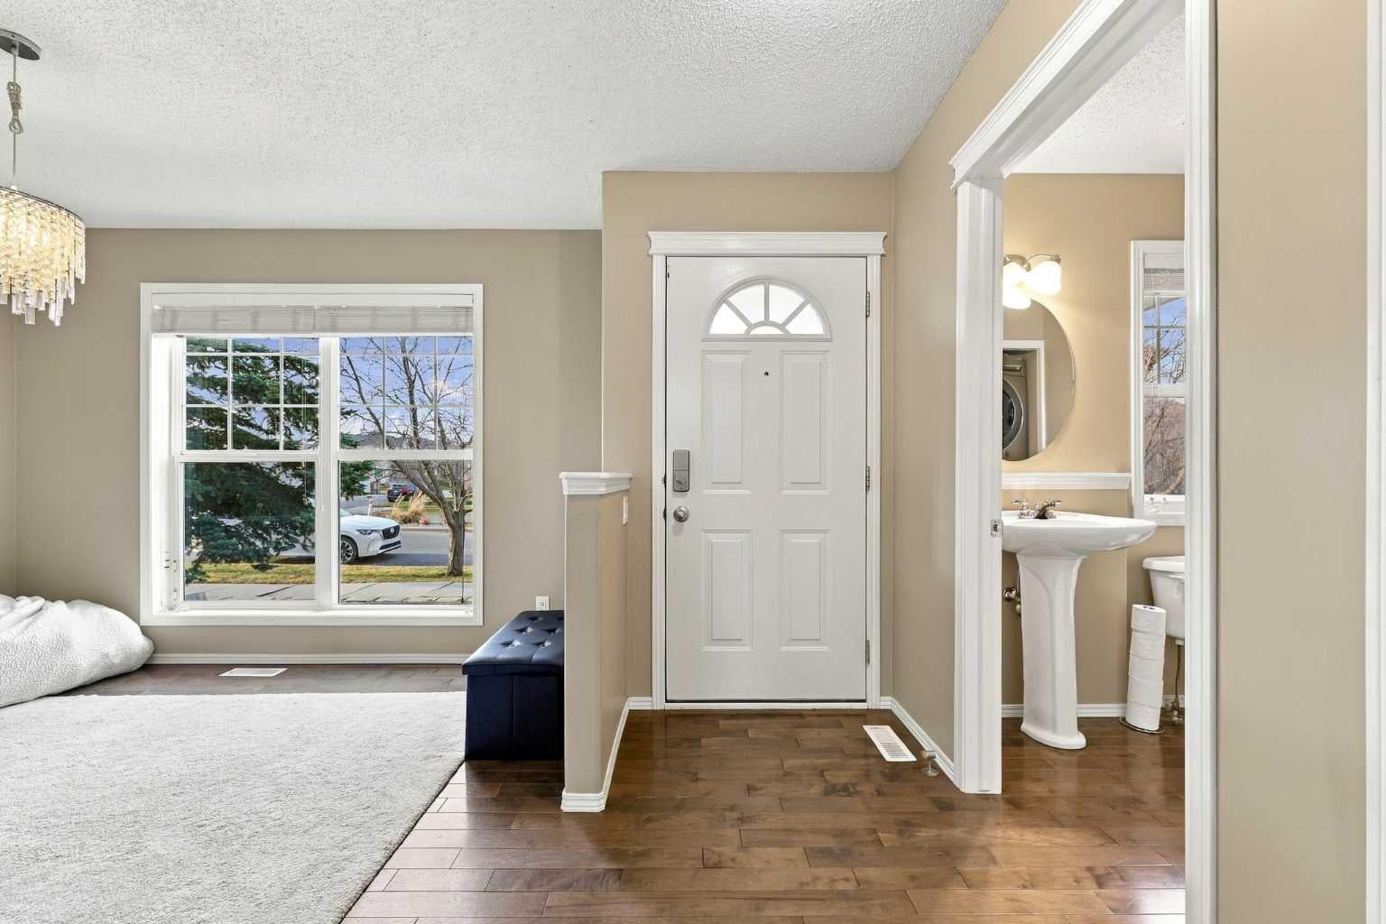
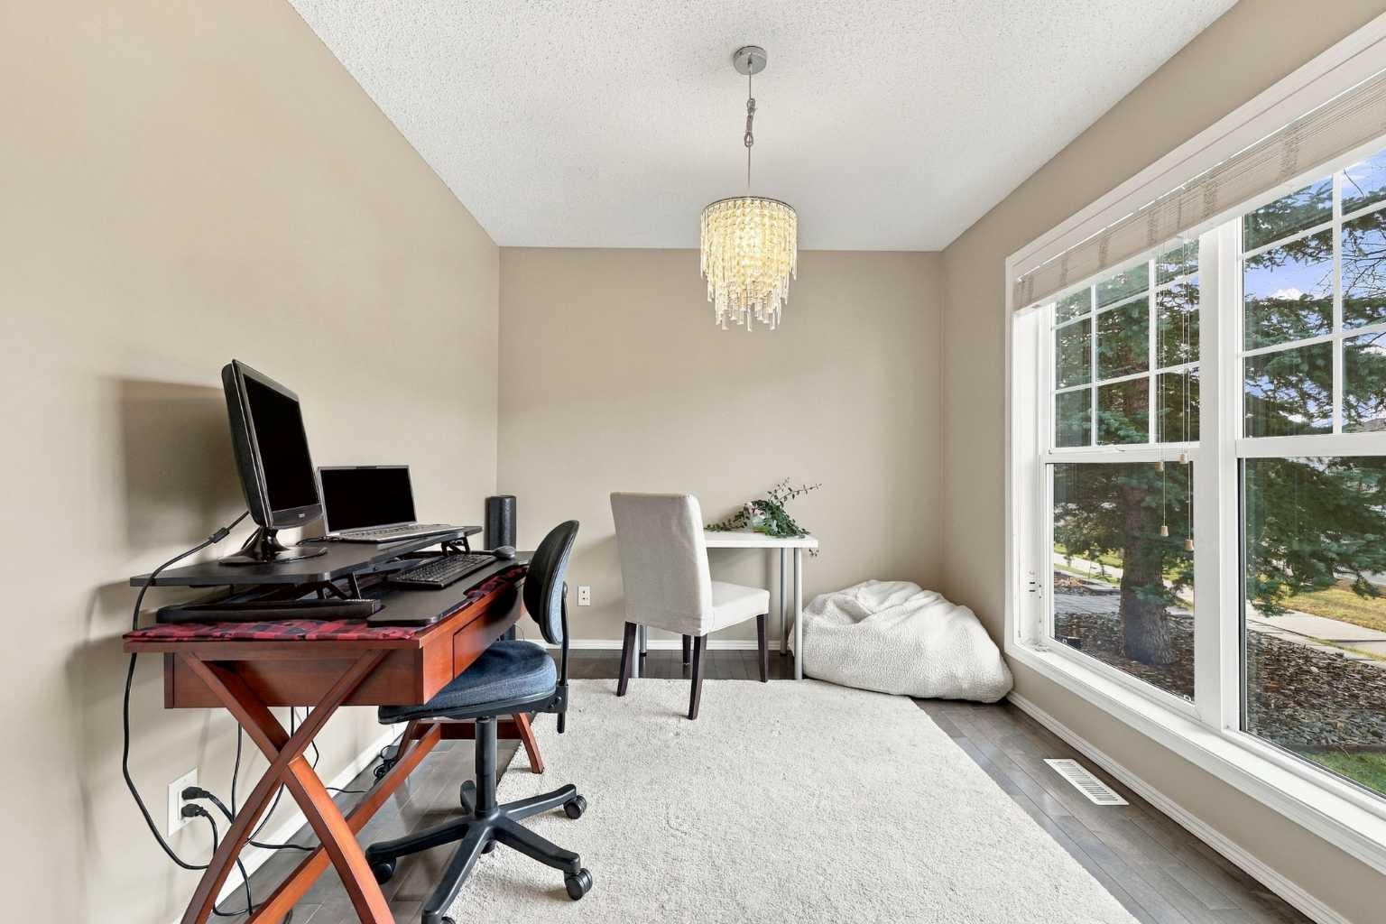
An excellent opportunity to own a distinctive home in the desirable community of West Springs! This home offers a dramatic two-storey vaulted living room, creating an sense of openness and natural light not available in many plans. The soaring ceiling, expansive windows and fireplace combine to create a wonderful living space with architectural character. With no condo fees, 2 beds and 2.5 baths this home may be your perfect fit. The main floor features hardwood flooring, an open-concept kitchen with island and pantry, a comfortable dining area, convenient laundry and a flexible additional room. Upstairs there are two good-sized bedrooms. The primary has a walk-in closet and a 4-piece ensuite, plus a second full bath up. The finished basement adds a large rec room plus extra flex space for guests, hobbies or a home gym.. Recent improvements include a newer furnace, hot water tank and Vacuflo central vacuum system, together with relatively new appliances. Outside, the attractive rear yard offers a delightful space for outdoor living and entertaining, complemented by a paving stone patio, firepit and the convenience of a double detached garage. Enjoy the benefits of an established West Springs location with excellent access to shopping, restaurants, parks, schools and transportation routes. A particularly appealing home for purchasers who appreciate generous living spaces, thoughtful design and the practical advantages of a well-established neighbourhood.

Save
Ask
Tour
Hide
Share
Listing Snapshot
Price 
$650,000
Days On Site 
0 Days
Bedrooms 
4
Inside Area (SqFt) 
1,285.15 sqft
Total Baths 
3
Full Baths 
2
Partial Baths 
1
Lot Size 
0.07 Acres
Year Built 
2000
MLS® Number 
A2358282
Status 
Active
Property Tax 
$4,136
Maintenance Fees 
$12.5 monthly
Sq Ft Source 
N/A
Friends & Family
Recent Activity
6 hours agoListing first seen on site
12 hours agoListing updated with changes from the MLS®
General Features
Acres 
0.07
Garage 
Yes
Garage Spaces 
2
Levels 
Two
Parking 
Garage
Parking Spaces 
2
Property Sub Type 
Single Family Residence
SqFt Above 
1285.15
SqFt Below 
636.06
Style 
2 StoreyAttached-Side by Side
Zoning 
R-2M
Interior Features
Appliances 
DishwasherDryerMicrowaveRange HoodRefrigeratorWasherElectric Range
Basement 
FullFinished
Fireplace 
Yes
Fireplace Features 
Gas
Fireplaces 
1
Flooring 
CarpetCeramic TileHardwoodLaminate
Heating 
Forced AirNatural Gas
Interior 
Ceiling Fan(s)High CeilingsKitchen IslandSoaking TubWalk-In Closet(s)
Laundry Features 
Main Level
Window Features 
Window Coverings
2pc Bathroom 
Dimensions - 5`4" x 5`3"Level - Main
3pc Bathroom 
Dimensions - 8`2" x 4`11"Level - Upper
4pc Ensuite bath 
Dimensions - 6`9" x 8`7"Level - Upper
Bedroom 
Dimensions - 10`8" x 13`8"Level - Upper
Bedroom - Primary 
Dimensions - 13`10" x 13`2"Level - Upper
Dining Room 
Dimensions - 9`7" x 12`10"Level - Main
Furnace/Utility Room 
Dimensions - 7`7" x 8`0"Level - Basement
Game Room 
Dimensions - 14`1" x 17`0"Level - Basement
Kitchen 
Dimensions - 9`7" x 8`9"Level - Main
Living Room 
Dimensions - 11`5" x 13`0"Level - Main
Office 
Dimensions - 11`3" x 8`11"Level - Main
Save
Ask
Tour
Hide
Share
Exterior Features
Construction Details 
StoneVinyl SidingFrame
Exterior 
Fire PitPrivate EntrancePrivate Yard
Fencing 
Fenced
Frontage 
7.97M 26`2"
Lot Features 
Rectangular Lot
Patio And Porch 
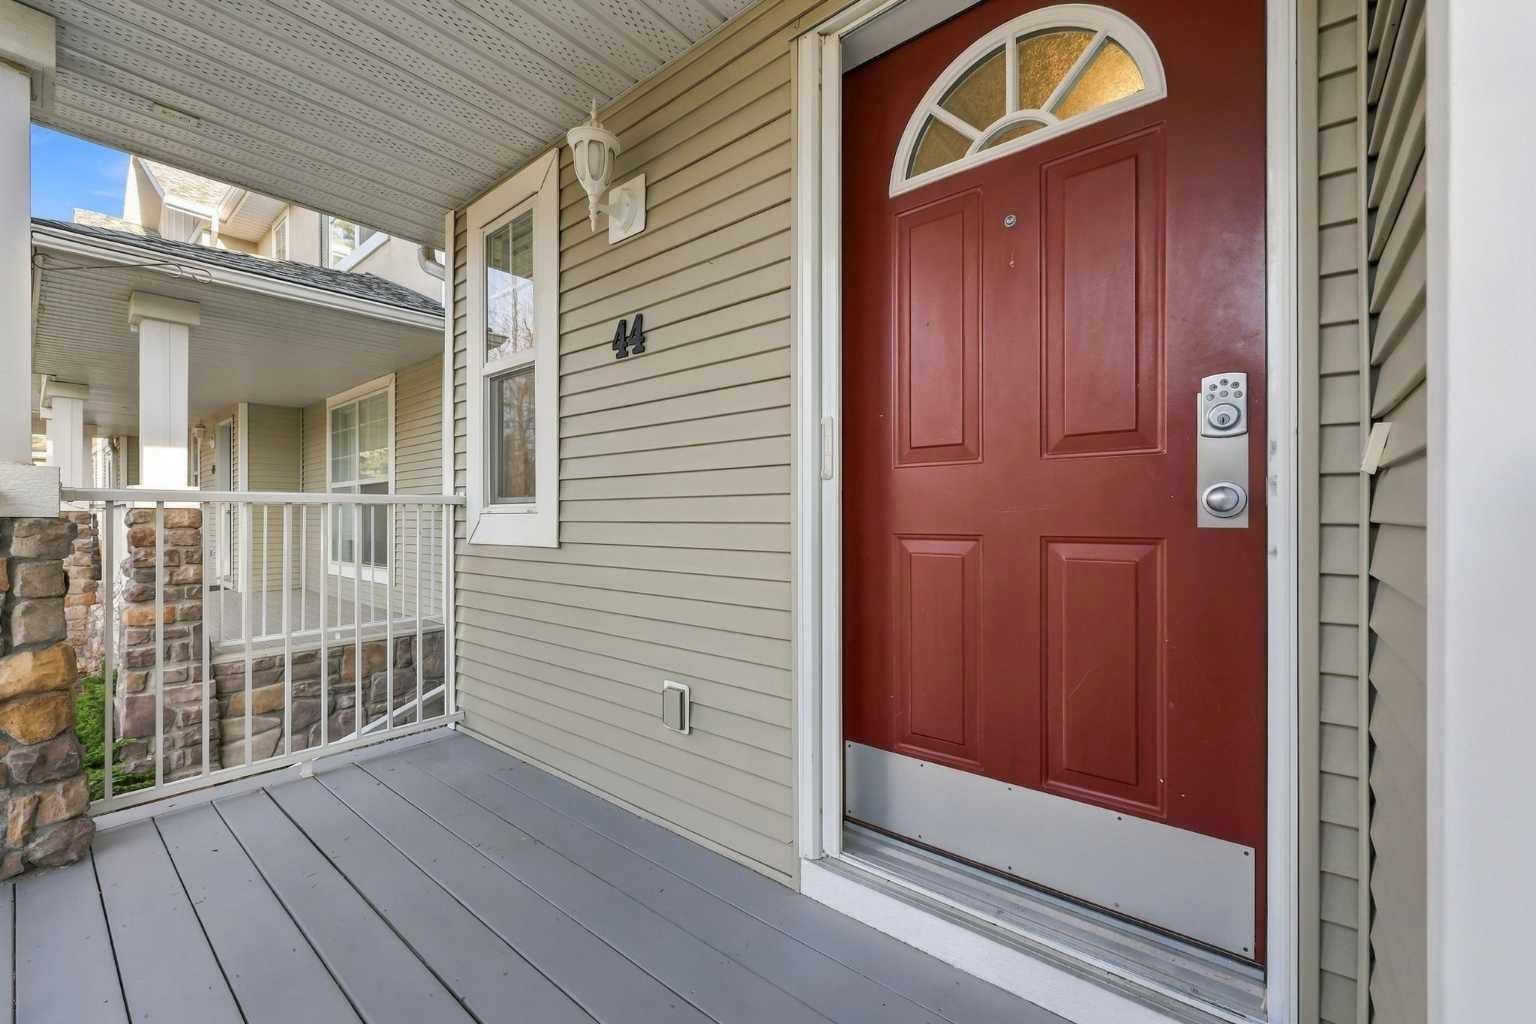
DeckFront PorchPatio
Roof 
ShingleAsphalt
Windows/Doors 
Window Coverings
Community Features
Association Amenities 
None
Additional Maintenance Fee 
$150.0
Additional Maintenance Fee Frequency 
Annually
Community Features 
ParkPlaygroundSidewalksStreet LightsTennis Court(s)
Listing courtesy of Sano Stante of Real Broker

Listing information is provided by Participants of the Alberta One Realty Listing Services (Pillar 9). IDX information is provided exclusively for personal, non-commercial use, and may not be used for any purpose other than to identify prospective properties consumers may be interested in purchasing. Information is deemed reliable but not guaranteed. Copyright 2026, Alberta One Realty Listing Services (Pillar 9)
Last checked 2026-11-15 12:00 AM UTC

Neighborhood & Commute
Source: Walkscore
Save
Ask
Tour
Hide
Share