Calgary & Area MLS® Listings

Save
Ask
Tour
Hide
Share
$380,000
1 Day On Site

109 New Brighton Walk SE
Calgary, AB T2Z 5V1

For Sale|Townhouse|Active
3
Beds
3
Total Baths
2
Full Baths
1
Partial Bath
1,188
SqFt
$320
/SqFt
2015
Built
Subdivision:
New Brighton
County:
Calgary
109 New Brighton Walk SE109 New Brighton Walk SE109 New Brighton Walk SE109 New Brighton Walk SE
Save
Ask
Tour
Hide
Share

Mortgage Calculator

Monthly Payment (Est.)

Enter an interest rate to see your estimated monthly payment.
Calculator powered by Showcase IDX, a Constellation1 Company. Copyright ©2026 Information is deemed reliable but not guaranteed.

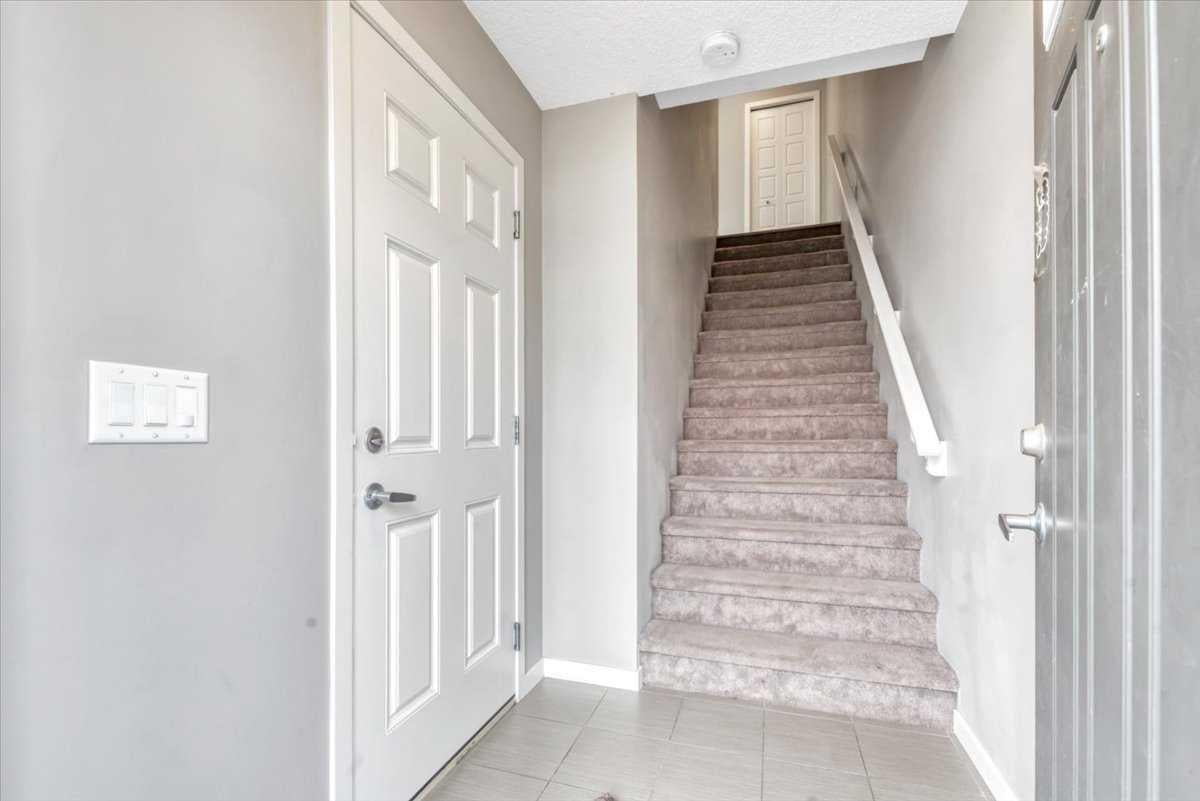
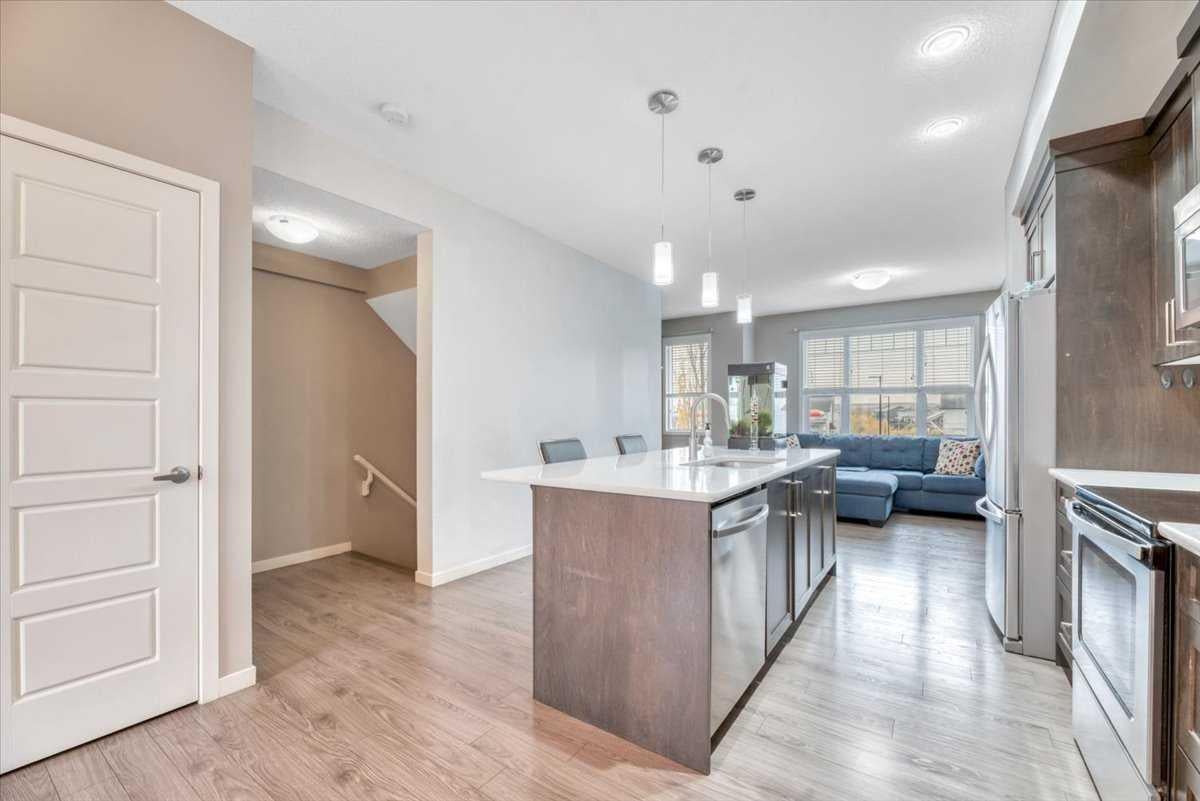
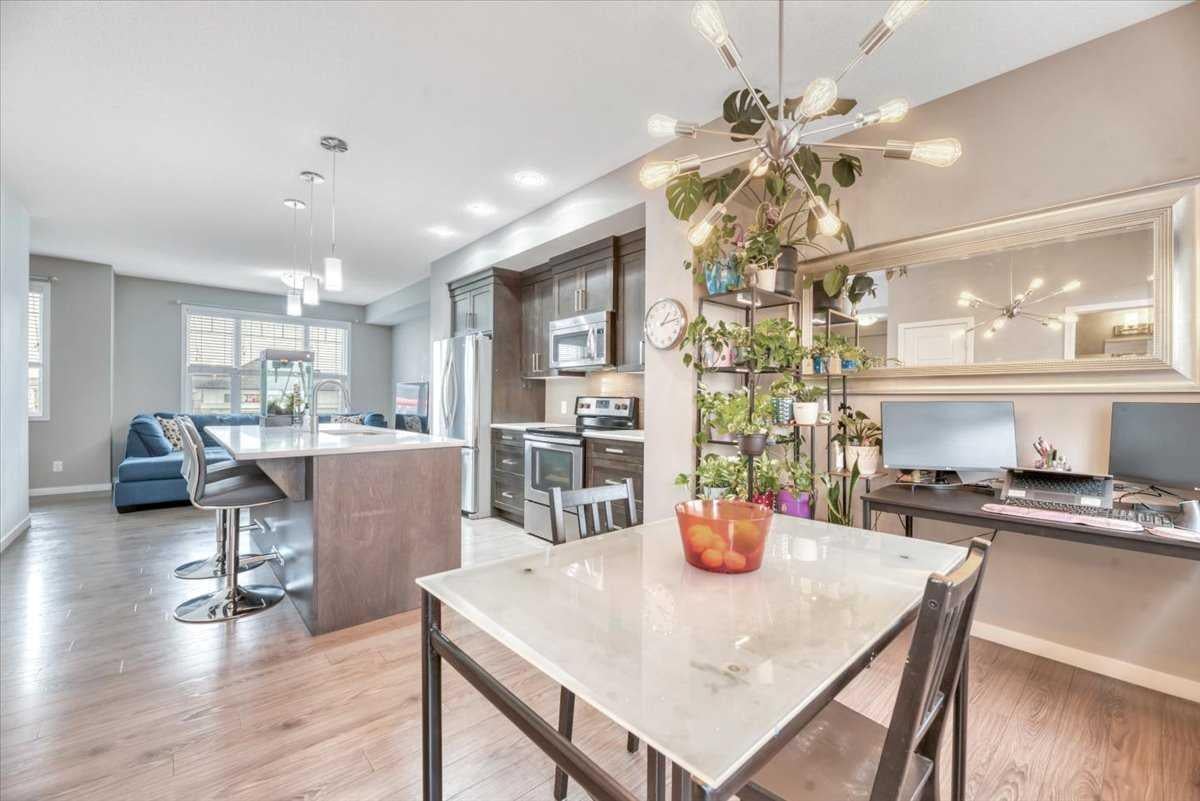
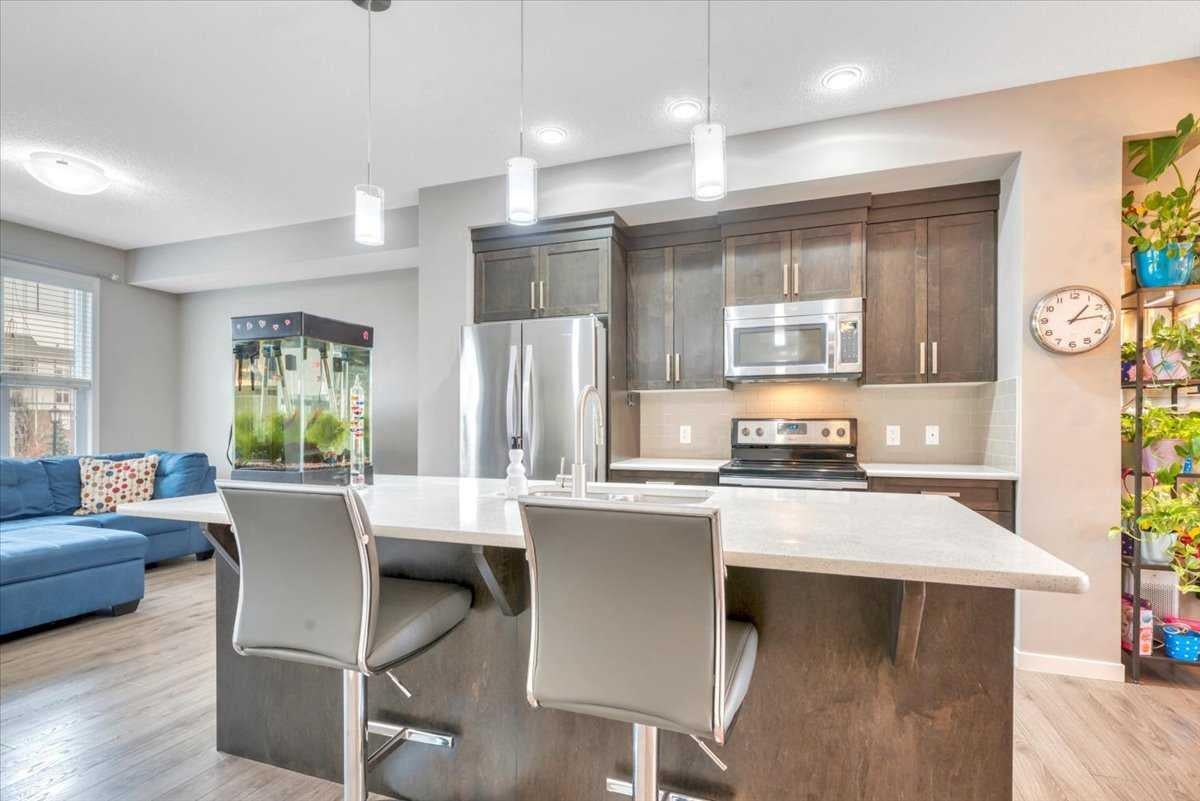
Welcome to New Brighton Walk! This lovely three-bedroom unit has 2.5 bathrooms and an oversized single garage. The main floor boasts 9-foot ceilings, an open floor plan, and a deck with a gas hook up. The kitchen has quartz counter tops, a large island, and stainless-steel appliances. On the upper level there are three bedrooms, a four-piece bathroom and an ensuite, and the conveniently located laundry room. New Brighton is extremely sought after due to the numerous shopping options, schools, the Residents Association, ponds, walking paths and easy access to Stoney Trail and Deer Foot Trail. 109 New Brighton Walk is across the street from St. Marguerite School and walking distance to New Brighton School and Dr. Martha Cohen School. The New Brighton Residents Association is one of Calgary's best, offering a splash park, hockey rink, banquet room, year-round activities and a lovely park and pond. Book your showing today!

Save
Ask
Tour
Hide
Share
Listing Snapshot
Price 
$380,000
Days On Site 
1 Day
Bedrooms 
3
Inside Area (SqFt) 
1,188 sqft
Total Baths 
3
Full Baths 
2
Partial Baths 
1
Lot Size 
N/A
Year Built 
2015
MLS® Number 
A2357777
Status 
Active
Property Tax 
$2,965
Maintenance Fees 
$291.22 monthly
Sq Ft Source 
N/A
Friends & Family
Recent Activity
yesterdayListing first seen on site
yesterdayListing updated with changes from the MLS®
General Features
Attached Garage 
Yes
Garage 
Yes
Garage Spaces 
1
Levels 
Three Or More
Parking 
AttachedGarageGuest
Parking Spaces 
2
Pets 
YesBreed Restrictions
Property Sub Type 
Townhouse
Style 
3 (or more) Storey
Zoning 
M-1
Interior Features
Appliances 
DishwasherElectric RangeRefrigeratorWasher/Dryer Stacked
Basement 
None
Flooring 
CarpetLaminate
Heating 
Forced Air
Interior 
Kitchen Island
Laundry Features 
Upper Level
2pc Ensuite bath 
Dimensions - 4`10" x 4`11"Level - Main
3pc Ensuite bath 
Dimensions - 5`3" x 8`3"Level - Upper
4pc Bathroom 
Dimensions - 8`10" x 4`11"Level - Upper
Bedroom 
Dimensions - 8`0" x 9`8"Level - Upper
Bedroom - Primary 
Dimensions - 12`11" x 10`4"Level - Upper
Dining Room 
Dimensions - 11`5" x 8`3"Level - Main
Furnace/Utility Room 
Dimensions - 3`9" x 17`5"Level - Lower
Kitchen 
Dimensions - 13`1" x 11`8"Level - Main
Living Room 
Dimensions - 17`1" x 11`3"Level - Main
Pantry 
Dimensions - 2`0" x 2`0"Level - Main
Save
Ask
Tour
Hide
Share
Exterior Features
Construction Details 
Vinyl SidingFrame
Exterior 
Balcony
Lot Features 
Landscaped
Patio And Porch 
Deck
Roof 
ShingleAsphalt
Community Features
Association Amenities 
Snow Removal
Maintenance Fee 
$268.04
Maintenance Fee Frequency 
Monthly
Additional Maintenance Fee 
$278.21
Additional Maintenance Fee Frequency 
Annually
Community Features 
ClubhouseParkPlaygroundSidewalksStreet LightsTennis Court(s)
Listing courtesy of Stacy Ewing of Power Properties

Listing information is provided by Participants of the Alberta One Realty Listing Services (Pillar 9). IDX information is provided exclusively for personal, non-commercial use, and may not be used for any purpose other than to identify prospective properties consumers may be interested in purchasing. Information is deemed reliable but not guaranteed. Copyright 2026, Alberta One Realty Listing Services (Pillar 9)
Last checked 2026-11-12 03:03 AM UTC

Neighborhood & Commute
Source: Walkscore
Save
Ask
Tour
Hide
Share