Calgary & Area MLS® Listings

Save
Ask
Tour
Hide
Share
$295,000
New Listing

788 12 Avenue SW 1601
Calgary, AB T2R 0H1

For Sale|Apartment|Active
1
Bed
1
Total Bath
1
Full Bath
660
SqFt
$447
/SqFt
2009
Built
Subdivision:
Beltline
County:
Calgary
788 12 Avenue SW 1601788 12 Avenue SW 1601788 12 Avenue SW 1601788 12 Avenue SW 1601
Save
Ask
Tour
Hide
Share

Mortgage Calculator

Monthly Payment (Est.)

Enter an interest rate to see your estimated monthly payment.
Calculator powered by Showcase IDX, a Constellation1 Company. Copyright ©2026 Information is deemed reliable but not guaranteed.

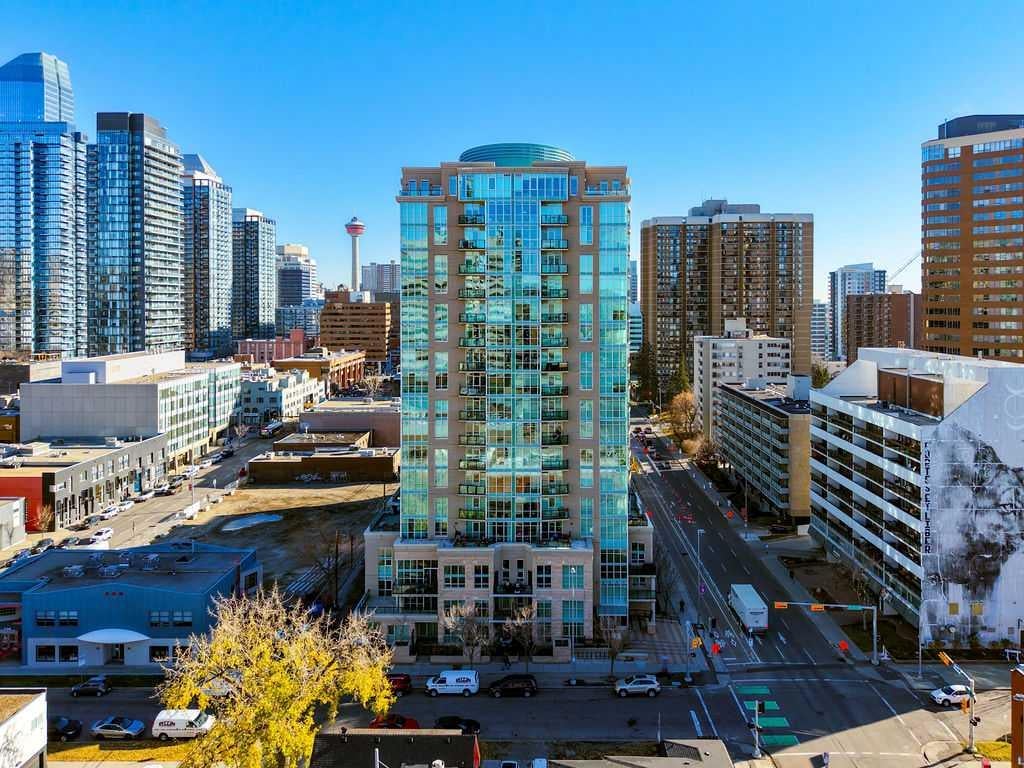
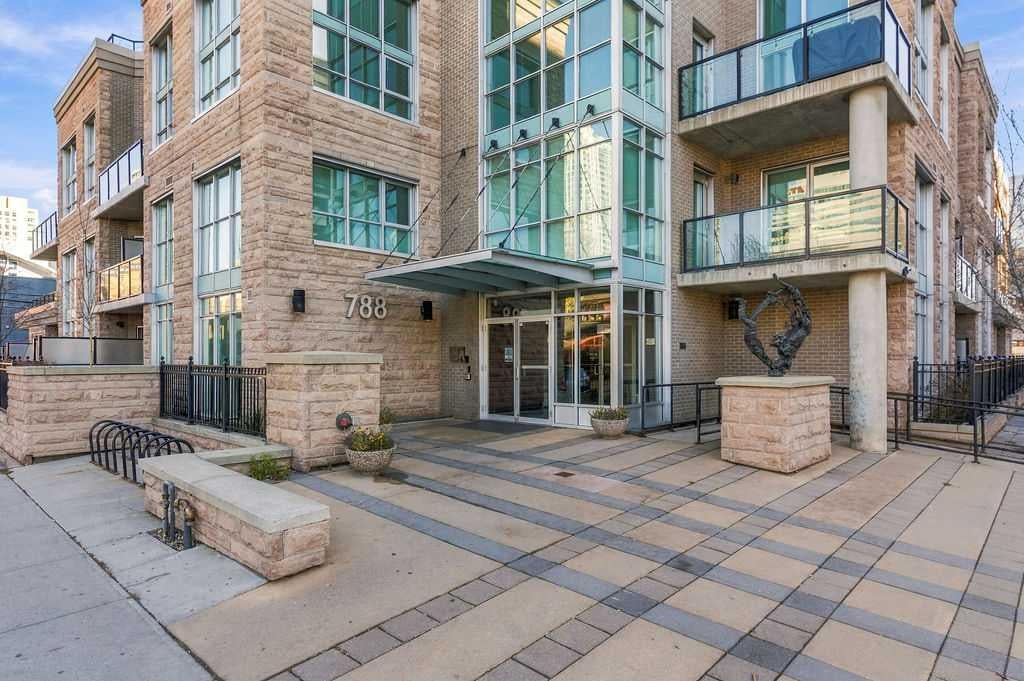
Stunning city skyline views set the scene for this well-maintained, one-bedroom corner unit on the 16th floor. An expansive wall of windows fills the home with natural light, while your private balcony offers a front-row seat to the city below. The spacious layout features 9-foot ceilings, granite countertops, stainless steel appliances, and distinctive stone accents that add character throughout. A dedicated computer area provides a convenient workspace without taking over your living space, and in-suite laundry makes everyday life a little easier. Leave your car in the heated underground parking stall and enjoy easy access to downtown, the LRT, and the shops, cafés, and restaurants along 17th Avenue. A bright, inviting home with outstanding views and the convenience of inner-city living.

Save
Ask
Tour
Hide
Share
Listing Snapshot
Price 
$295,000
Days On Site 
0 Days
Bedrooms 
1
Inside Area (SqFt) 
660 sqft
Total Baths 
1
Full Baths 
1
Partial Baths 
N/A
Lot Size 
N/A
Year Built 
2009
MLS® Number 
A2356530
Status 
Active
Property Tax 
$2,031
Maintenance Fees 
$490 monthly
Sq Ft Source 
N/A
Friends & Family
Recent Activity
12 hours agoListing first seen on site
18 hours agoListing updated with changes from the MLS®
General Features
Levels 
One
Number Of Stories 
19
Parking 
Guest
Parking Spaces 
1
Pets 
Breed Restrictions
Property Sub Type 
Apartment
Security 
Secured Garage/Parking
Style 
Apartment-Single Level Unit
Zoning 
DC
Interior Features
Appliances 
DishwasherRefrigeratorWasher/Dryer StackedElectric Range
Cooling 
Central Air
Flooring 
CarpetTile
Heating 
Forced Air
Interior 
Breakfast BarGranite CountersHigh CeilingsKitchen IslandOpen FloorplanStorageTrack Lighting
Laundry Features 
In Unit
4pc Bathroom 
Dimensions - 8`6" x 6`9"Level - Main
Bedroom - Primary 
Dimensions - 16`2" x 10`9"Level - Main
Foyer 
Dimensions - 6`8" x 5`9"Level - Main
Kitchen 
Dimensions - 8`4" x 9`0"Level - Main
Laundry 
Dimensions - 6`8" x 4`5"Level - Main
Living Room 
Dimensions - 16`2" x 10`9"Level - Main
Save
Ask
Tour
Hide
Share
Exterior Features
Construction Details 
Concrete
Exterior 
BalconyLighting
Community Features
Association Amenities 
Elevator(s)LaundryStorage
Maintenance Fee 
$490.0
Maintenance Fee Frequency 
Monthly
Community Features 
SidewalksStreet Lights
Listing courtesy of Tyler Blaney of RE/MAX Complete Realty

Listing information is provided by Participants of the Alberta One Realty Listing Services (Pillar 9). IDX information is provided exclusively for personal, non-commercial use, and may not be used for any purpose other than to identify prospective properties consumers may be interested in purchasing. Information is deemed reliable but not guaranteed. Copyright 2026, Alberta One Realty Listing Services (Pillar 9)
Last checked 2026-11-04 10:05 AM UTC

Neighborhood & Commute
Source: Walkscore
Save
Ask
Tour
Hide
Share