
Calgary & Area MLS® Listings
1111 15 Avenue SW 201Calgary, AB T2R 0S8
Mortgage Calculator
Monthly Payment (Est.)
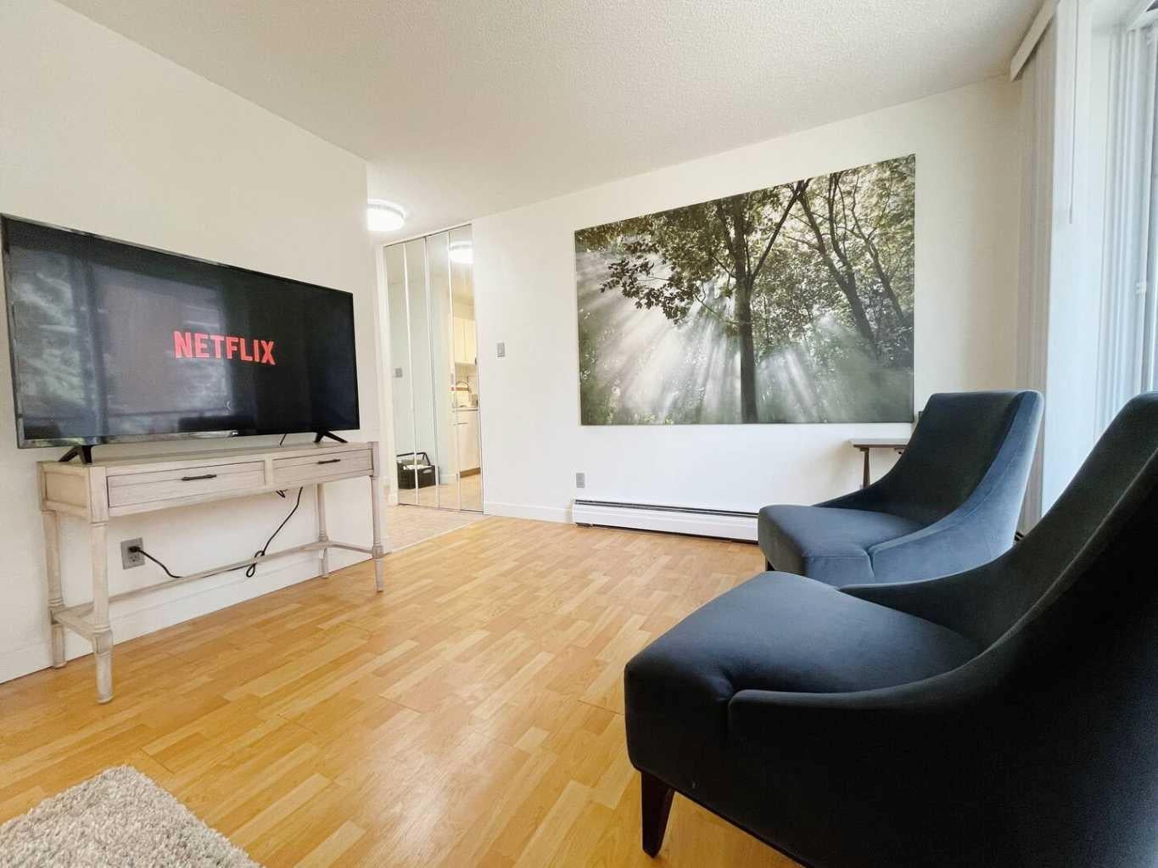
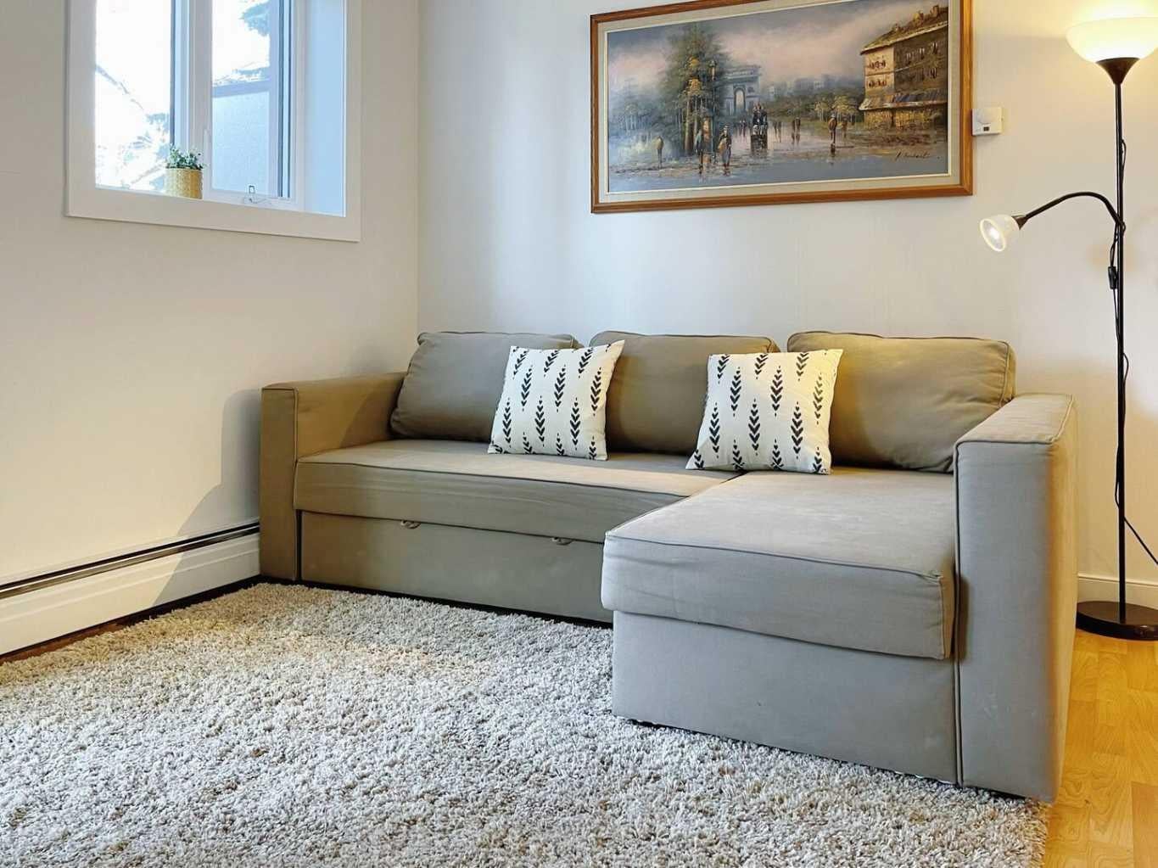
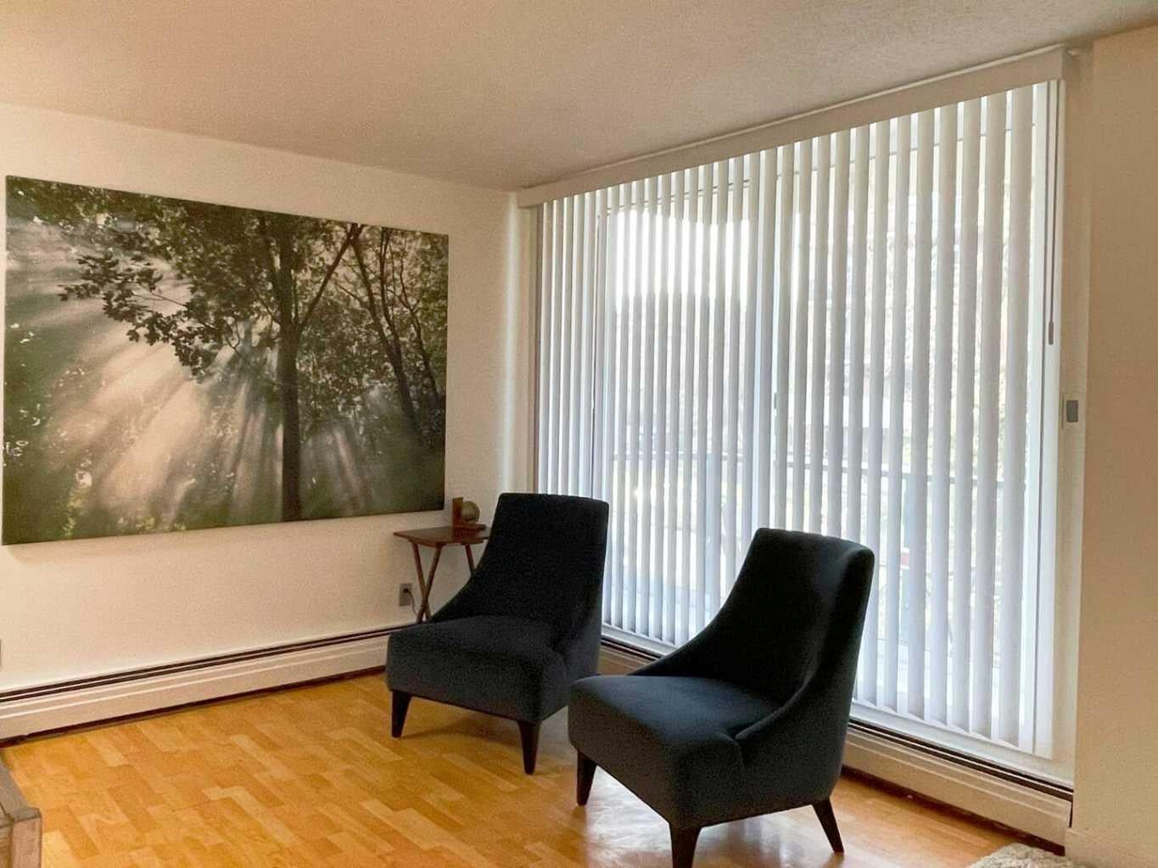
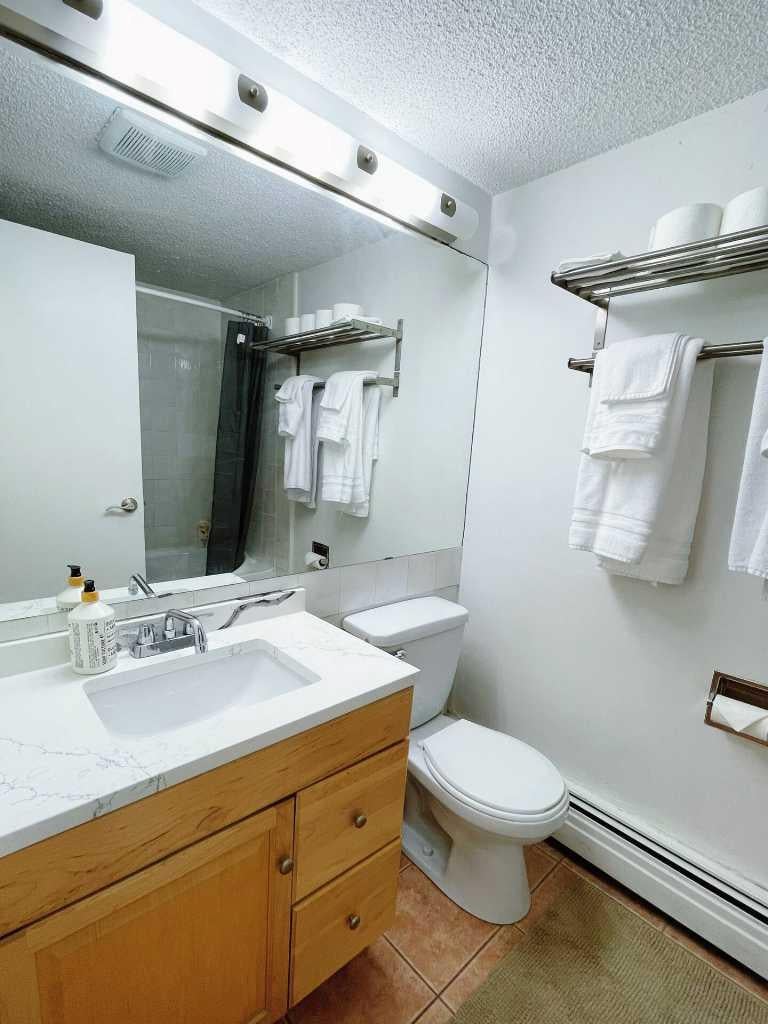
Enter an interest rate to see your estimated monthly payment.Prime Location Condo! Welcome to The Shylui — a stylish corner unit perfectly situated in the vibrant Beltline area, right by 17th Avenue SW. This home is ideal for first-time buyers or investors alike. The one-bedroom layout is thoughtfully designed to provide excellent privacy. The spacious bedroom easily accommodates a king-size bed and features a large wall-to-wall closet. There’s also a generous storage closet in the hallway, plus an additional private storage locker located on the lower level of the building for extra convenience. Window unit A/C keeps the hot summer away! This unit includes a covered assigned parking stall, and the building offers coin-operated laundry facilities in the basement — practical and easy to use. The location is unbeatable — surrounded by trendy restaurants, cafés, and shops, with all essential amenities just steps away. The area also boasts several highly rated schools, including Western Canada High School, only a few minutes’ walk from the property. Recent upgrades to the building exterior, brand new windows, and balconies add modern appeal. Enjoy relaxing on your street-facing balcony, where you can take in the vibrant energy of city living at its best. Furnitures can stay with the unit if needed.
| yesterday | Listing first seen on site | |
| yesterday | Listing updated with changes from the MLS® |

Listing information is provided by Participants of the Alberta One Realty Listing Services (Pillar 9). IDX information is provided exclusively for personal, non-commercial use, and may not be used for any purpose other than to identify prospective properties consumers may be interested in purchasing. Information is deemed reliable but not guaranteed. Copyright 2026, Alberta One Realty Listing Services (Pillar 9)
Last checked 2026-11-03 01:04 PM UTC
