Calgary & Area MLS® Listings

Save
Ask
Tour
Hide
Share
$385,000
2 Days On Site

300 Auburn Meadows Manor SE 401
Calgary, AB T3M 2Y3

For Sale|Apartment|Active
2
Beds
2
Total Baths
2
Full Baths
912
SqFt
$422
/SqFt
2018
Built
Subdivision:
Auburn Bay
County:
Calgary
300 Auburn Meadows Manor SE 401300 Auburn Meadows Manor SE 401300 Auburn Meadows Manor SE 401300 Auburn Meadows Manor SE 401
Save
Ask
Tour
Hide
Share

Mortgage Calculator

Monthly Payment (Est.)

Enter an interest rate to see your estimated monthly payment.
Calculator powered by Showcase IDX, a Constellation1 Company. Copyright ©2026 Information is deemed reliable but not guaranteed.

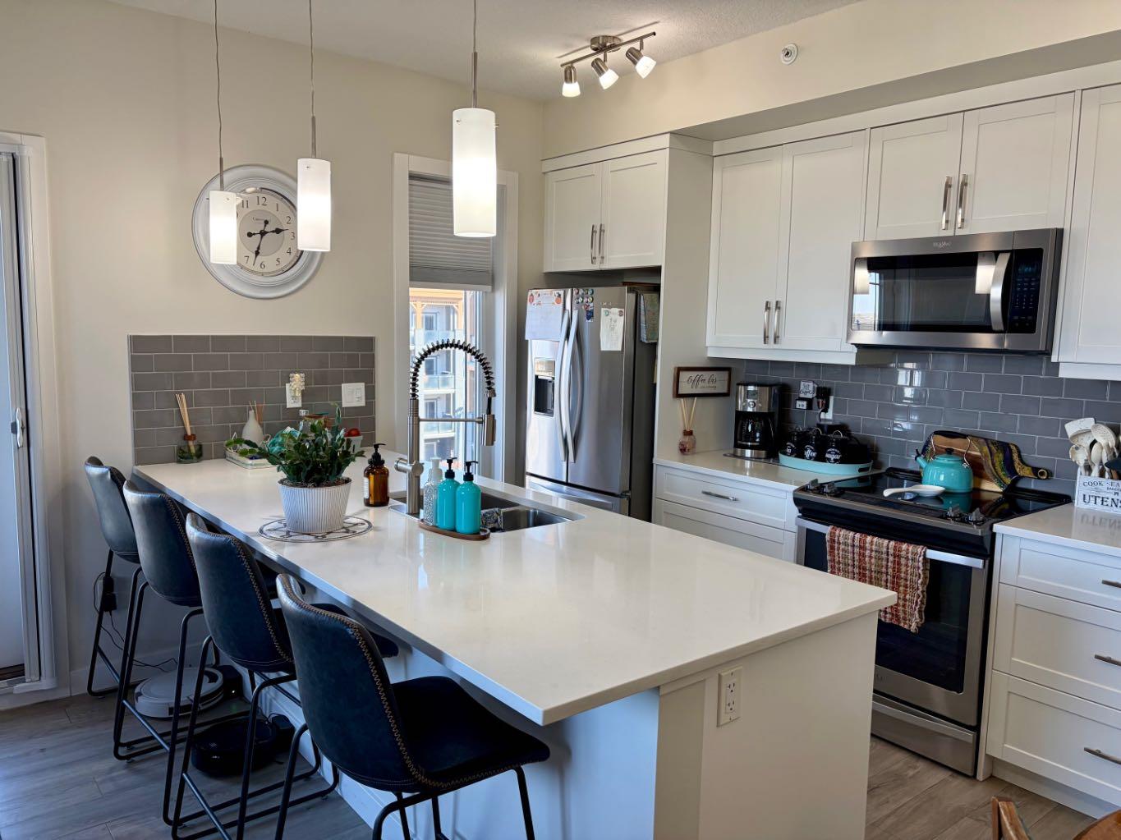
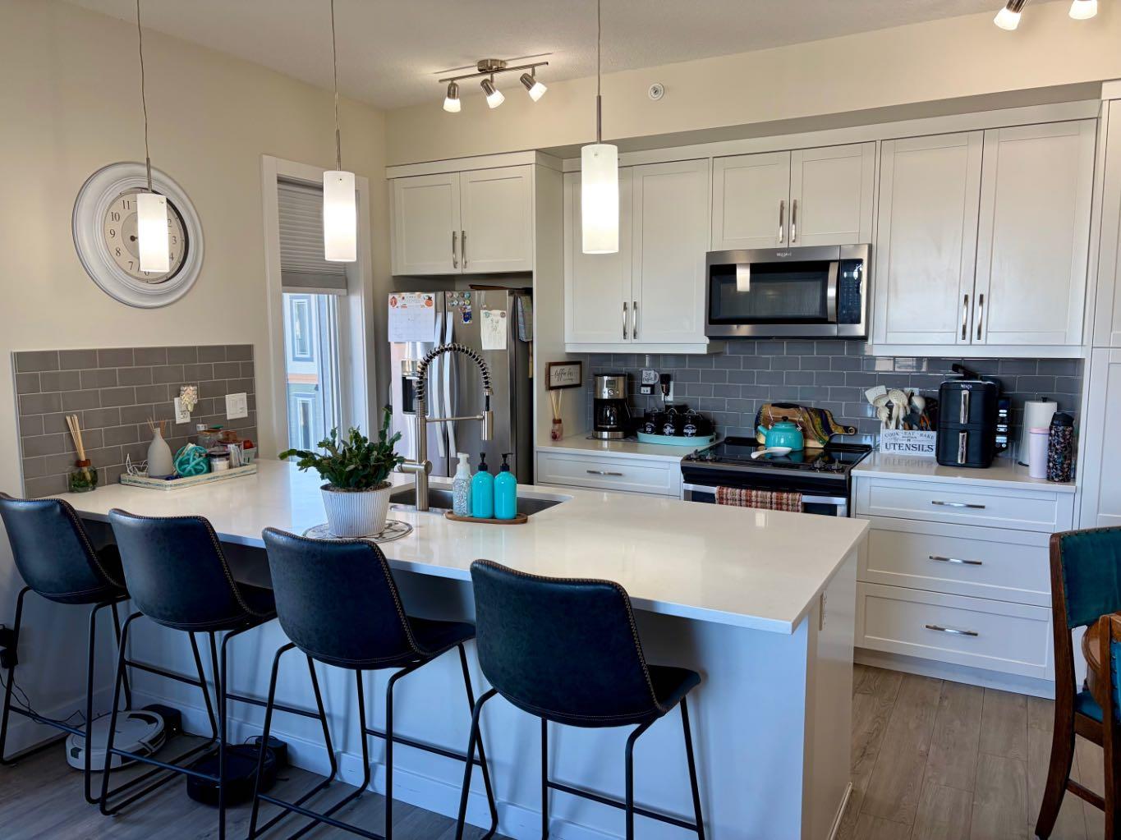
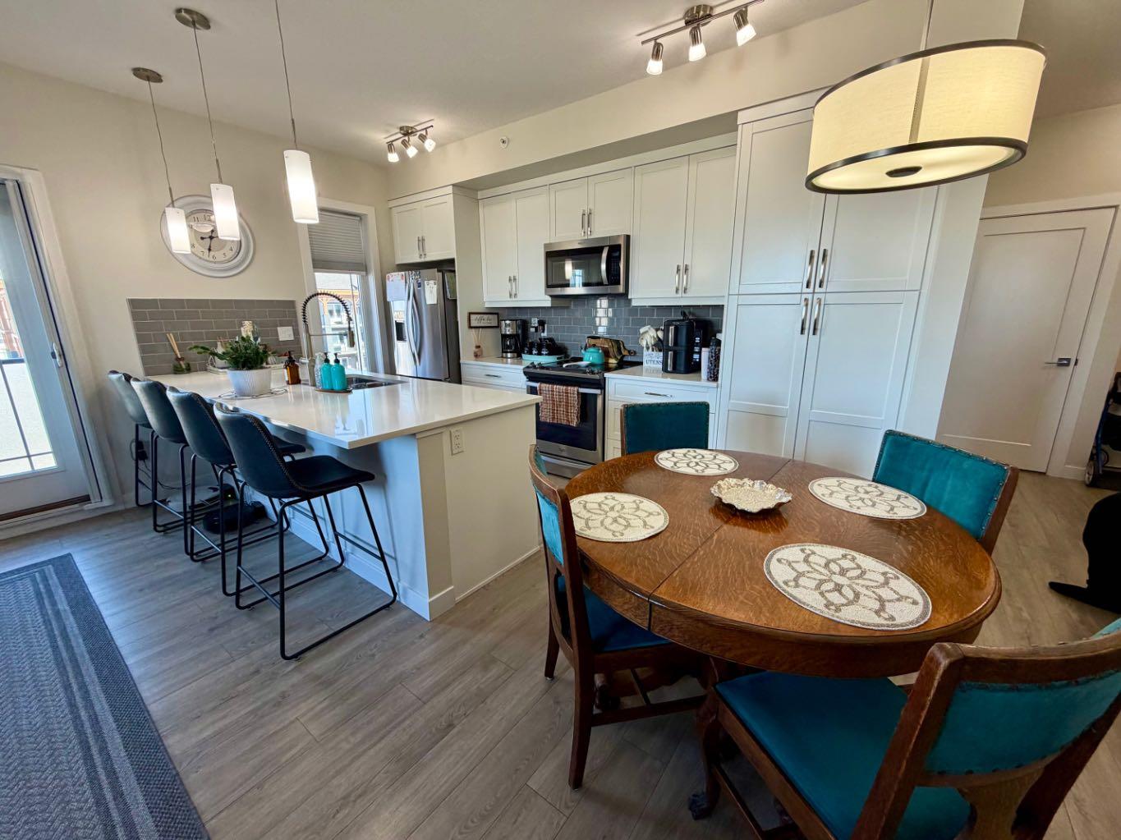
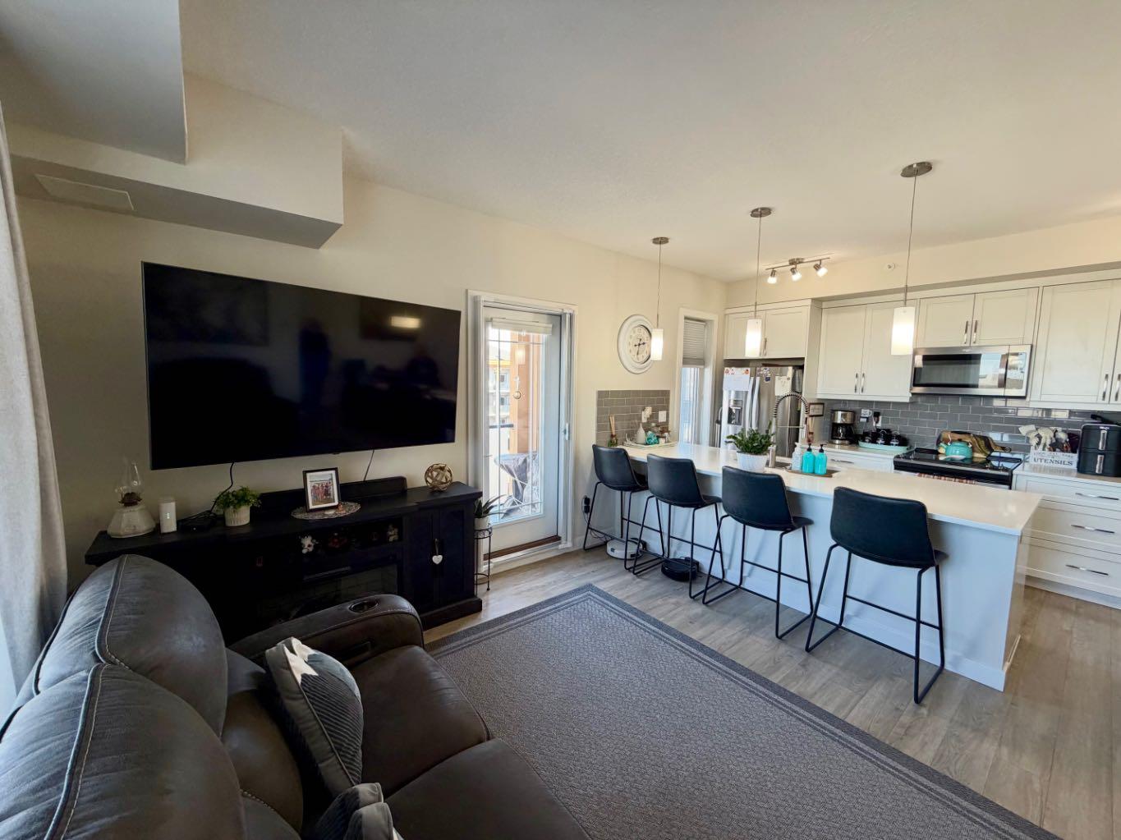
Stunning top floor 2 Bedroom/2 Bathroom condo with air conditioning in the desirable community of Auburn Bay! This unit stands above the rest and has been meticulously well maintained. The corner unit features High Ceilings, Open Floor Plan, Quartz Countertops, Stainless Steel Appliances, Titled Underground Parking & Storage Locker and Wrap Around Balcony with beautiful views. The primary bedroom has a Walk-In Closet with Full Private Ensuite Bathroom. The second bedroom is large and conveniently located near the Laundry Room and Full Bathroom. Pets are welcome with board approval and the condo fees include Heat & Water. The location features quick access to the Desirable Lake with an abundance of Year Round Outdoor Activities, Stoney/Deerfoot, Dog park, and conveniently located close to Shopping, Restaurants, Transit, Movie Theatre, YMCA, and South Health Campus.

Save
Ask
Tour
Hide
Share
Listing Snapshot
Price 
$385,000
Days On Site 
2 Days
Bedrooms 
2
Inside Area (SqFt) 
912 sqft
Total Baths 
2
Full Baths 
2
Partial Baths 
N/A
Lot Size 
N/A
Year Built 
2018
MLS® Number 
A2355980
Status 
Active
Property Tax 
$2,716
Maintenance Fees 
$541.51 monthly
Sq Ft Source 
N/A
Friends & Family
Recent Activity
2 days agoListing first seen on site
2 days agoListing updated with changes from the MLS®
General Features
Levels 
One
Number Of Stories 
4
Parking Spaces 
1
Pets 
Yes
Property Sub Type 
Apartment
Style 
Apartment-Single Level Unit
Zoning 
M-2
Interior Features
Appliances 
DishwasherDryerMicrowaveRefrigeratorWasherCooktop
Cooling 
Central Air
Flooring 
CarpetCeramic TileVinyl
Heating 
Baseboard
Interior 
ElevatorOpen Floorplan
Laundry Features 
In Unit
Window Features 
Window Coverings
3pc Ensuite bath 
Level - Main
4pc Bathroom 
Level - Main
Bedroom 
Dimensions - 13`5" x 9`4"Level - Main
Bedroom - Primary 
Dimensions - 11`10" x 11`0"Level - Main
Dining Room 
Dimensions - 10`2" x 8`11"Level - Main
Foyer 
Dimensions - 9`7" x 7`3"Level - Main
Kitchen 
Dimensions - 14`9" x 9`0"Level - Main
Living Room 
Dimensions - 15`8" x 11`2"Level - Main
Save
Ask
Tour
Hide
Share
Exterior Features
Construction Details 
Frame
Exterior 
Courtyard
Patio And Porch 
None
Waterfront Features 
Lake
Windows/Doors 
Window Coverings
Community Features
Association Amenities 
Elevator(s)ParkingStorageTrash
Maintenance Fee 
$497.1
Maintenance Fee Frequency 
Monthly
Additional Maintenance Fee 
$532.92
Additional Maintenance Fee Frequency 
Annually
Community Features 
ClubhouseLakeParkPlaygroundSidewalksStreet LightsTennis Court(s)
Listing courtesy of Don Keal of Century 21 Bamber Realty LTD.

Listing information is provided by Participants of the Alberta One Realty Listing Services (Pillar 9). IDX information is provided exclusively for personal, non-commercial use, and may not be used for any purpose other than to identify prospective properties consumers may be interested in purchasing. Information is deemed reliable but not guaranteed. Copyright 2026, Alberta One Realty Listing Services (Pillar 9)
Last checked 2026-11-03 05:56 PM UTC

Neighborhood & Commute
Source: Walkscore
Save
Ask
Tour
Hide
Share