
Calgary & Area MLS® Listings
812 14 Avenue SW 507Calgary, AB T2R 0N6
Mortgage Calculator
Monthly Payment (Est.)
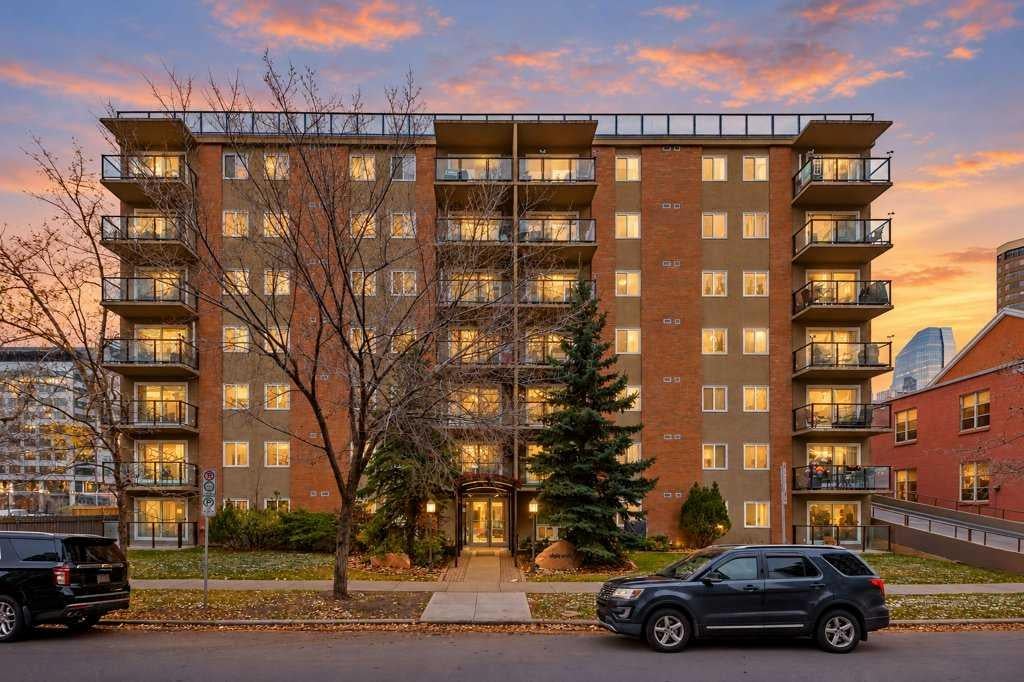
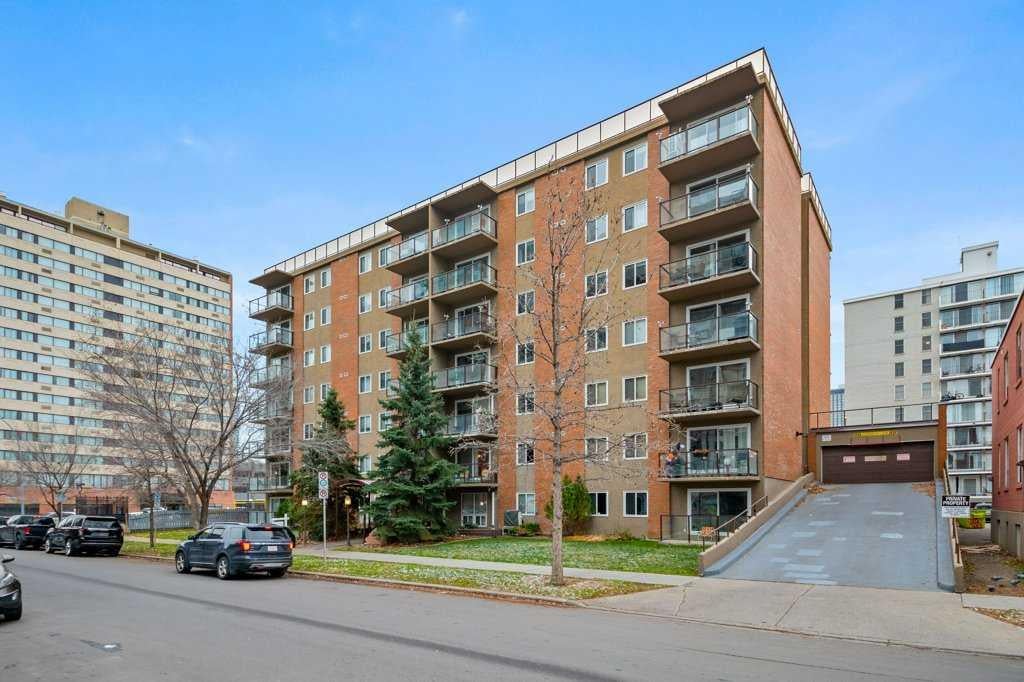
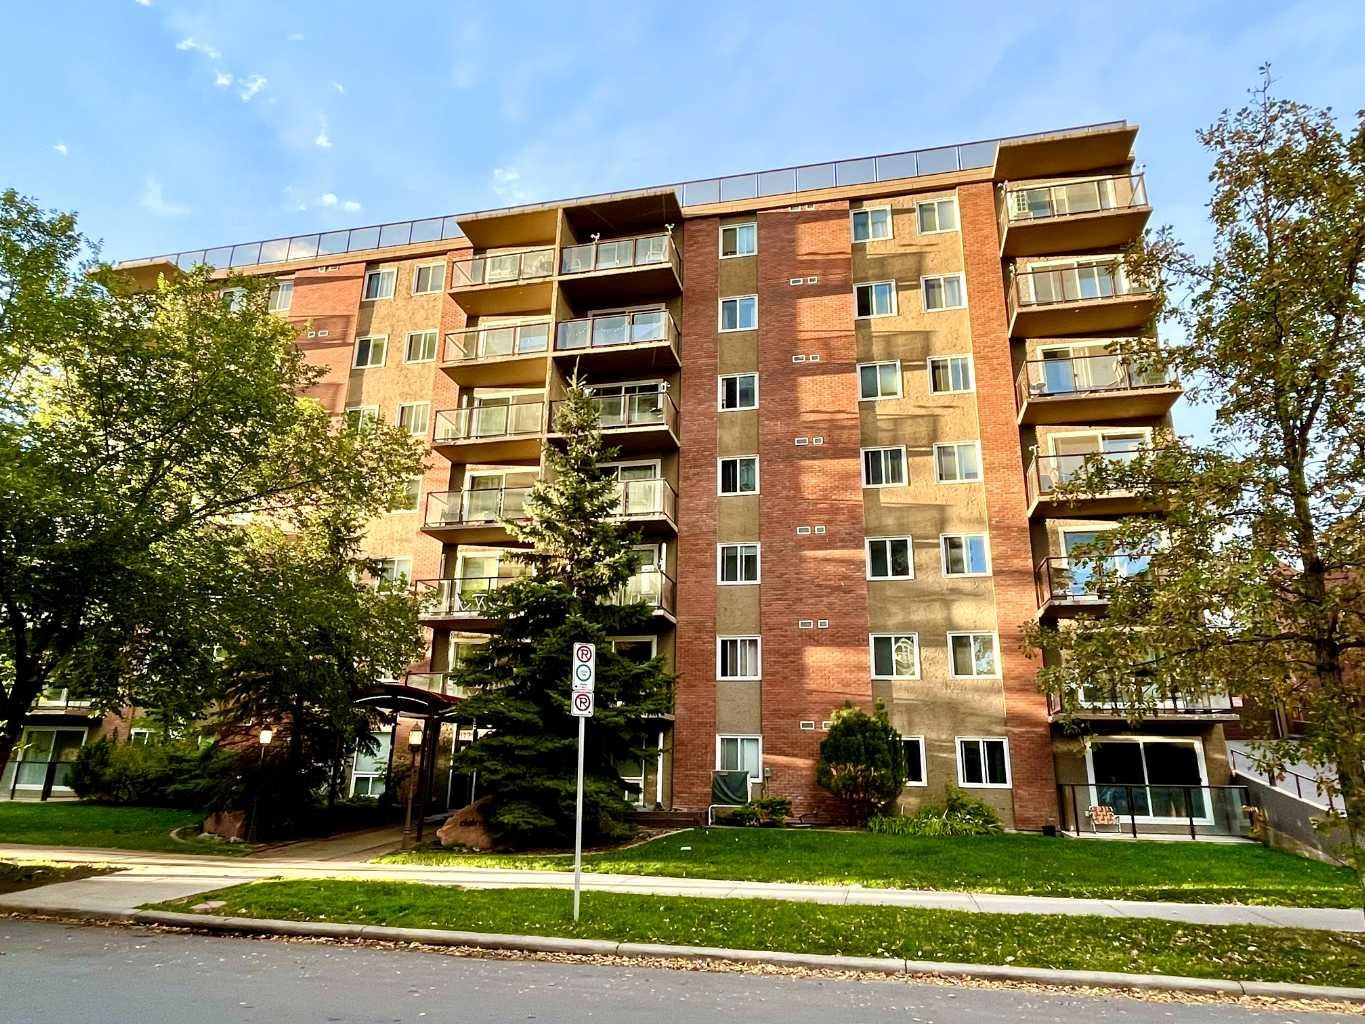
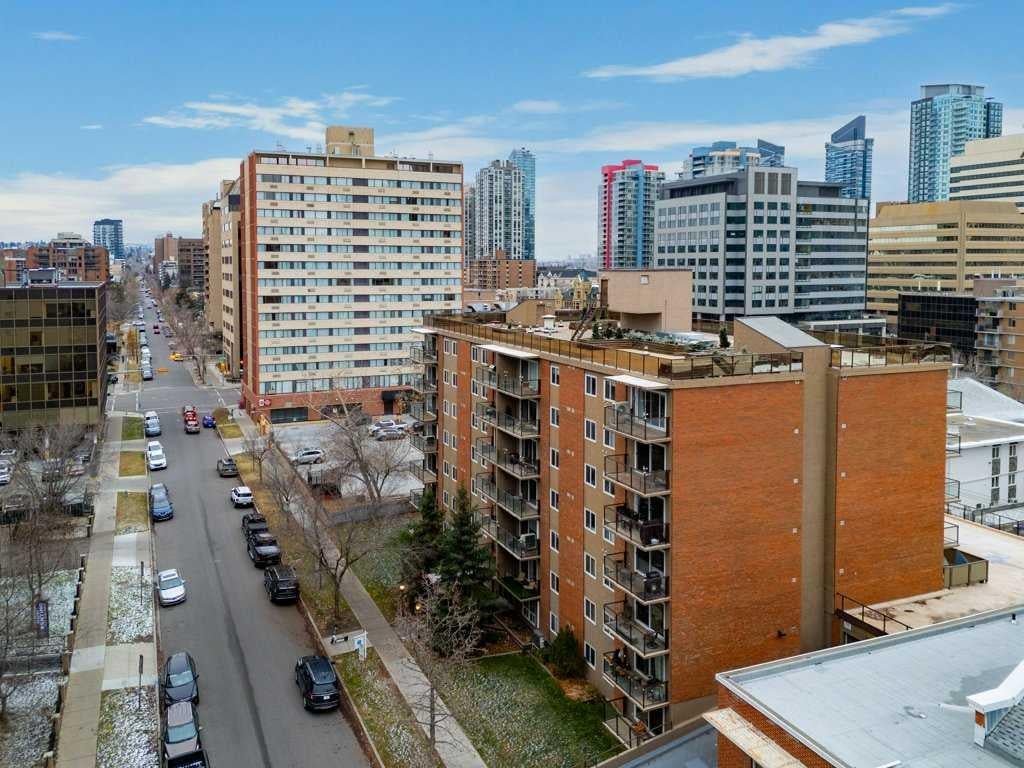
Enter an interest rate to see your estimated monthly payment.Welcome to The 812, a beautifully maintained concrete building in the heart of Calgary’s vibrant Beltline! This spacious 756 sq. ft. one-bedroom, one-bathroom condo offers a fantastic open floor plan, contemporary finishes, and an abundance of natural light. Step inside the inviting foyer, complete with a convenient front entry closet, and discover a thoughtfully designed layout that offers the space and functionality often hard to find in inner-city condo living. Updated luxury vinyl plank and tile flooring complement the interior, leading into the spacious great room, where the desirable south-facing exposure allows sunshine to pour in, creating a bright and welcoming atmosphere. The generous living area provides plenty of room to relax or entertain, while the dedicated dining nook offers space for a proper dining table, a wonderful feature in downtown condo living! The well-appointed kitchen features granite countertops, stainless steel appliances, solid wood cabinetry, and stylish fixtures, with a convenient linen/pantry closet nearby for additional storage. Step outside onto your sunny south-facing balcony, the perfect spot to enjoy your morning coffee, soak up the sunshine, or unwind with a summer BBQ. The generously sized primary bedroom easily accommodates additional furniture and features a large closet with custom built-in organizers. Completing the interior is a four-piece bathroom with a granite-topped vanity and a separate in-suite laundry room, adding to the everyday convenience of this well-designed home. The 812 is a unique condo conversion completed in 2009, offering quality concrete construction and beautifully appointed common areas. Residents enjoy fantastic amenities, including a rooftop patio, third floor common patio, fitness room, while pet lovers will appreciate the pet-friendly building and dedicated dog run area. A titled parking stall in the secure, covered parking area adds even more convenience and value. Just steps from trendy 17th Avenue, you'll love being surrounded by some of Calgary's best restaurants, cafés, boutique shops, nightlife, and everyday amenities. With the downtown core just blocks away, this unbeatable location offers the perfect balance of urban energy and comfortable living. Whether you're a first-time buyer, professional, or investor, this is a fantastic opportunity to own a spacious, stylish condo in one of Calgary's most desirable inner-city communities. Book your private showing today!
| 11 hours ago | Listing first seen on site | |
| 17 hours ago | Listing updated with changes from the MLS® |

Listing information is provided by Participants of the Alberta One Realty Listing Services (Pillar 9). IDX information is provided exclusively for personal, non-commercial use, and may not be used for any purpose other than to identify prospective properties consumers may be interested in purchasing. Information is deemed reliable but not guaranteed. Copyright 2026, Alberta One Realty Listing Services (Pillar 9)
Last checked 2026-10-31 09:49 AM UTC
