Calgary & Area MLS® Listings

Save
Ask
Tour
Hide
Share
$708,500
New Listing

11104 Southdale Road SW
Calgary, AB T2W 0X4

For Sale|Single Family Residence|Active
3
Beds
3
Total Baths
2
Full Baths
1
Partial Bath
1,452.34
SqFt
$488
/SqFt
1971
Built
Subdivision:
Southwood
County:
Calgary
11104 Southdale Road SW11104 Southdale Road SW11104 Southdale Road SW11104 Southdale Road SW
Save
Ask
Tour
Hide
Share

Mortgage Calculator

Monthly Payment (Est.)

Enter an interest rate to see your estimated monthly payment.
Calculator powered by Showcase IDX, a Constellation1 Company. Copyright ©2026 Information is deemed reliable but not guaranteed.

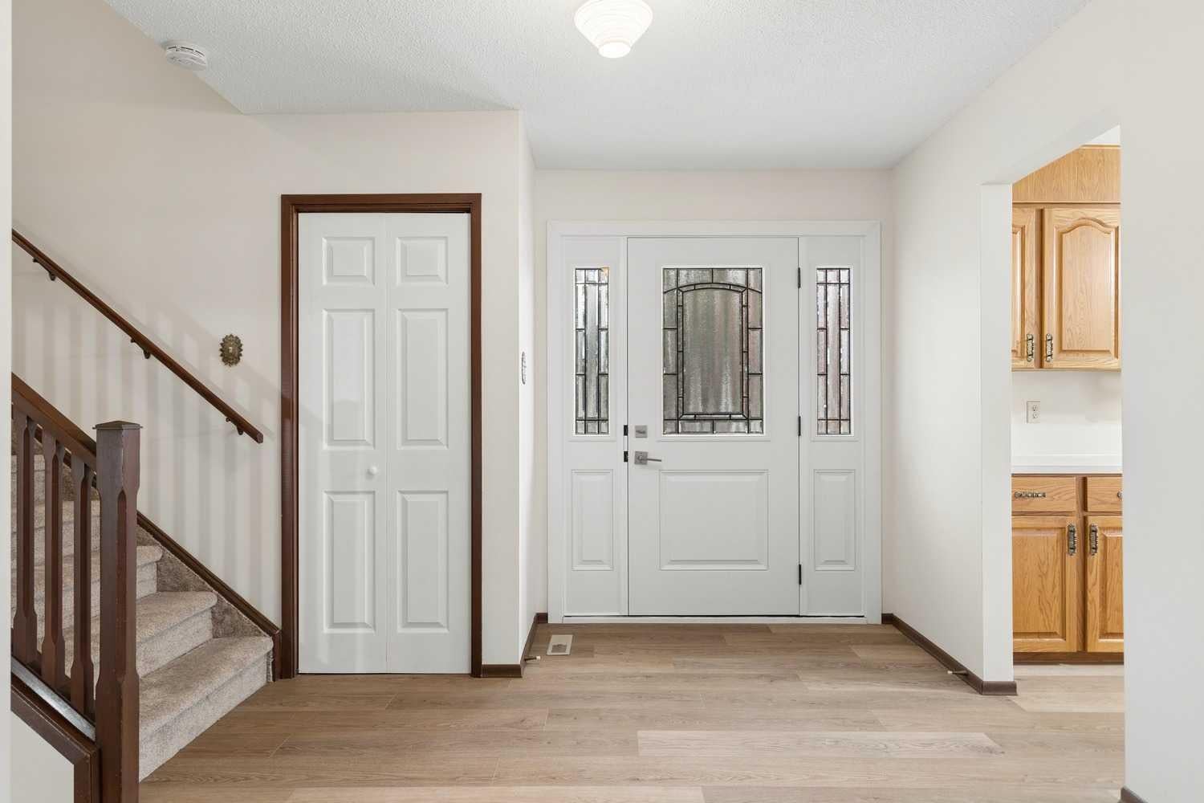
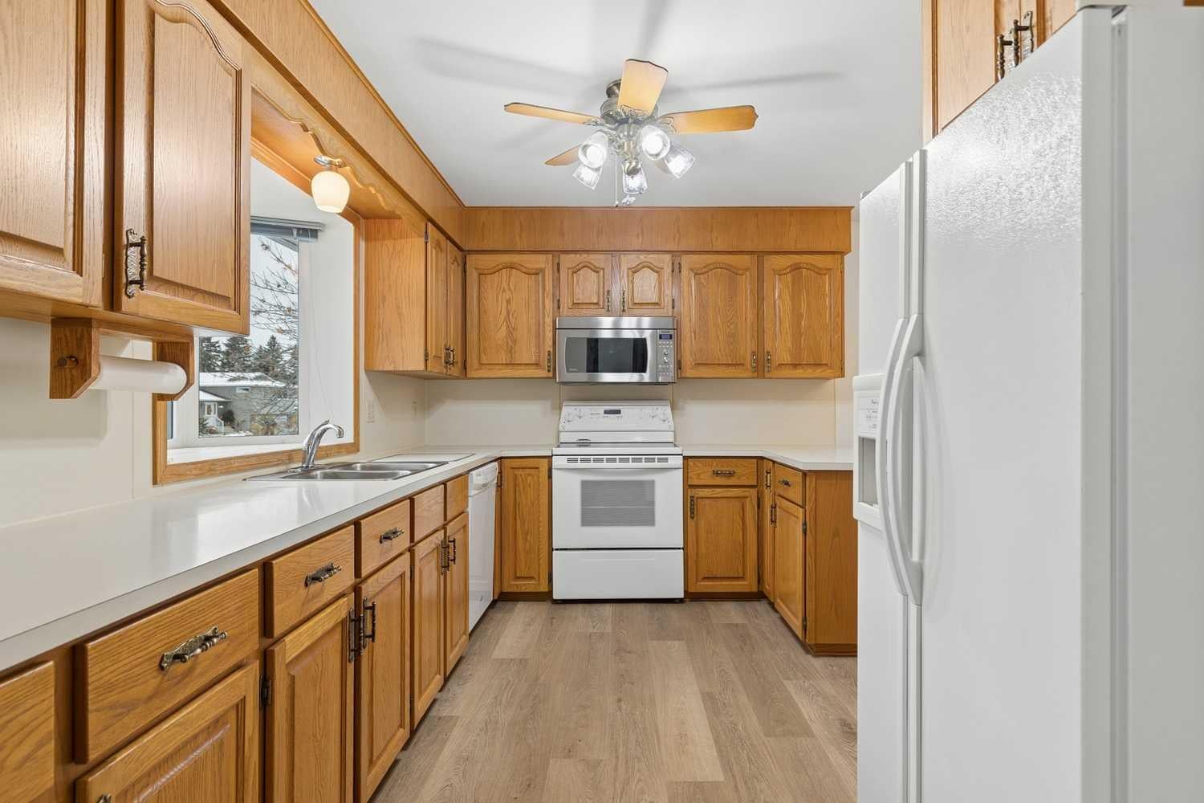
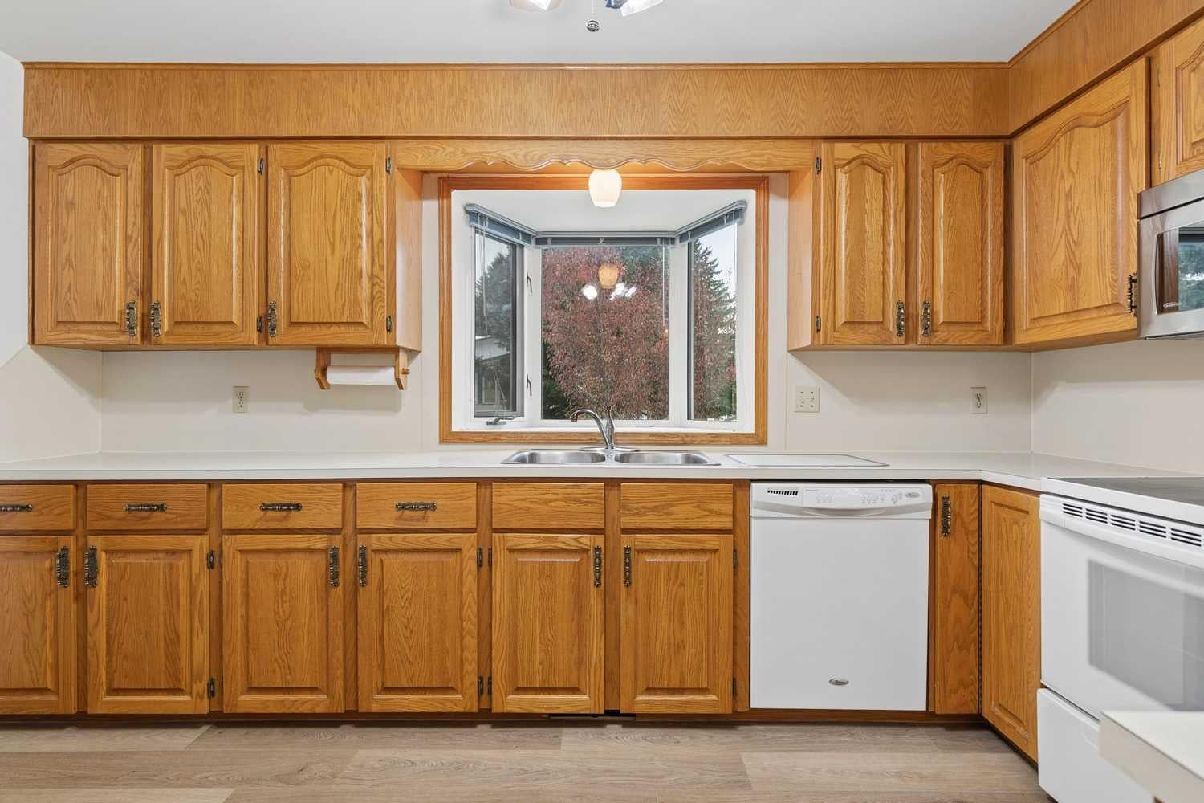
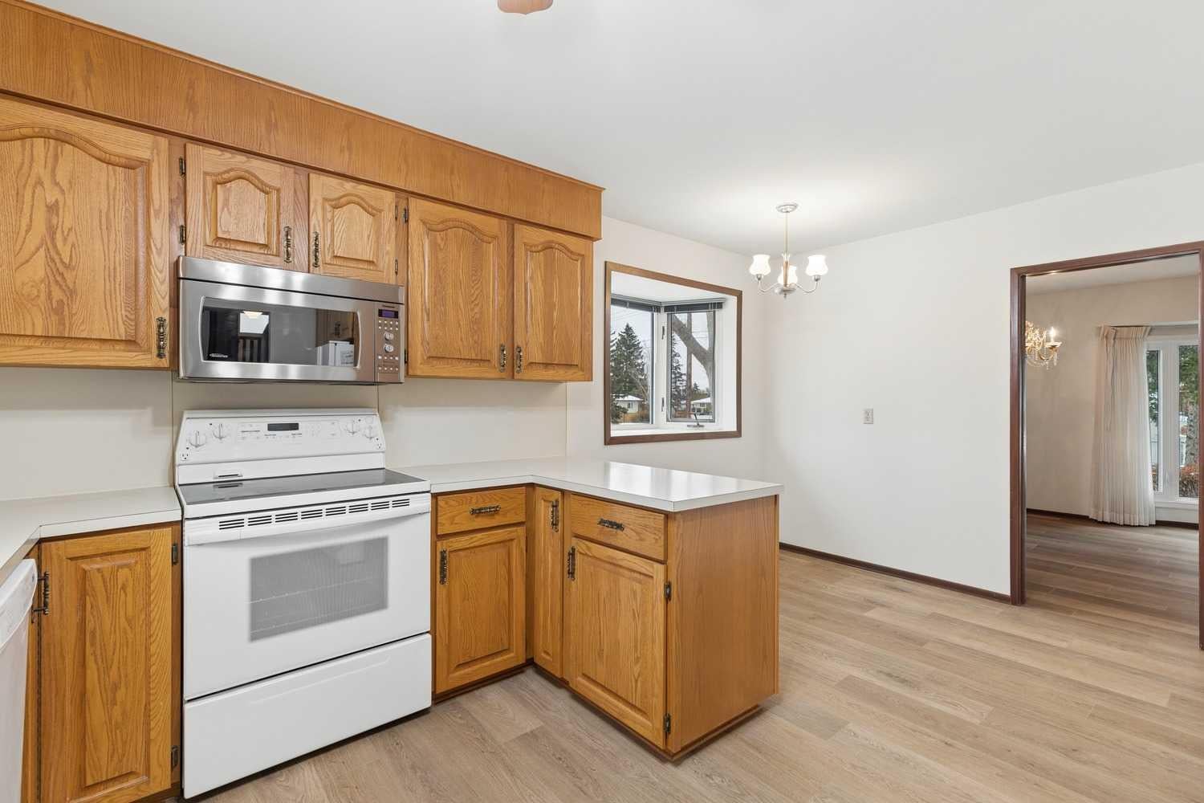
Immaculate 3 Bed, 3 Bath, custom built 4 level-split situated on a quiet street siding on a park in sought after West Southwood! Over 1936 SQFT of spacious developed living area. As you enter the foyer you will be greeted by a bright, sunny, great room with a bow window & a cozy fireplace open to a family sized dining room with access to a patio that overlooks the yard & the treed park. The country kitchen has a generous amount of counter space + cabinetry, features a lovely bay window overlooking the street & an eating nook with an additional bay window overlooking the park - perfect for cozy family dining. The upper floor includes three very good-sized bedrooms including a king-sized master with a 3-pc ensuite & an oversized walk-in closet. The main 4pc bath is conveniently located on this level. The third level walk up has a good-sized family room, a 2-pc bath & access to the oversized double attached garage. The lower level is partially developed with a laundry room, a huge games room & lots of room for storage & further development. Upgraded features include windows, luxury vinyl plank + carpet flooring, paint, furnace & hot water tank. RV parking pad off paved back lane. Fabulous curb appeal & tasteful landscaping in this lovingly maintained original owner home. Walking distance to the Anderson C-Train Station, Southwood/Braeside Off-Leash dog park, Southwood Community Association, Southwood Outdoor Rink, schools, shopping, parks & playgrounds. Only minutes from the new Ring Road System, Anderson Road, Macleod Trial, Southcentre Mall, Canyon Meadows Golf & Country Club, Fish Creek Park & so much more!

Save
Ask
Tour
Hide
Share
Listing Snapshot
Price 
$708,500
Days On Site 
0 Days
Bedrooms 
3
Inside Area (SqFt) 
1,452.34 sqft
Total Baths 
3
Full Baths 
2
Partial Baths 
1
Lot Size 
0.15 Acres
Year Built 
1971
MLS® Number 
A2355781
Status 
Active
Property Tax 
$4,927
Maintenance Fees 
N/A
Sq Ft Source 
N/A
Friends & Family
Recent Activity
11 hours agoListing first seen on site
17 hours agoListing updated with changes from the MLS®
General Features
Acres 
0.15
Attached Garage 
Yes
Garage 
Yes
Garage Spaces 
2
Parking 
AttachedGarageDriveway
Parking Spaces 
4
Property Sub Type 
Single Family Residence
SqFt Above 
1452.34
SqFt Below 
484.87
Style 
4 Level Split
Zoning 
R-C1
Interior Features
Appliances 
DishwasherDryerRefrigeratorWasherElectric Range
Basement 
FullFinishedExterior EntryWalk-Up Access
Fireplace 
Yes
Fireplace Features 
Gas
Fireplaces 
1
Flooring 
CarpetLinoleumTileVinyl
Heating 
Forced Air
Interior 
StorageWalk-In Closet(s)
Laundry Features 
Laundry RoomLower Level
2pc Bathroom 
Dimensions - 0`0" x 0`0"Level - Lower
3pc Ensuite bath 
Dimensions - 0`0" x 0`0"Level - Upper
4pc Bathroom 
Dimensions - 0`0" x 0`0"Level - Upper
Bedroom 
Dimensions - 13`1" x 10`0"Level - Upper
Bedroom - Primary 
Dimensions - 14`9" x 12`0"Level - Upper
Dining Room 
Dimensions - 11`0" x 9`1"Level - Main
Family Room 
Dimensions - 12`8" x 11`0"Level - Lower
Foyer 
Dimensions - 9`4" x 8`10"Level - Main
Furnace/Utility Room 
Dimensions - 17`4" x 12`0"Level - Basement
Game Room 
Dimensions - 26`0" x 10`9"Level - Basement
Kitchen 
Dimensions - 13`7" x 9`0"Level - Main
Laundry 
Dimensions - 10`0" x 5`6"Level - Basement
Living Room 
Dimensions - 18`0" x 14`7"Level - Main
Nook 
Dimensions - 8`8" x 6`10"Level - Main
Walk-In Closet 
Dimensions - 8`0" x 5`0"Level - Upper
Save
Ask
Tour
Hide
Share
Exterior Features
Construction Details 
Frame
Exterior 
Storage
Fencing 
Fenced
Frontage 
18.31M 60`1"
Lot Features 
Back YardLevelRectangular Lot
Patio And Porch 
Patio
Roof 
ShingleAsphalt
Community Features
Community Features 
ParkPlaygroundSidewalksStreet Lights
Listing courtesy of Dianne Brown of RE/MAX Landan Real Estate

Listing information is provided by Participants of the Alberta One Realty Listing Services (Pillar 9). IDX information is provided exclusively for personal, non-commercial use, and may not be used for any purpose other than to identify prospective properties consumers may be interested in purchasing. Information is deemed reliable but not guaranteed. Copyright 2026, Alberta One Realty Listing Services (Pillar 9)
Last checked 2026-10-31 09:49 AM UTC

Neighborhood & Commute
Source: Walkscore
Save
Ask
Tour
Hide
Share