Calgary & Area MLS® Listings

Save
Ask
Tour
Hide
Share
$460,000
1 Day On Site

5810 Patina Drive SW 34
Calgary, AB T3H 2Y6

For Sale|Townhouse|Active
3
Beds
4
Total Baths
3
Full Baths
1
Partial Bath
1,563.87
SqFt
$294
/SqFt
1990
Built
Subdivision:
Patterson
County:
Calgary
Upcoming Open Houses
Sun, Nov 8, 1:00 PM - 3:00 PM
5810 Patina Drive SW 345810 Patina Drive SW 345810 Patina Drive SW 345810 Patina Drive SW 34
Save
Ask
Tour
Hide
Share

Mortgage Calculator

Monthly Payment (Est.)

Enter an interest rate to see your estimated monthly payment.
Calculator powered by Showcase IDX, a Constellation1 Company. Copyright ©2026 Information is deemed reliable but not guaranteed.

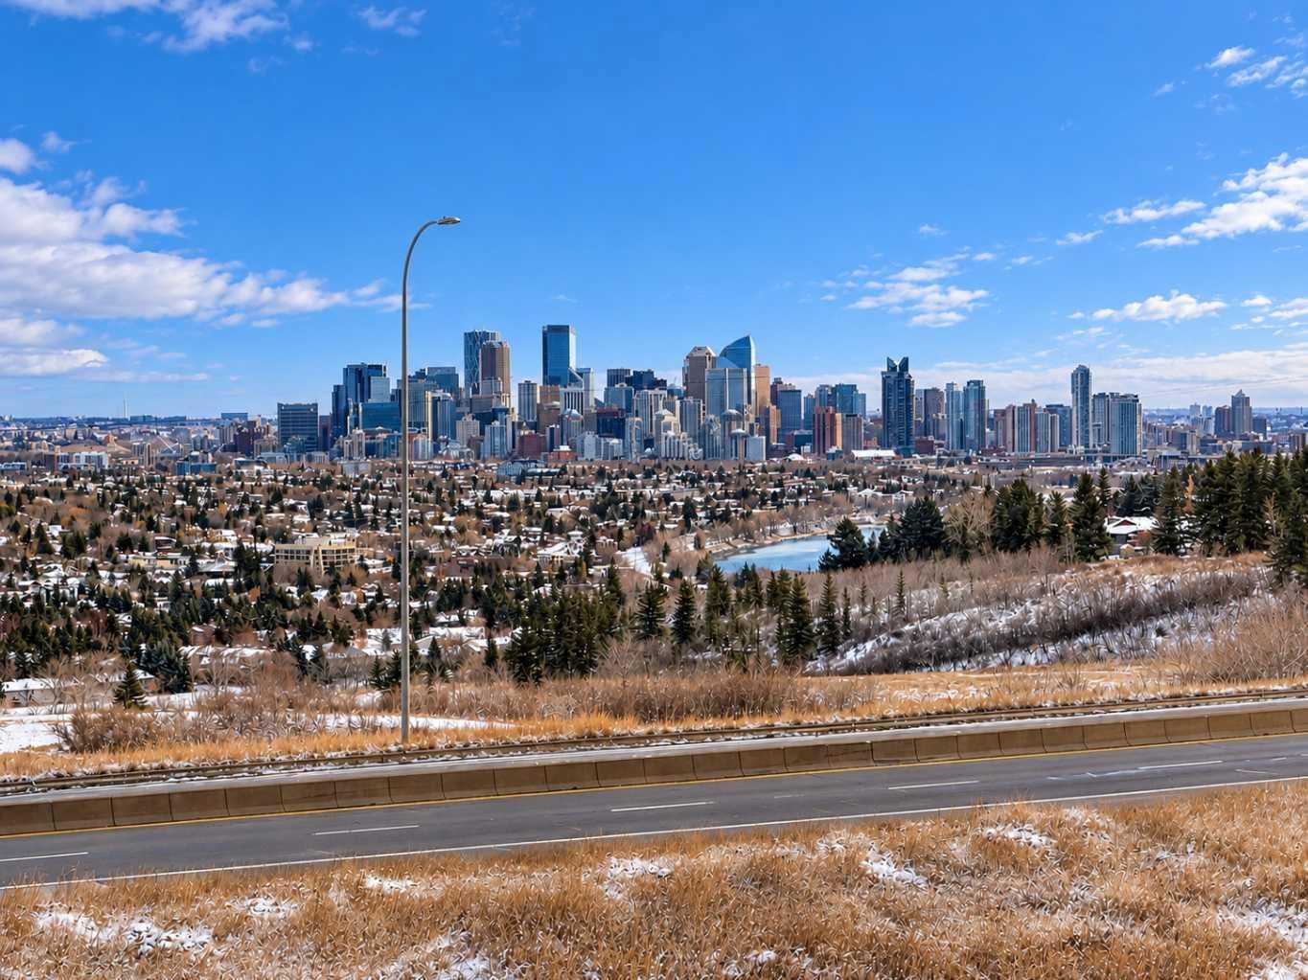
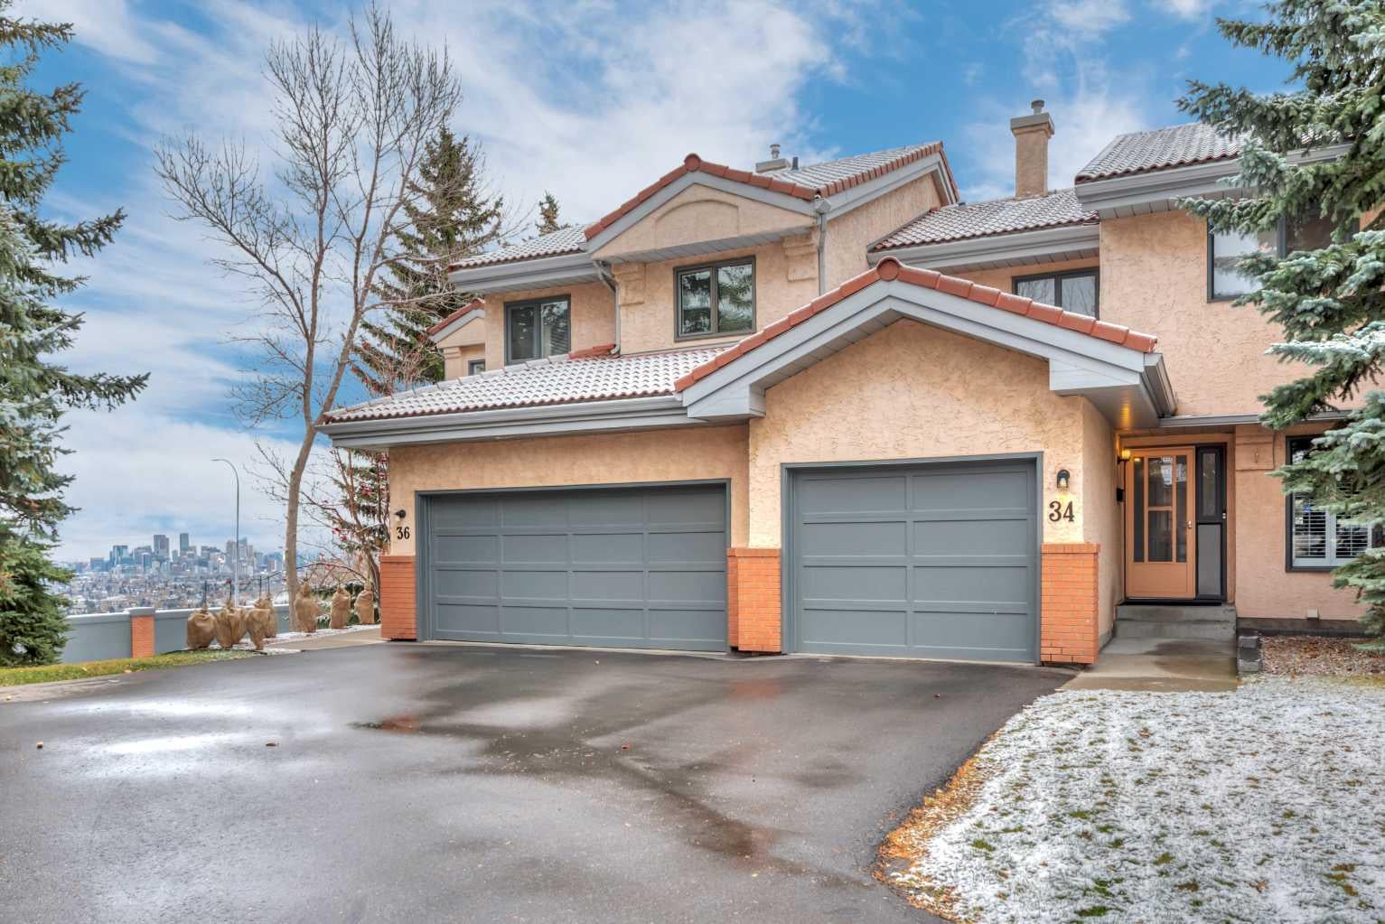
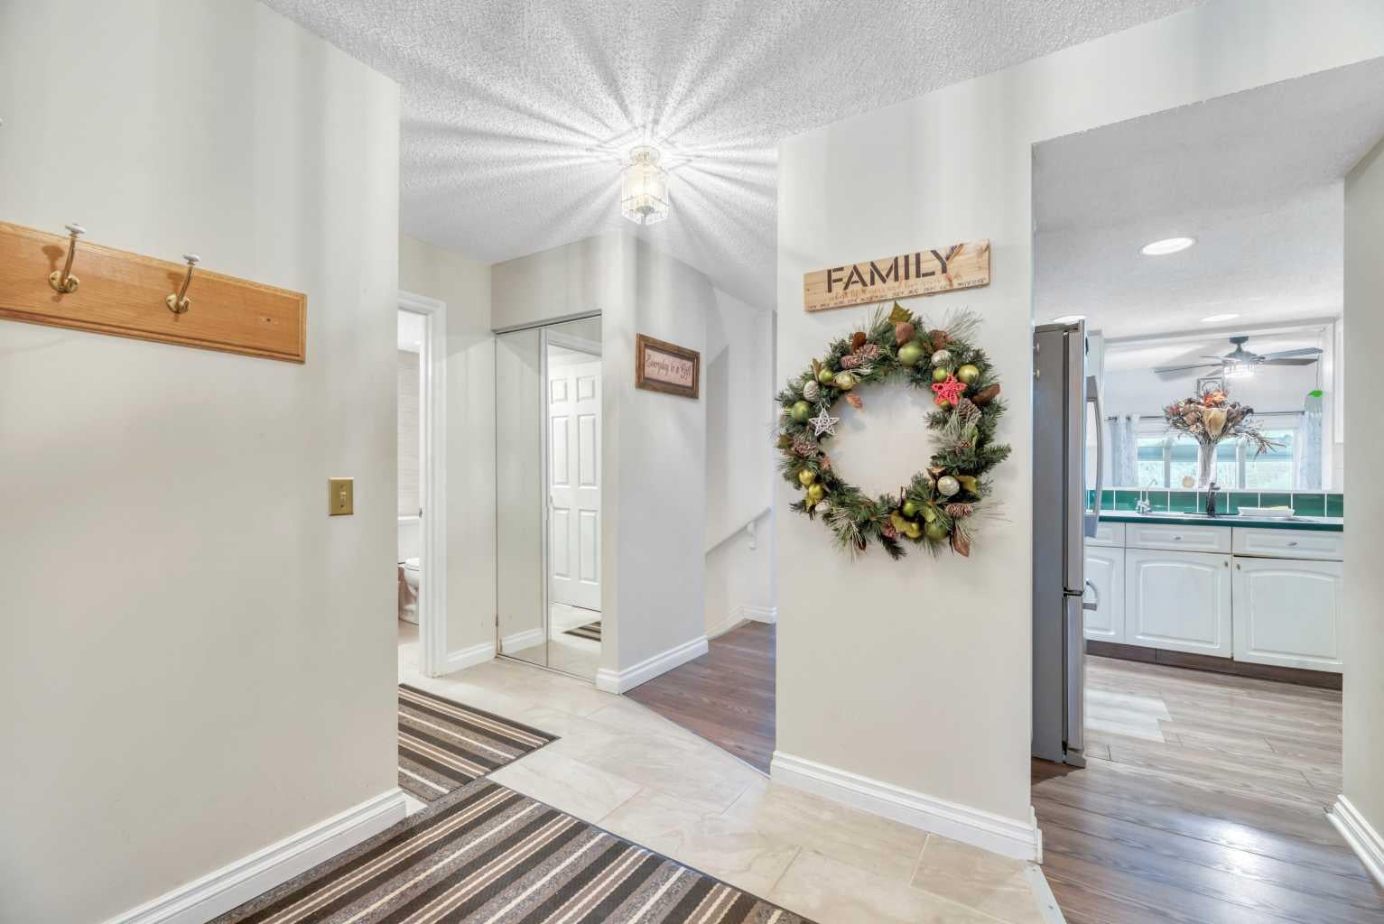
Great family home located in the highly desirable community of Patterson, featuring two private bedroom suites plus another room with two closets no window used as a bedroom and a fully finished walkout basement. The main floor feels bright and spacious, kitchen with breakfast nook. Kitchen overlooks the elegant living room, large windows and vaulted ceiling including a gas fireplace. Dining room leads to the sunroom and deck, great to take in the stunning Down town views. Upper level features 2 large bedrooms with renovated ensuites, spacious closets and french doors. Master bedroom shower is also a steam room and has extra walk-in closets. Walkout basement includes the flex room currently used as a bedroom, 3 piece bath with laundry. The large rec room with fireplace and leads to another sunroom with hot tub opening to private deck and green space. Additional highlights include a single attached garage, incredible walking paths and tennis court. Awesome location just 10 Minutes to downtown also C-Train service , Shopping and Restaurants are nearby.

Save
Ask
Tour
Hide
Share
Listing Snapshot
Price 
$460,000
Days On Site 
1 Day
Bedrooms 
3
Inside Area (SqFt) 
1,563.87 sqft
Total Baths 
4
Full Baths 
3
Partial Baths 
1
Lot Size 
N/A
Year Built 
1990
MLS® Number 
A2355692
Status 
Active
Property Tax 
$3,231
Maintenance Fees 
$493.24 monthly
Sq Ft Source 
N/A
Friends & Family
Recent Activity
yesterdayListing first seen on site
yesterdayListing updated with changes from the MLS®
General Features
Attached Garage 
Yes
Garage 
Yes
Garage Spaces 
1
Levels 
Two
Parking 
AttachedGarage
Parking Spaces 
2
Pets 
Breed Restrictions
Property Sub Type 
Townhouse
Style 
2 Storey
Zoning 
M-CG
Interior Features
Appliances 
DishwasherMicrowaveRange HoodRefrigeratorWasher/DryerElectric RangeDisposal
Basement 
FullFinishedWalk-Out Access
Fireplace 
Yes
Fireplace Features 
Family RoomGasLiving RoomWood Burning
Fireplaces 
2
Flooring 
CarpetCeramic TileLaminate
Heating 
Forced Air
Interior 
Ceiling Fan(s)
Laundry Features 
In Basement
Window Features 
Window Coverings
2pc Bathroom 
Level - Main
3pc Bathroom 
Level - Basement
3pc Ensuite bath 
Level - Second
4pc Ensuite bath 
Level - Second
Bedroom 
Dimensions - 12`4" x 11`4"Level - Basement
Bedroom - Primary 
Dimensions - 19`2" x 15`9"Level - Second
Breakfast Nook 
Dimensions - 10`10" x 9`7"Level - Main
Dining Room 
Dimensions - 11`3" x 10`11"Level - Main
Game Room 
Dimensions - 24`8" x 13`4"Level - Basement
Hot Tub 
Dimensions - 10`3" x 7`4"Level - Basement
Kitchen 
Dimensions - 11`9" x 10`4"Level - Main
Living Room 
Dimensions - 13`9" x 13`2"Level - Main
Sunroom/Solarium 
Dimensions - 11`0" x 7`6"Level - Main
Save
Ask
Tour
Hide
Share
Exterior Features
Construction Details 
StuccoFrame
Exterior 
Balcony
Lot Features 
LandscapedMany TreesViews
Patio And Porch 
Patio
Roof 
Tile
Windows/Doors 
Window Coverings
Community Features
Association Amenities 
None
Maintenance Fee 
$493.24
Maintenance Fee Frequency 
Monthly
Community Features 
ParkPlaygroundStreet LightsTennis Court(s)
Listing courtesy of Elke Friedrich-Fraser of MaxWell Capital Realty

Listing information is provided by Participants of the Alberta One Realty Listing Services (Pillar 9). IDX information is provided exclusively for personal, non-commercial use, and may not be used for any purpose other than to identify prospective properties consumers may be interested in purchasing. Information is deemed reliable but not guaranteed. Copyright 2026, Alberta One Realty Listing Services (Pillar 9)
Last checked 2026-11-03 01:04 PM UTC

Neighborhood & Commute
Source: Walkscore
Save
Ask
Tour
Hide
Share