Calgary & Area MLS® Listings

Save
Ask
Tour
Hide
Share
$379,900
New Listing

8530 8A Avenue SW 221
Calgary, AB T3H 6A7

For Sale|Apartment|Active
1
Bed
1
Total Bath
1
Full Bath
756.5
SqFt
$502
/SqFt
2019
Built
Subdivision:
West Springs
County:
Calgary
8530 8A Avenue SW 2218530 8A Avenue SW 2218530 8A Avenue SW 2218530 8A Avenue SW 221
Save
Ask
Tour
Hide
Share

Mortgage Calculator

Monthly Payment (Est.)

Enter an interest rate to see your estimated monthly payment.
Calculator powered by Showcase IDX, a Constellation1 Company. Copyright ©2026 Information is deemed reliable but not guaranteed.

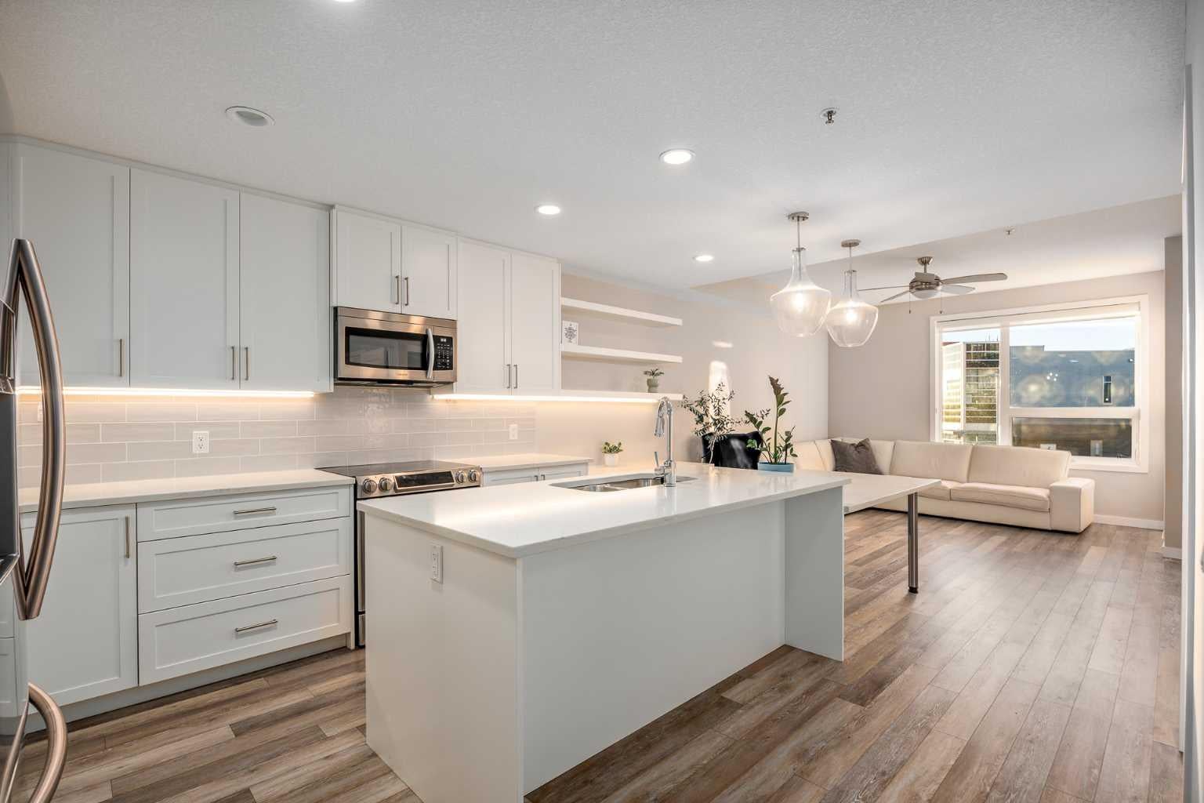
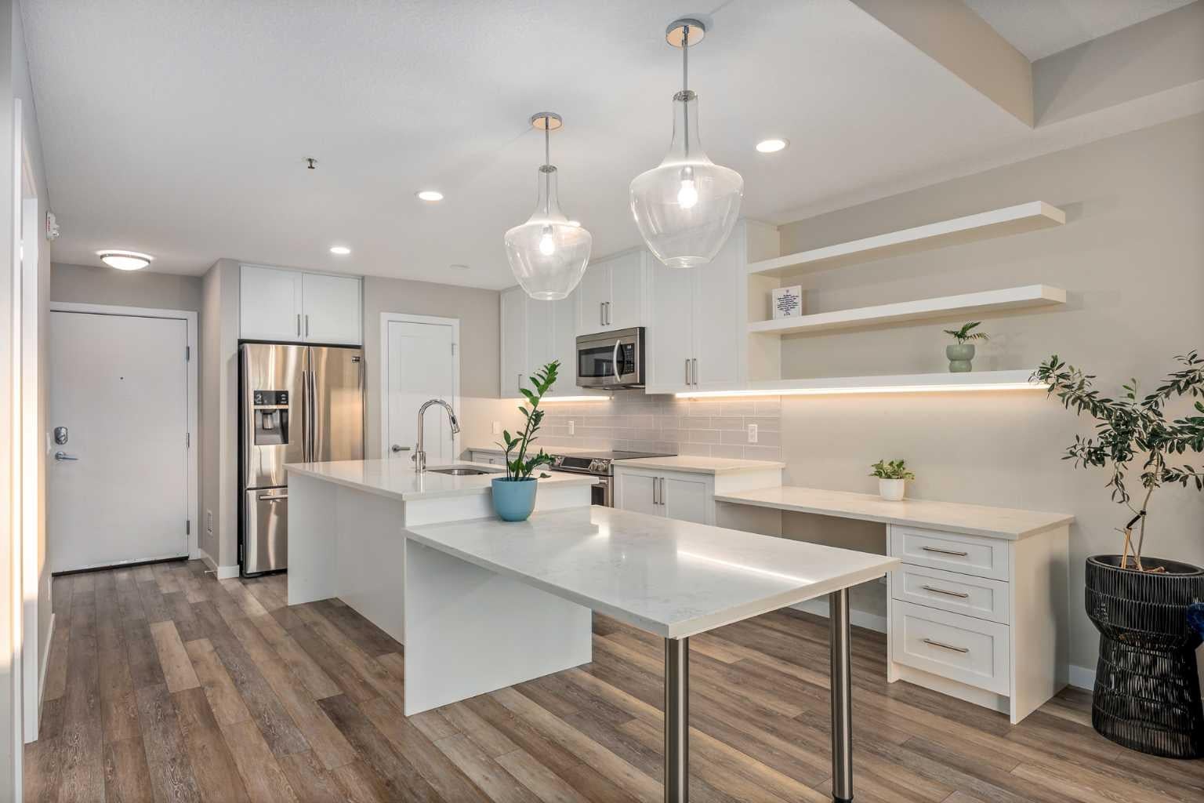
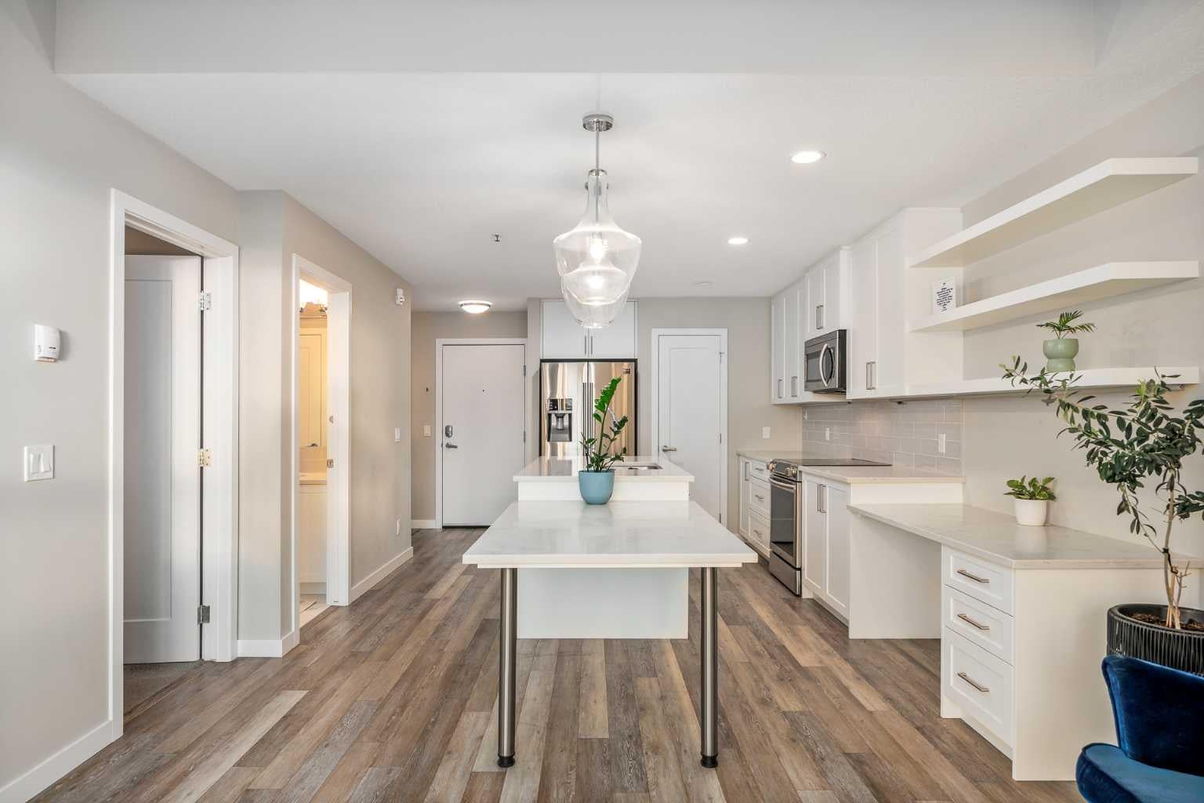
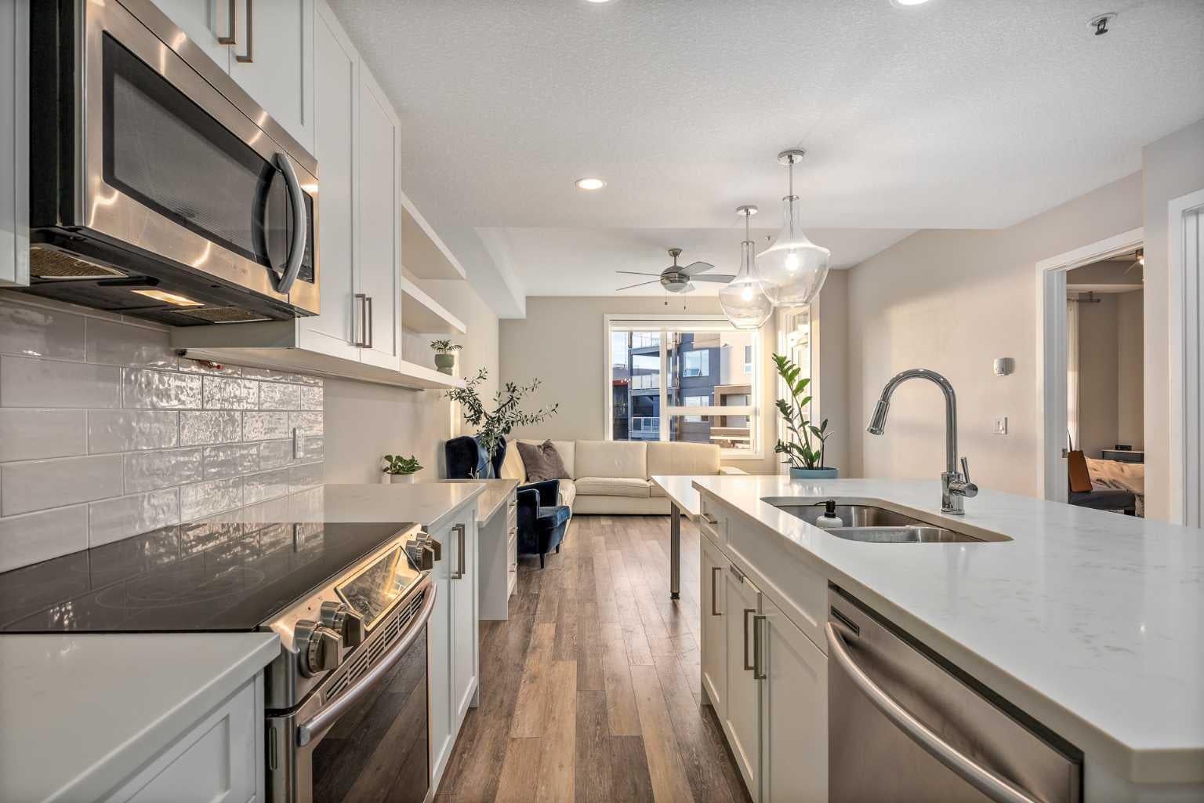
This 760 sq.ft , one bedroom plus DEN , bright and spacious home is located in prestige desirable SW community of West Springs and offers large windows facing West to fill your space with natural light. The upgraded kitchen offers matching stainless steel appliances and huge kitchen island with an attached dining table optimizing the use of the space in living room. Step outside onto West faced balcony with a natural gas BBQ connection. Spacious bedroom has a walk in closet and a 4 pc ensuite. A large den giving this home the feel of a two bedroom condo. Some upgrades include Hunter Douglas window coverings, Vinyl plank flooring, in floor radiant heating. In suite laundry, Underground parking, bike parking, and best of all a secure building and welcoming community. Just steps away from shopping, restaurants, coffee shops and everyday services. Low condo fees, ready to move in .

Save
Ask
Tour
Hide
Share
Listing Snapshot
Price 
$379,900
Days On Site 
0 Days
Bedrooms 
1
Inside Area (SqFt) 
756.5 sqft
Total Baths 
1
Full Baths 
1
Partial Baths 
N/A
Lot Size 
N/A
Year Built 
2019
MLS® Number 
A2355586
Status 
Active
Property Tax 
$2,433
Maintenance Fees 
$378.38 monthly
Sq Ft Source 
N/A
Friends & Family
Recent Activity
11 hours agoListing first seen on site
18 hours agoListing updated with changes from the MLS®
General Features
Garage Spaces 
1
Levels 
One
Number Of Stories 
4
Parking 
GarageGuest
Parking Spaces 
1
Pets 
Yes
Property Sub Type 
Apartment
SqFt Above 
756.5
Style 
Apartment-Single Level Unit
Zoning 
DC
Interior Features
Appliances 
DishwasherDryerRefrigeratorWasherElectric Range
Cooling 
Other
Flooring 
CarpetCeramic TileVinyl
Heating 
Radiant
Interior 
ElevatorGranite CountersHigh CeilingsKitchen IslandStorage
Laundry Features 
In Unit
Window Features 
Window Coverings
4pc Bathroom 
Level - Main
Balcony 
Dimensions - 5`6" x 8`0"Level - Main
Bedroom 
Dimensions - 12`10" x 12`0"Level - Main
Den 
Dimensions - 8`2" x 8`8"Level - Main
Dining Room 
Dimensions - 8`11" x 8`0"Level - Main
Kitchen 
Dimensions - 8`11" x 12`3"Level - Main
Living Room 
Dimensions - 12`10" x 10`9"Level - Main
Save
Ask
Tour
Hide
Share
Exterior Features
Construction Details 
Frame
Exterior 
BalconyLightingPlaygroundStorage
Windows/Doors 
Window Coverings
Community Features
Association Amenities 
Elevator(s)ParkingSnow Removal
Maintenance Fee 
$378.38
Maintenance Fee Frequency 
Monthly
Community Features 
ParkPlaygroundStreet Lights
Listing courtesy of Jelena Stepanenko of MaxWell Capital Realty

Listing information is provided by Participants of the Alberta One Realty Listing Services (Pillar 9). IDX information is provided exclusively for personal, non-commercial use, and may not be used for any purpose other than to identify prospective properties consumers may be interested in purchasing. Information is deemed reliable but not guaranteed. Copyright 2026, Alberta One Realty Listing Services (Pillar 9)
Last checked 2026-11-04 10:11 AM UTC

Neighborhood & Commute
Source: Walkscore
Save
Ask
Tour
Hide
Share