
Calgary & Area MLS® Listings
505 Railway Street W 2407Cochrane, AB T4C 2K9
Mortgage Calculator
Monthly Payment (Est.)
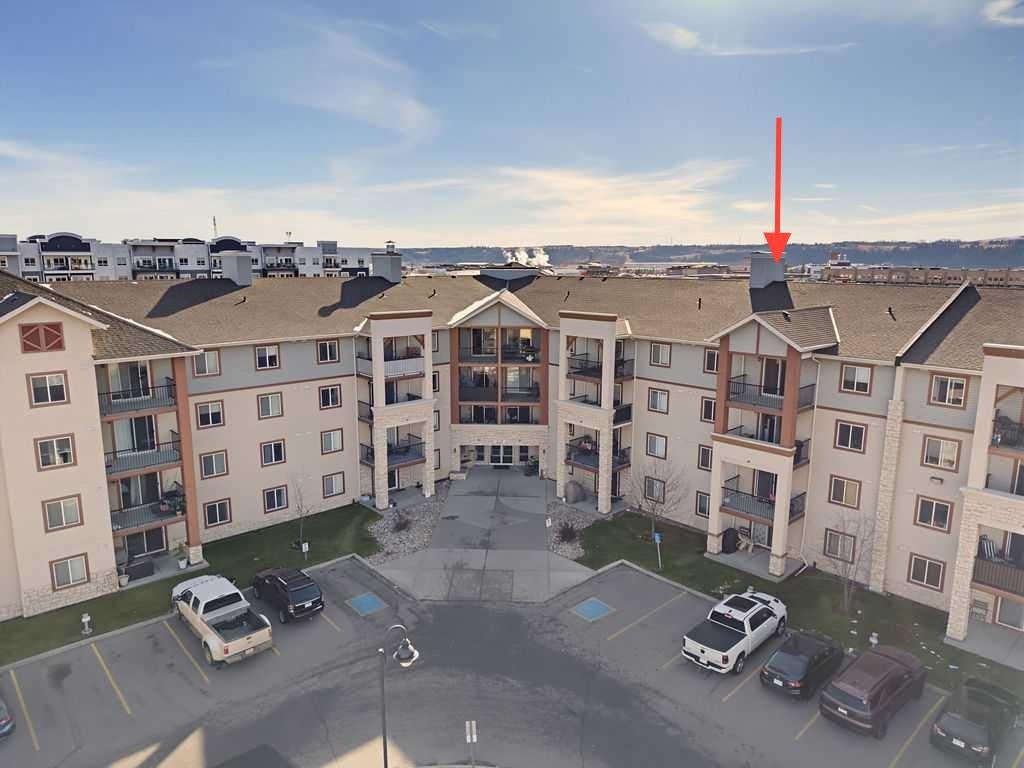
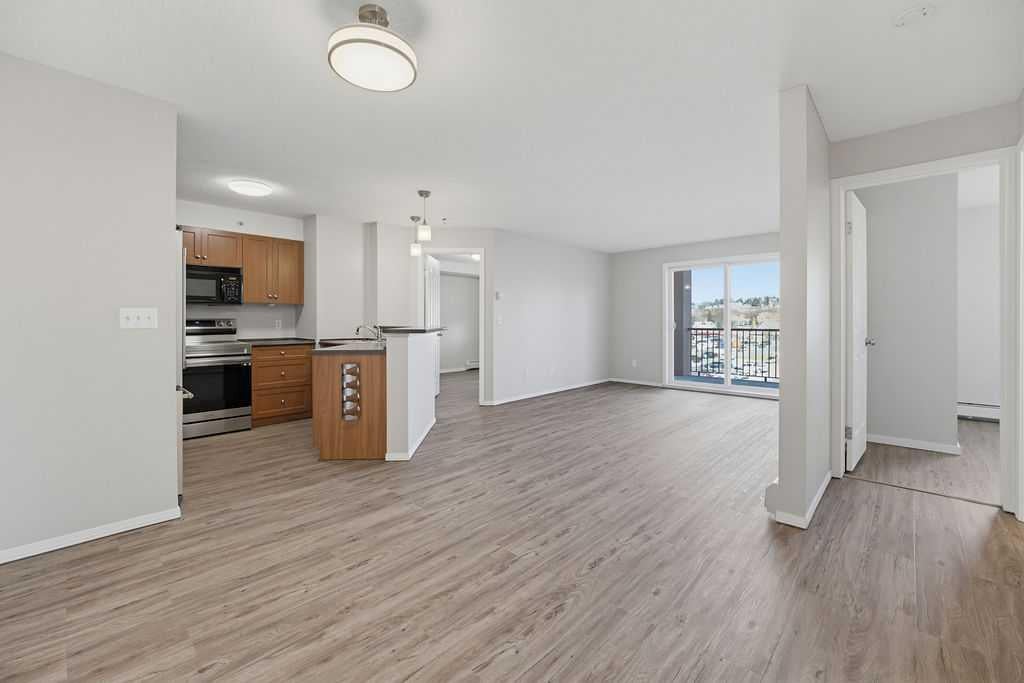
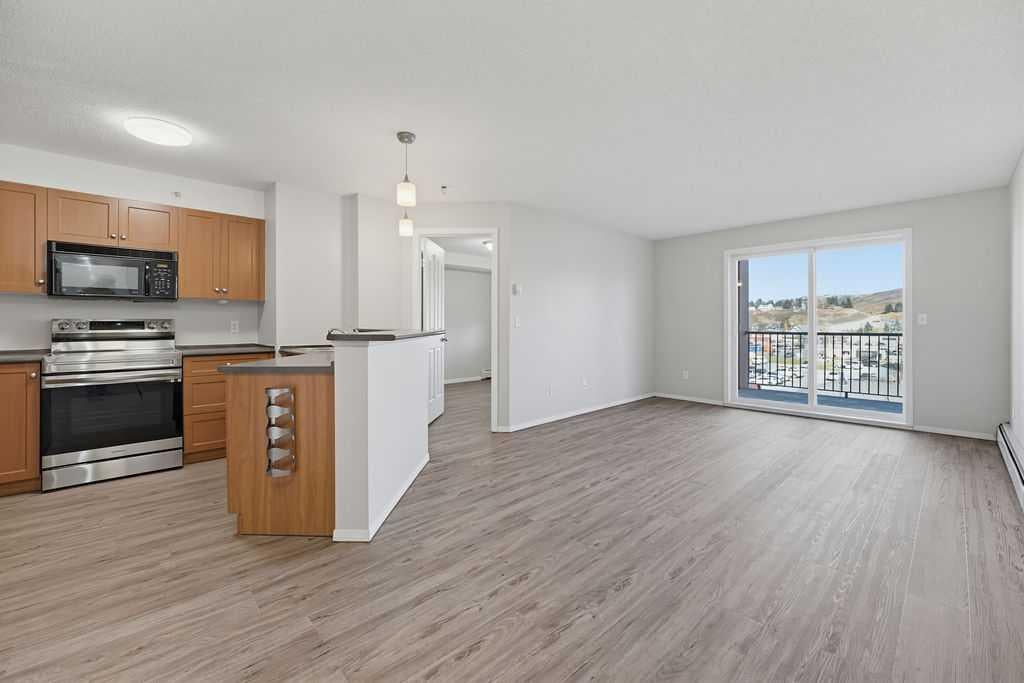
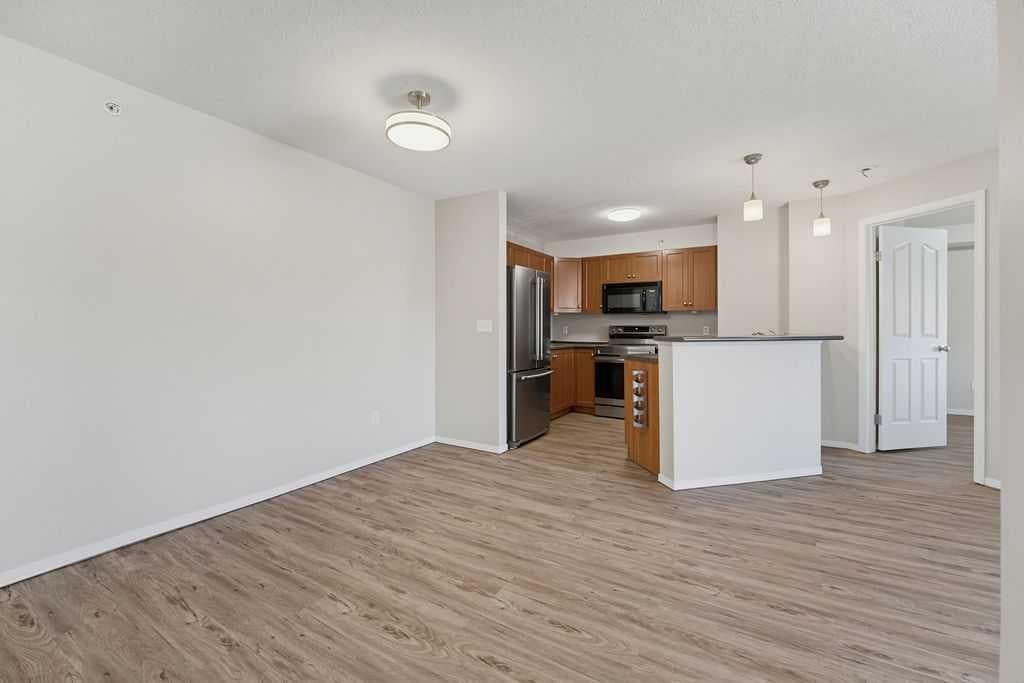
Enter an interest rate to see your estimated monthly payment.Discover this incredible TOP-FLOOR CONDO, offering the perfect combination of comfort, convenience, and value, whether you're looking for a beautiful place to call home or a fantastic investment opportunity! Beautifully maintained and move-in ready, this bright and spacious 2-bedroom, 2-bathroom condo features beautiful new luxury vinyl plank flooring throughout the main living areas and a wonderful open-concept floor plan that seamlessly connects the living room, dining area, and kitchen. The living room is bright and inviting, offering plenty of room to relax and unwind, while the dedicated dining area provides a wonderful space for everyday meals or entertaining family and friends. The upgraded kitchen features beautiful cabinetry and stainless steel appliances. Step outside onto your lovely covered deck and enjoy beautiful views to the north and west. This outdoor space is perfect for enjoying your morning coffee, relaxing with a good book, or simply taking in the surrounding views. The spacious primary bedroom offers a walk-through closet leading to a private 4-piece ensuite. The versatile second bedroom is perfect for guests, a home office, or additional living space, while a second full 4-piece bathroom adds extra convenience. You'll also appreciate the dedicated in-suite laundry room with additional storage space. One of the best features of this condo is the convenience of your assigned outdoor parking stall, located just steps from the building’s front entrance, making everyday errands and bringing in groceries a breeze. Situated on the top floor, this condo offers a bright, clean, and welcoming space that's completely move-in ready before the holidays. Situated in the heart of downtown Cochrane, you'll enjoy walking distance to shopping, restaurants, and everyday amenities. Cochrane is a wonderful place to call home, offering small-town charm, beautiful natural surroundings, easy access to the Rocky Mountains, and convenient proximity to Calgary. Whether you're a first-time buyer, downsizer, or investor, this is an incredible opportunity to own an affordable condo in a prime downtown location. Don't miss your opportunity to call this beautiful condo home!
| yesterday | Status changed to Active | |
| yesterday | Listing updated with changes from the MLS® | |
| 3 days ago | Listing first seen on site |

Listing information is provided by Participants of the Alberta One Realty Listing Services (Pillar 9). IDX information is provided exclusively for personal, non-commercial use, and may not be used for any purpose other than to identify prospective properties consumers may be interested in purchasing. Information is deemed reliable but not guaranteed. Copyright 2026, Alberta One Realty Listing Services (Pillar 9)
Last checked 2026-11-03 05:50 PM UTC
