Calgary & Area MLS® Listings

Save
Ask
Tour
Hide
Share
$212,499
New Listing

3745 Fonda Way SE 40
Calgary, AB T2A 5W7

For Sale|Townhouse|Active
2
Beds
1
Total Bath
1
Full Bath
913.77
SqFt
$233
/SqFt
1978
Built
Subdivision:
Forest Heights
County:
Calgary
3745 Fonda Way SE 403745 Fonda Way SE 403745 Fonda Way SE 403745 Fonda Way SE 40
Save
Ask
Tour
Hide
Share

Mortgage Calculator

Monthly Payment (Est.)

Enter an interest rate to see your estimated monthly payment.
Calculator powered by Showcase IDX, a Constellation1 Company. Copyright ©2026 Information is deemed reliable but not guaranteed.

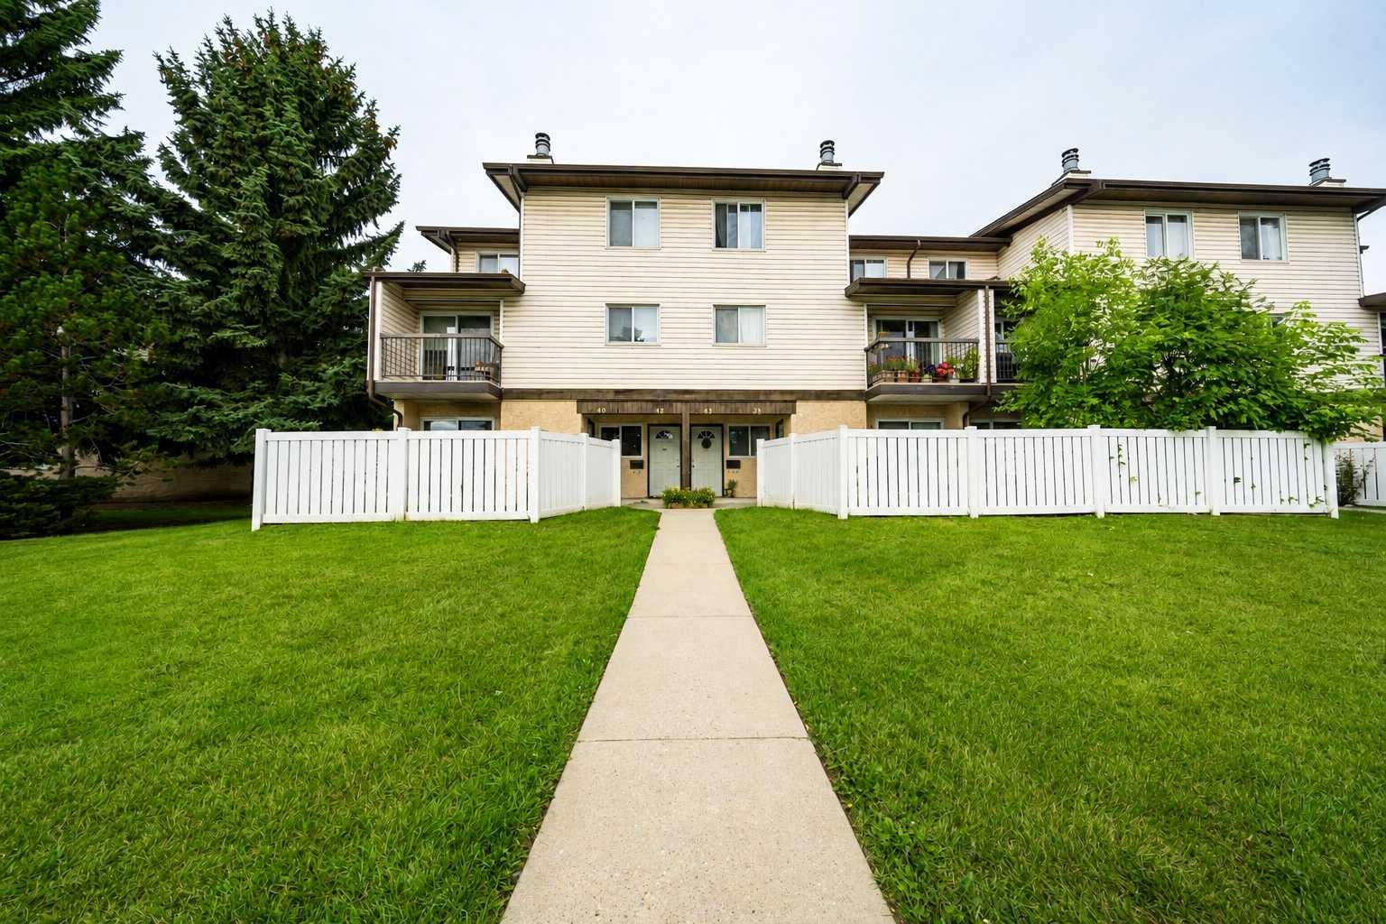
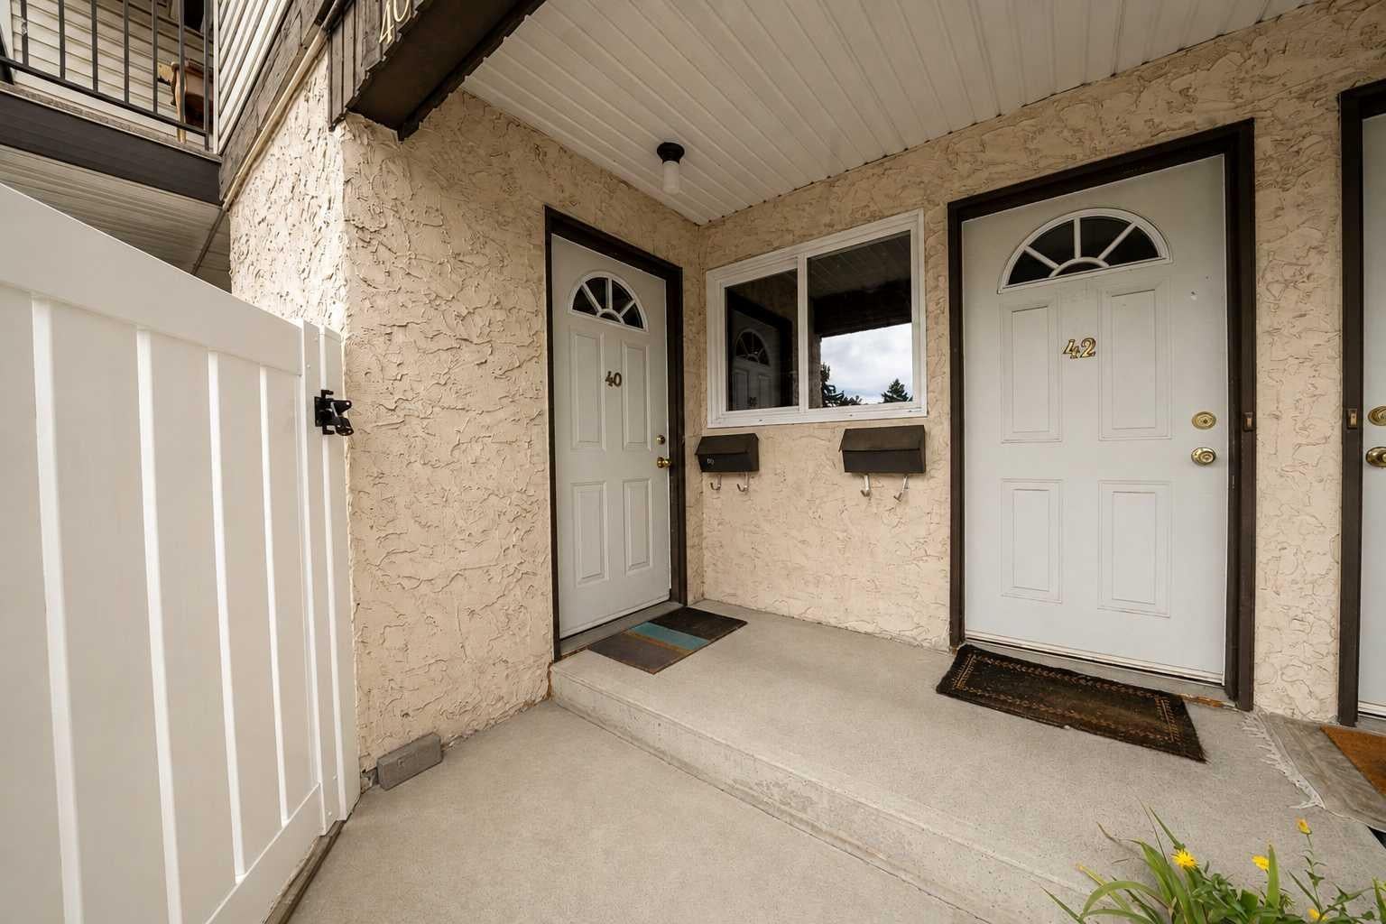
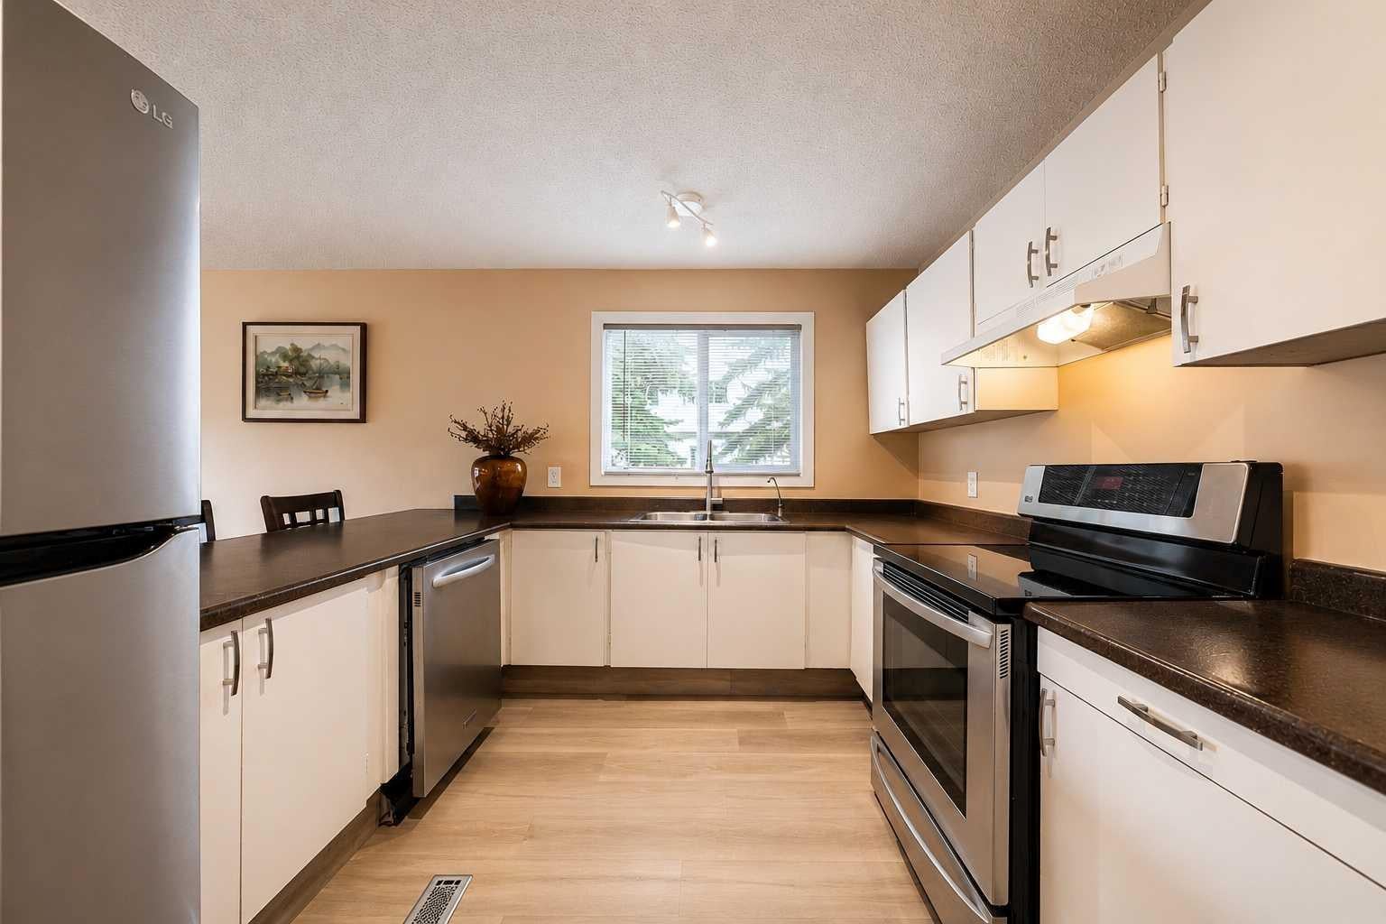
Single-level living, your own fenced patio, and a price that lets you stop renting. Welcome to #40, 3745 Fonda Way SE, a 2-bedroom, bungalow-style end unit townhouse with 913 sq. ft. all on one level. No stairs, no shared wall on one side, and none of the upkeep of a detached home. The living and dining area is anchored by a wood-burning fireplace and opens straight onto your private fenced patio: room for a BBQ, a dog, or morning coffee outside. The kitchen has plenty of cabinet and counter space, and two well-sized bedrooms share a full 4-piece bathroom. Everyday life is easy here, with shopping, schools, parks, restaurants and transit nearby, and quick access to 17 Avenue SE and Memorial Drive to get anywhere in the city. First-time buyers: your monthly payment could look a lot like rent, except you’re building equity. Downsizers: one level, low maintenance, and nothing you don’t need. Investors: a 2-bedroom end unit in an established community, at an entry point that’s getting harder to find in Calgary. Simple. Functional. One level. Priced to get you in.

Save
Ask
Tour
Hide
Share
Listing Snapshot
Price 
$212,499
Days On Site 
0 Days
Bedrooms 
2
Inside Area (SqFt) 
913.77 sqft
Total Baths 
1
Full Baths 
1
Partial Baths 
N/A
Lot Size 
N/A
Year Built 
1978
MLS® Number 
A2355434
Status 
Active
Property Tax 
$1,742
Maintenance Fees 
$417 monthly
Sq Ft Source 
N/A
Friends & Family
Recent Activity
6 hours agoListing first seen on site
12 hours agoListing updated with changes from the MLS®
General Features
Levels 
One
Parking 
AssignedGuest
Parking Spaces 
1
Pets 
Breed Restrictions
Property Sub Type 
Townhouse
Style 
Bungalow
Zoning 
(M-C1)
Interior Features
Appliances 
DishwasherDryerRefrigeratorWasherElectric Range
Basement 
Crawl Space
Fireplace 
Yes
Fireplace Features 
None
Fireplaces 
1
Flooring 
LaminateVinyl
Heating 
CentralNatural Gas
Interior 
Breakfast Bar
Laundry Features 
In Unit
Window Features 
Window Coverings
5pc Bathroom 
Dimensions - 5`1" x 10`6"Level - Main
Bedroom 
Dimensions - 9`10" x 8`4"Level - Main
Bedroom - Primary 
Dimensions - 14`7" x 10`6"Level - Main
Furnace/Utility Room 
Dimensions - 6`6" x 8`2"Level - Main
Kitchen 
Dimensions - 9`5" x 10`8"Level - Main
Laundry 
Dimensions - 5`2" x 8`2"Level - Main
Living/Dining Room Combination 
Dimensions - 17`6" x 18`7"Level - Main
Storage 
Dimensions - 3`3" x 4`3"Level - Main
Save
Ask
Tour
Hide
Share
Exterior Features
Construction Details 
StuccoVinyl SidingFrame
Exterior 
Playground
Lot Features 
Corner LotLandscaped
Patio And Porch 
Patio
Roof 
ShingleAsphalt
Windows/Doors 
Window Coverings
Community Features
Association Amenities 
Playground
Maintenance Fee 
$417.0
Maintenance Fee Frequency 
Monthly
Community Features 
PlaygroundSidewalksStreet Lights
Listing courtesy of Dawson Alexander of Real Broker

Listing information is provided by Participants of the Alberta One Realty Listing Services (Pillar 9). IDX information is provided exclusively for personal, non-commercial use, and may not be used for any purpose other than to identify prospective properties consumers may be interested in purchasing. Information is deemed reliable but not guaranteed. Copyright 2026, Alberta One Realty Listing Services (Pillar 9)
Last checked 2026-10-29 04:58 AM UTC

Neighborhood & Commute
Source: Walkscore
Save
Ask
Tour
Hide
Share