Calgary & Area MLS® Listings

Save
Ask
Tour
Hide
Share
$584,900
4 Days On Site

312 Precedence Hill
Cochrane, AB T4C 3B4

For Sale|Single Family Residence|Active
3
Beds
3
Total Baths
2
Full Baths
1
Partial Bath
1,681.31
SqFt
$348
/SqFt
2022
Built
Subdivision:
Precedence
County:
Rocky View County
Upcoming Open Houses
Thu, Nov 5, 4:00 PM - 6:00 PM
312 Precedence Hill312 Precedence Hill312 Precedence Hill312 Precedence Hill
Save
Ask
Tour
Hide
Share

Mortgage Calculator

Monthly Payment (Est.)

Enter an interest rate to see your estimated monthly payment.
Calculator powered by Showcase IDX, a Constellation1 Company. Copyright ©2026 Information is deemed reliable but not guaranteed.

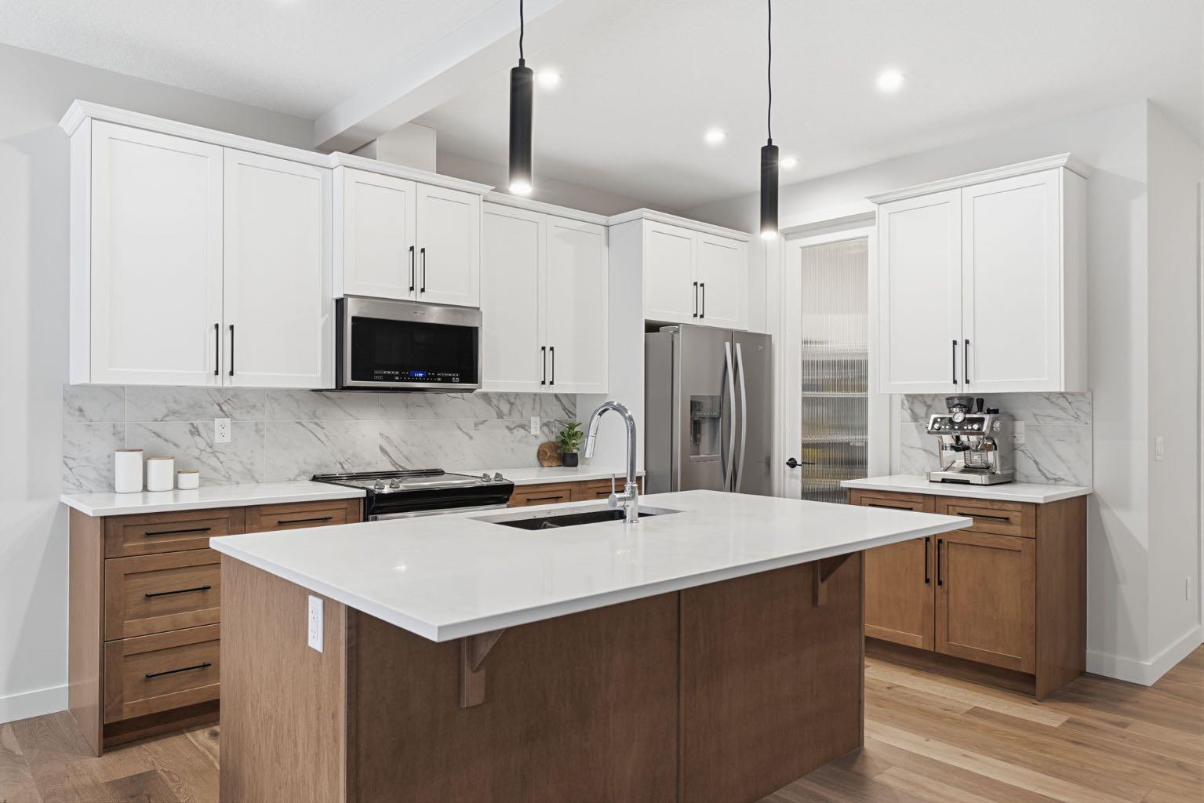
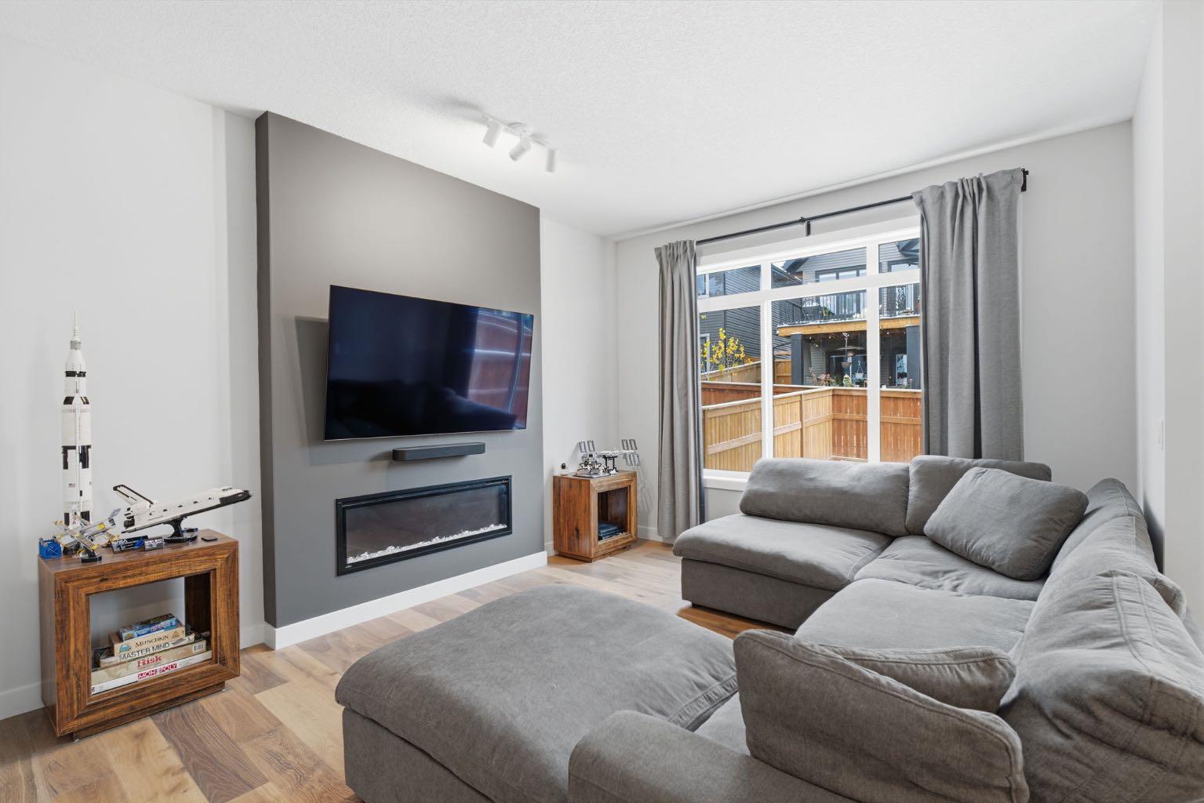
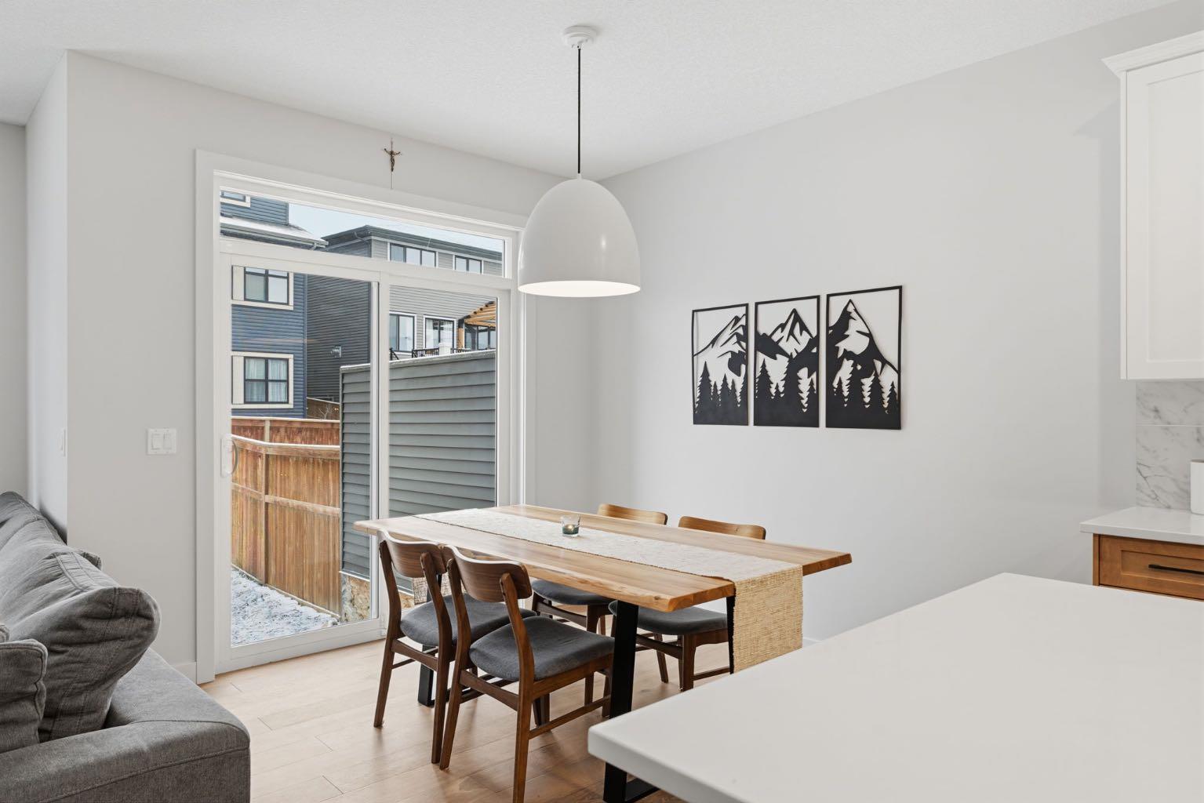
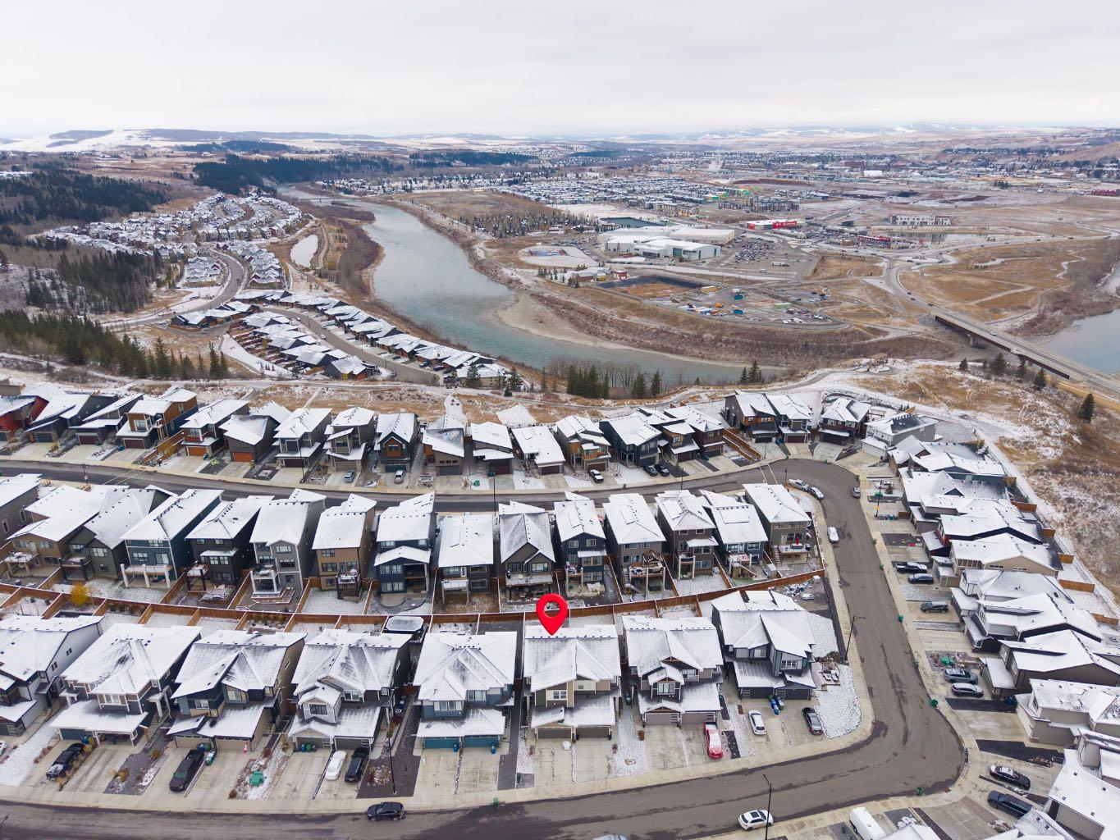
***OPEN HOUSE THIS THURSDAY, NOVEMBER 5th, FROM 4- 6 PM*** There’s something special about a home that feels welcoming from the moment you walk in, and this beautiful semi-detached home in the highly sought after neighbourhood of Precedence is just that. Warm upgraded hardwood floors, stylish black hardware and lighting, and a gorgeous two-toned chef-inspired kitchen with a walk-in pantry create a space that’s both beautiful and functional. Upstairs, you’ll find three bedrooms, a spacious bonus room perfect for cozy movie nights or a little extra room to spread out, and the convenience of upper-level laundry. With 2.5 bathrooms, an attached double car garage, and a fully fenced backyard ready for summer evenings, weekend barbecues, and time spent outdoors, this home is ready for its next chapter. The addition of a side entrance to the main level and basement offers endless possibilities. Located close to schools, shopping, walking and biking paths, and the Spray Lake Sawmills Family Sports Centre, you’ll love the convenience of having so much nearby. A lovely place to settle in, make memories, and enjoy everything Cochrane has to offer!

Save
Ask
Tour
Hide
Share
Listing Snapshot
Price 
$584,900
Days On Site 
4 Days
Bedrooms 
3
Inside Area (SqFt) 
1,681.31 sqft
Total Baths 
3
Full Baths 
2
Partial Baths 
1
Lot Size 
0.07 Acres
Year Built 
2022
MLS® Number 
A2355249
Status 
Active
Property Tax 
$3,513
Maintenance Fees 
N/A
Sq Ft Source 
N/A
Friends & Family
Recent Activity
5 days agoListing first seen on site
5 days agoListing updated with changes from the MLS®
General Features
Acres 
0.07
Attached Garage 
Yes
Garage 
Yes
Garage Spaces 
2
Levels 
Two
Parking 
ConcreteAttachedGarageDriveway
Parking Spaces 
4
Property Sub Type 
Single Family Residence
SqFt Above 
1681.31
SqFt Below 
650.14
Style 
2 StoreyAttached-Side by Side
Zoning 
R-MX
Interior Features
Appliances 
DishwasherDryerRefrigeratorWasherElectric Range
Basement 
FullUnfinishedExterior Entry
Fireplace 
Yes
Fireplace Features 
Electric
Fireplaces 
1
Flooring 
CarpetHardwoodTile
Heating 
Forced Air
Interior 
Kitchen IslandPantry
Laundry Features 
Upper Level
2pc Bathroom 
Dimensions - 5`0" x 5`11"Level - Main
4pc Bathroom 
Dimensions - 4`11" x 9`1"Level - Second
4pc Ensuite bath 
Dimensions - 8`8" x 8`2"Level - Second
Bedroom 
Dimensions - 10`7" x 10`0"Level - Second
Bedroom - Primary 
Dimensions - 11`11" x 14`0"Level - Second
Dining Room 
Dimensions - 9`6" x 9`10"Level - Main
Family Room 
Dimensions - 14`1" x 12`11"Level - Second
Kitchen 
Dimensions - 9`9" x 12`10"Level - Main
Living Room 
Dimensions - 11`7" x 13`9"Level - Main
Other 
Dimensions - 20`7" x 29`11"Level - Basement
Walk-In Closet 
Dimensions - 8`9" x 6`7"Level - Second
Save
Ask
Tour
Hide
Share
Exterior Features
Construction Details 
Vinyl SidingFrame
Exterior 
Private Yard
Fencing 
Fenced
Frontage 
8.07M 26`6"
Lot Features 
Back YardFront YardRectangular Lot
Patio And Porch 
Front Porch
Roof 
ShingleAsphalt
Community Features
Community Features 
SidewalksStreet Lights
Listing courtesy of Ken Morris of Royal LePage Benchmark

Listing information is provided by Participants of the Alberta One Realty Listing Services (Pillar 9). IDX information is provided exclusively for personal, non-commercial use, and may not be used for any purpose other than to identify prospective properties consumers may be interested in purchasing. Information is deemed reliable but not guaranteed. Copyright 2026, Alberta One Realty Listing Services (Pillar 9)
Last checked 2026-11-04 07:15 PM UTC

Neighborhood & Commute
Source: Walkscore
Save
Ask
Tour
Hide
Share