Calgary & Area MLS® Listings

Save
Ask
Tour
Hide
Share
$730,000
1 Day On Site

110 Lakeview Shores
Chestermere, AB T1X 1H1

For Sale|Single Family Residence|Active
4
Beds
4
Total Baths
3
Full Baths
1
Partial Bath
2,525.96
SqFt
$289
/SqFt
1999
Built
Subdivision:
Lakeview Landing
County:
Chestermere
110 Lakeview Shores110 Lakeview Shores110 Lakeview Shores110 Lakeview Shores
Save
Ask
Tour
Hide
Share

Mortgage Calculator

Monthly Payment (Est.)

Enter an interest rate to see your estimated monthly payment.
Calculator powered by Showcase IDX, a Constellation1 Company. Copyright ©2026 Information is deemed reliable but not guaranteed.

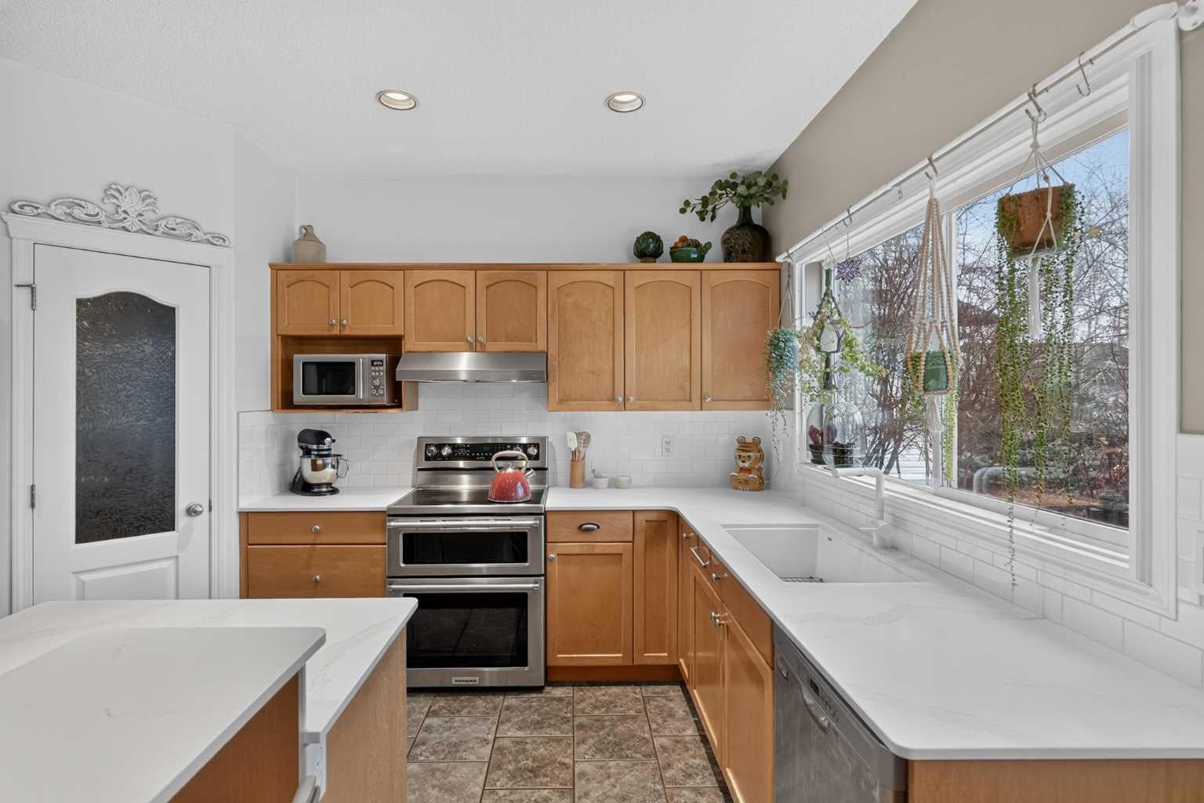
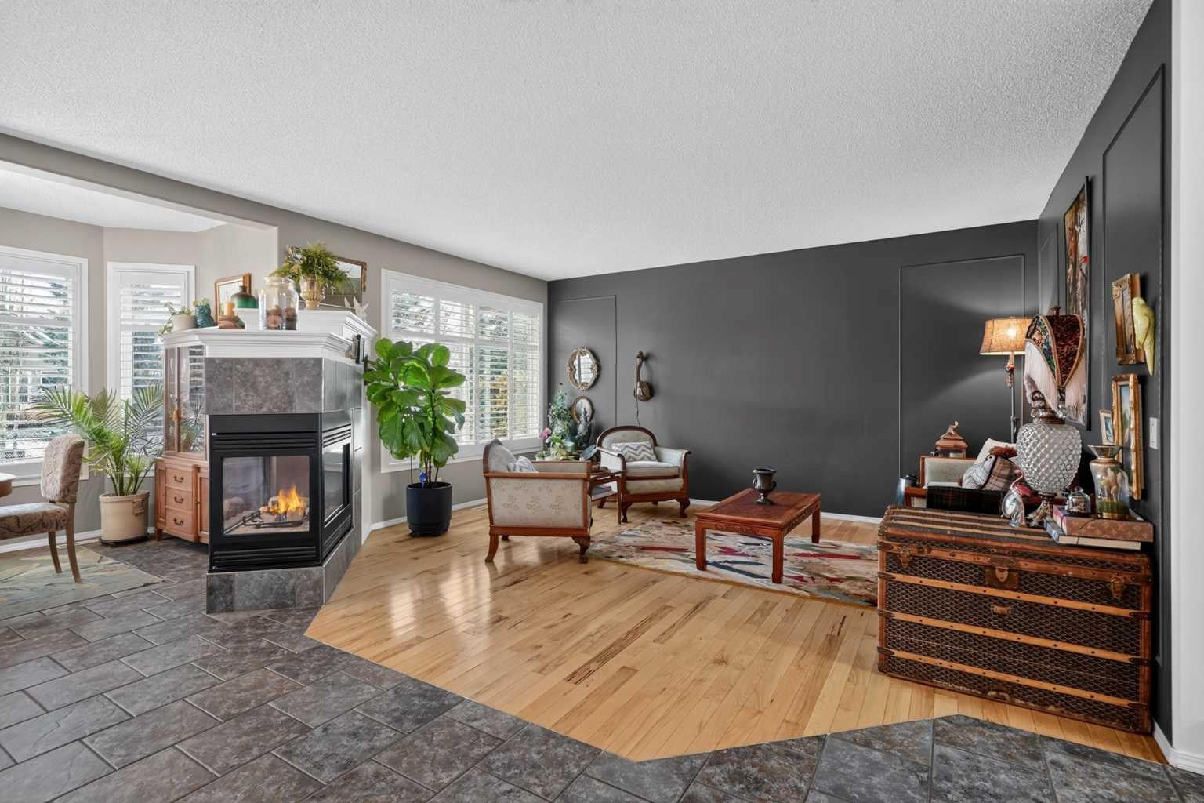
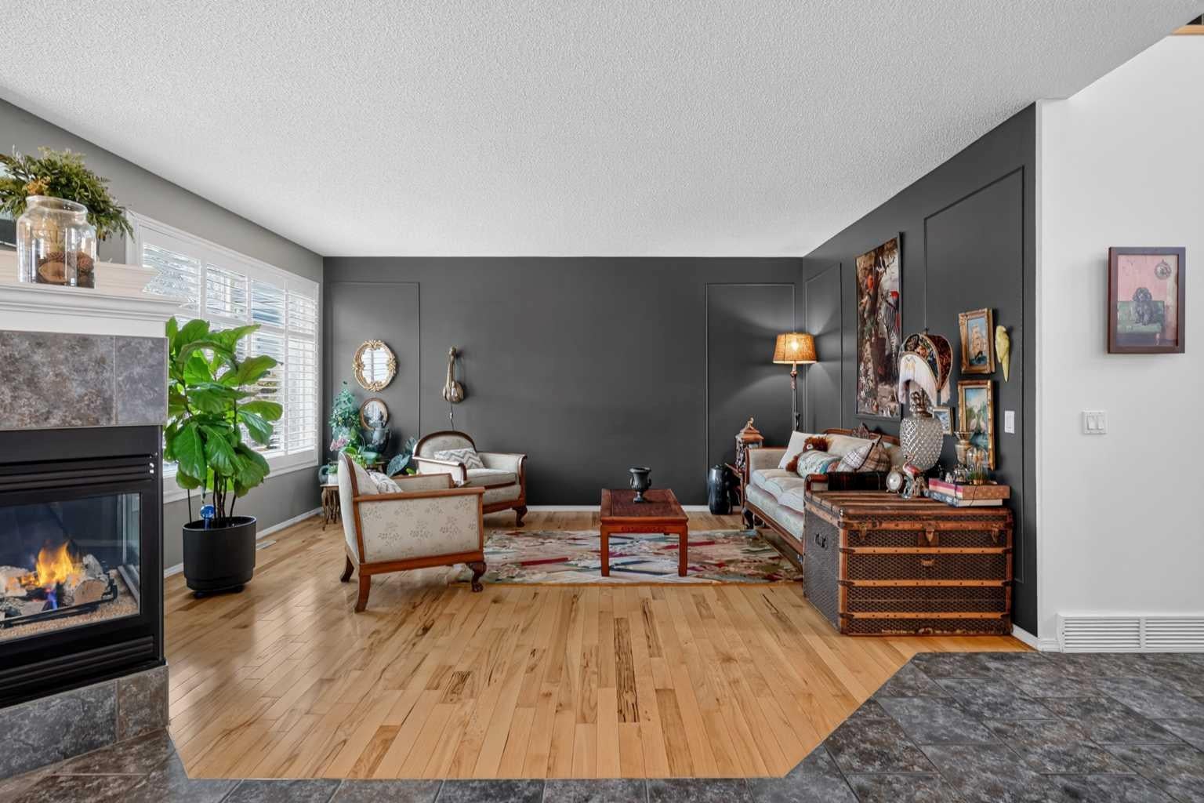
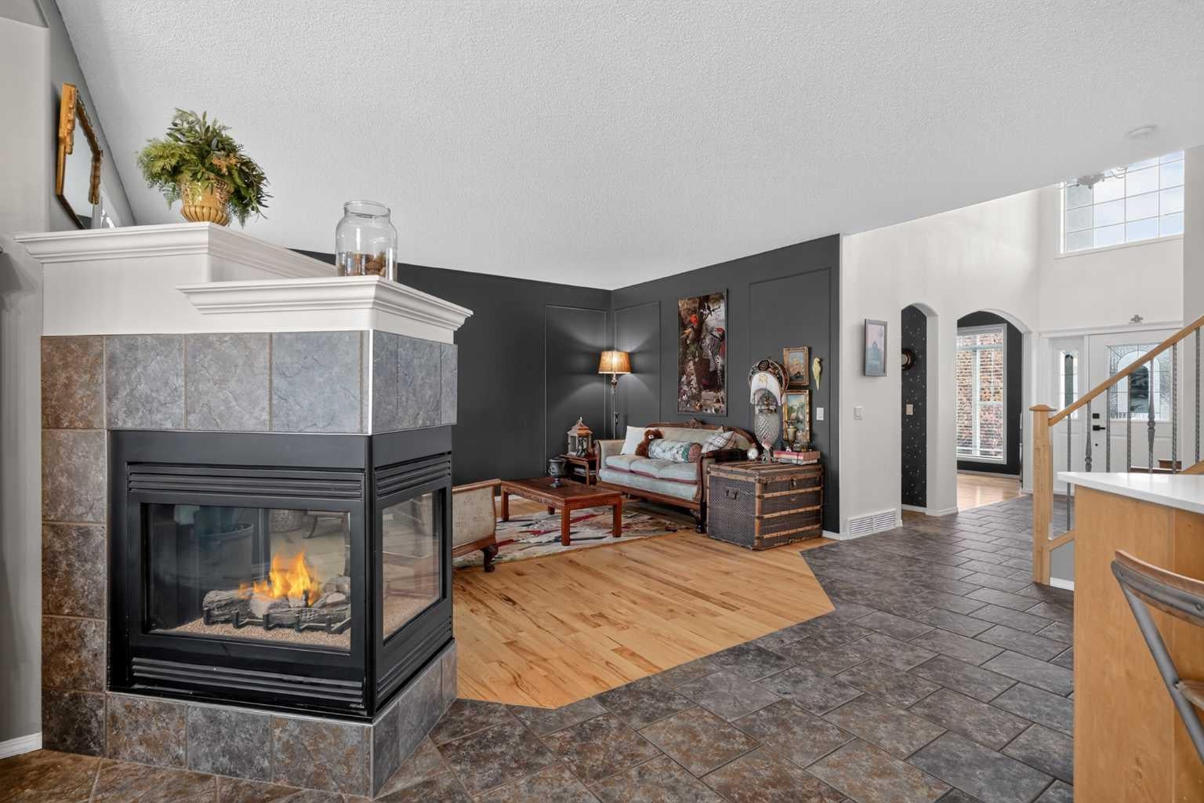
If you're looking for a spacious family home with a beautiful backyard, this custom built Morrison home in Lakeview Landing is worth a look! With soaring ceilings, large windows, and a bright, open layout, this well maintained home has plenty of space for the whole family. The main floor features beautiful Canadian maple hardwood floors, a comfortable living room with a fireplace, a spacious modern kitchen, and a large dining area. There's also a separate den that's perfect for a home office, along with convenient main floor laundry. One of the highlights of this home is the beautifully landscaped backyard, filled with mature trees, a well kept garden, and an irrigation system that makes lawn and garden maintenance easier. The sunroom is a great spot to enjoy your morning coffee, relax after a long day, or spend time with family and friends. Upstairs, you'll find a large bonus room overlooking the main foyer, giving the family another place to relax, watch movies, or hang out. The flooring on the stairs, upper hallway, primary bedroom, and an additional upstairs bedroom was updated in 2025. The primary bedroom also includes a walk-in closet and a private ensuite with a jetted tub. The fully finished basement adds even more space, with a large family and games room, a fourth bedroom with an oversized walk in closet, and a three piece bathroom that was fully renovated in 2024, complete with heated floors. With its spacious layout, recent updates, finished basement, and beautiful backyard, this home has a lot to offer in the established community of Lakeview Landing.

Save
Ask
Tour
Hide
Share
Listing Snapshot
Price 
$730,000
Days On Site 
1 Day
Bedrooms 
4
Inside Area (SqFt) 
2,525.96 sqft
Total Baths 
4
Full Baths 
3
Partial Baths 
1
Lot Size 
0.13 Acres
Year Built 
1999
MLS® Number 
A2355213
Status 
Active
Property Tax 
$4,729.2
Maintenance Fees 
N/A
Sq Ft Source 
N/A
Friends & Family
Recent Activity
yesterdayListing first seen on site
2 days agoListing updated with changes from the MLS®
General Features
Acres 
0.13
Attached Garage 
Yes
Garage 
Yes
Garage Spaces 
2
Levels 
Two
Parking 
AttachedGarageDrivewayGarage Door Opener
Parking Spaces 
4
Property Sub Type 
Single Family Residence
Style 
2 Storey
Zoning 
R-1
Interior Features
Appliances 
DishwasherDryerRefrigeratorWasherElectric Range
Basement 
FullFinished
Cooling 
Central Air
Fireplace 
Yes
Fireplace Features 
Gas
Fireplaces 
1
Flooring 
CarpetHardwood
Heating 
Forced Air
Interior 
Kitchen IslandWalk-In Closet(s)
Laundry Features 
In Unit
Window Features 
Window Coverings
2pc Bathroom 
Dimensions - 4`10" x 5`5"Level - Main
3pc Bathroom 
Dimensions - 7`10" x 8`5"Level - Basement
4pc Bathroom 
Dimensions - 5`0" x 7`6"Level - Upper
5pc Ensuite bath 
Dimensions - 8`9" x 13`9"Level - Upper
Bedroom 
Dimensions - 11`0" x 12`8"Level - Upper
Bedroom - Primary 
Dimensions - 12`6" x 18`9"Level - Upper
Bonus Room 
Dimensions - 19`0" x 21`5"Level - Upper
Dining Room 
Dimensions - 10`0" x 12`5"Level - Main
Entrance 
Dimensions - 6`4" x 9`6"Level - Main
Family Room 
Dimensions - 16`5" x 20`0"Level - Basement
Furnace/Utility Room 
Dimensions - 10`9" x 18`0"Level - Basement
Laundry 
Dimensions - 7`0" x 9`5"Level - Main
Living Room 
Dimensions - 11`4" x 17`4"Level - Main
Office 
Dimensions - 11`0" x 12`7"Level - Main
Storage 
Dimensions - 8`0" x 13`2"Level - Basement
Save
Ask
Tour
Hide
Share
Exterior Features
Construction Details 
StoneStuccoFrame
Exterior 
GardenLightingPrivate Yard
Fencing 
Fenced
Frontage 
14.78M 48`6"
Lot Features 
Back YardInterior LotLandscaped
Patio And Porch 
Deck
Roof 
Asphalt
Waterfront Features 
Lake
Windows/Doors 
Window Coverings
Community Features
Community Features 
GolfLakeParkPlayground
Listing courtesy of Justin Havre of eXp Realty

Listing information is provided by Participants of the Alberta One Realty Listing Services (Pillar 9). IDX information is provided exclusively for personal, non-commercial use, and may not be used for any purpose other than to identify prospective properties consumers may be interested in purchasing. Information is deemed reliable but not guaranteed. Copyright 2026, Alberta One Realty Listing Services (Pillar 9)
Last checked 2026-11-01 11:49 AM UTC

Neighborhood & Commute
Source: Walkscore
Save
Ask
Tour
Hide
Share