Calgary & Area MLS® Listings

Save
Ask
Tour
Hide
Share
$309,999
1 Day On Site

6100 4 Avenue NE 15
Calgary, AB T2A 5Z8

For Sale|Townhouse|Active
3
Beds
2
Total Baths
2
Full Baths
1,108.06
SqFt
$280
/SqFt
1977
Built
Subdivision:
Marlborough Park
County:
Calgary
6100 4 Avenue NE 156100 4 Avenue NE 156100 4 Avenue NE 156100 4 Avenue NE 15
Save
Ask
Tour
Hide
Share

Mortgage Calculator

Monthly Payment (Est.)

Enter an interest rate to see your estimated monthly payment.
Calculator powered by Showcase IDX, a Constellation1 Company. Copyright ©2026 Information is deemed reliable but not guaranteed.

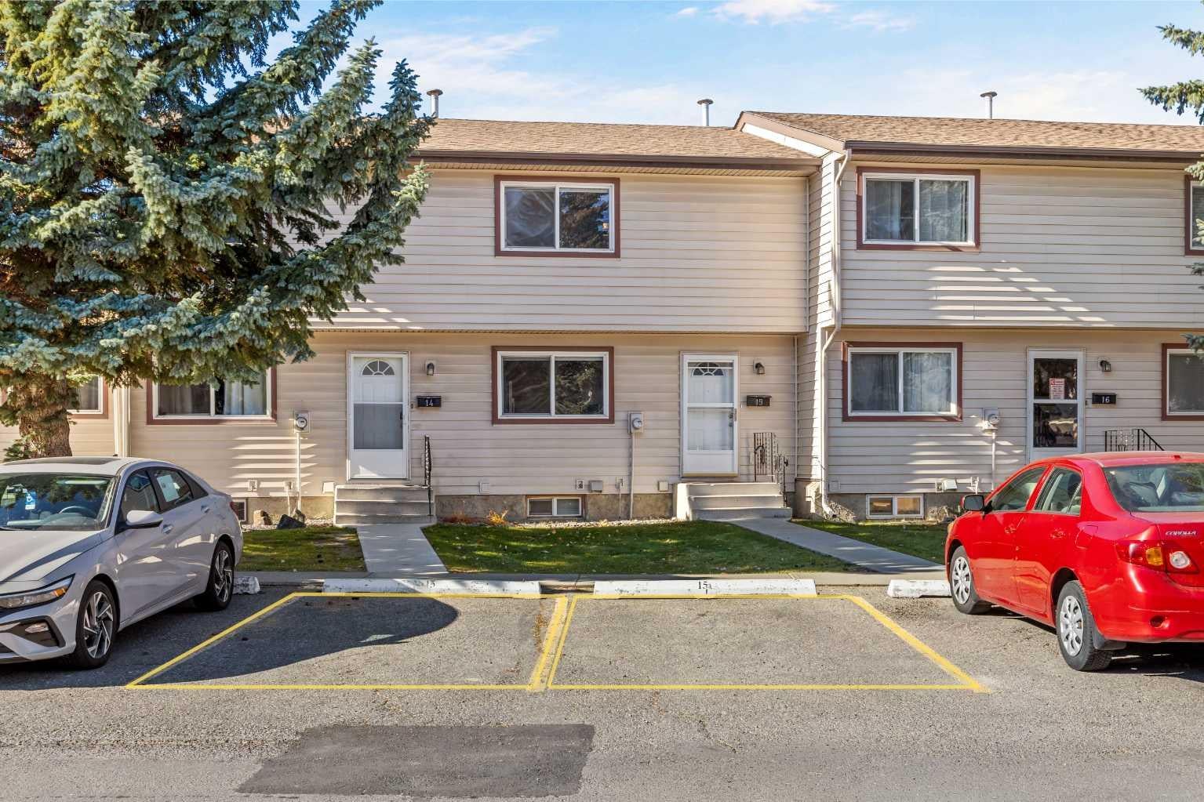
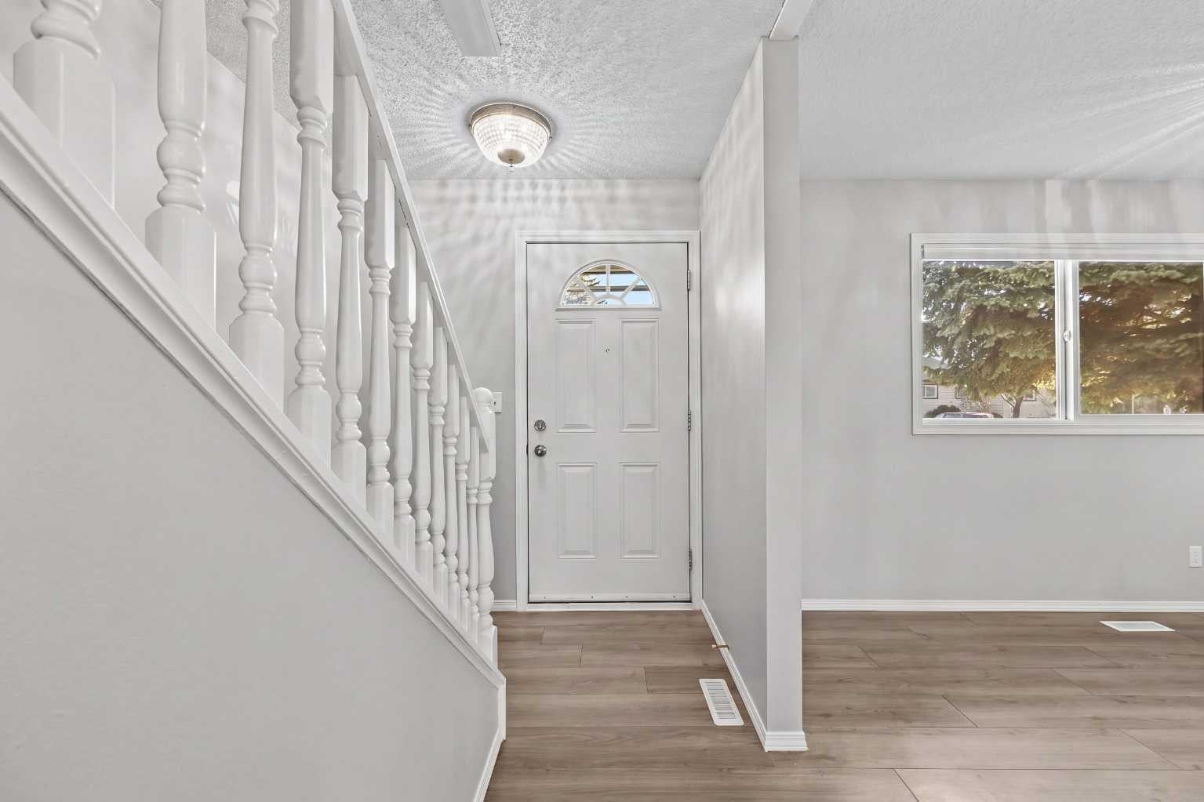
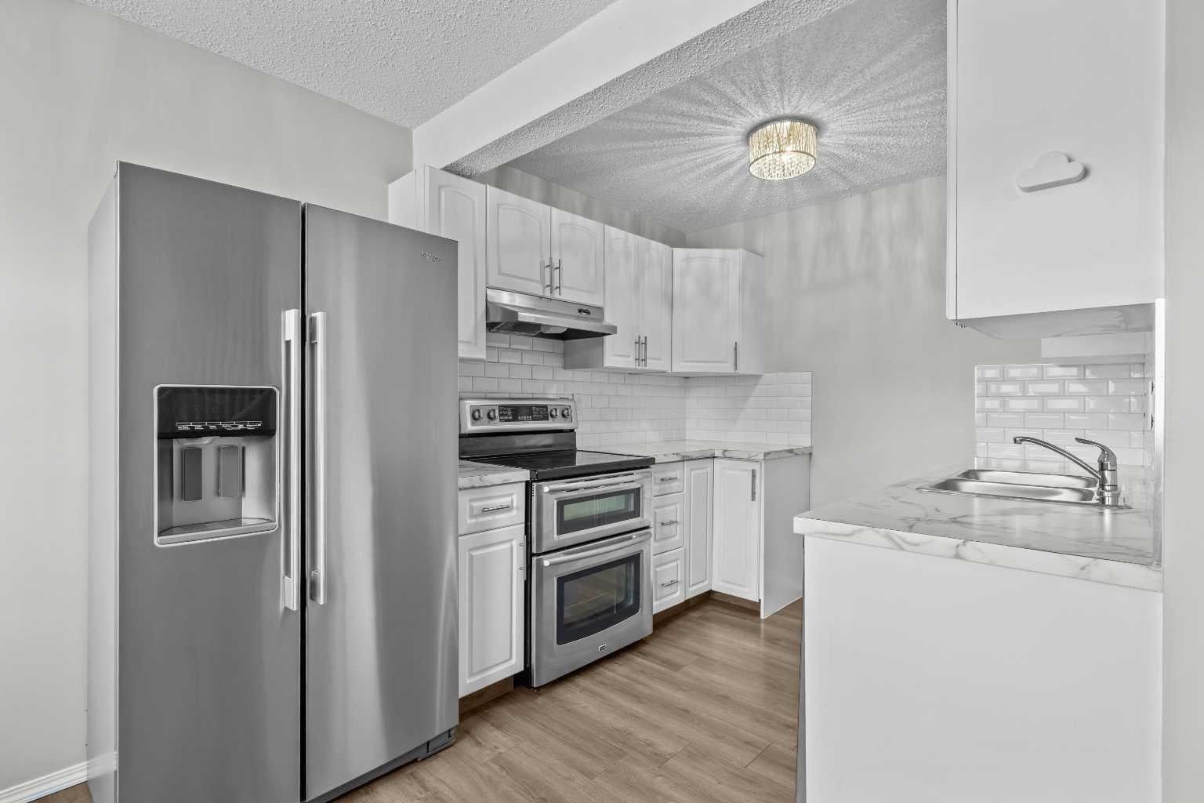
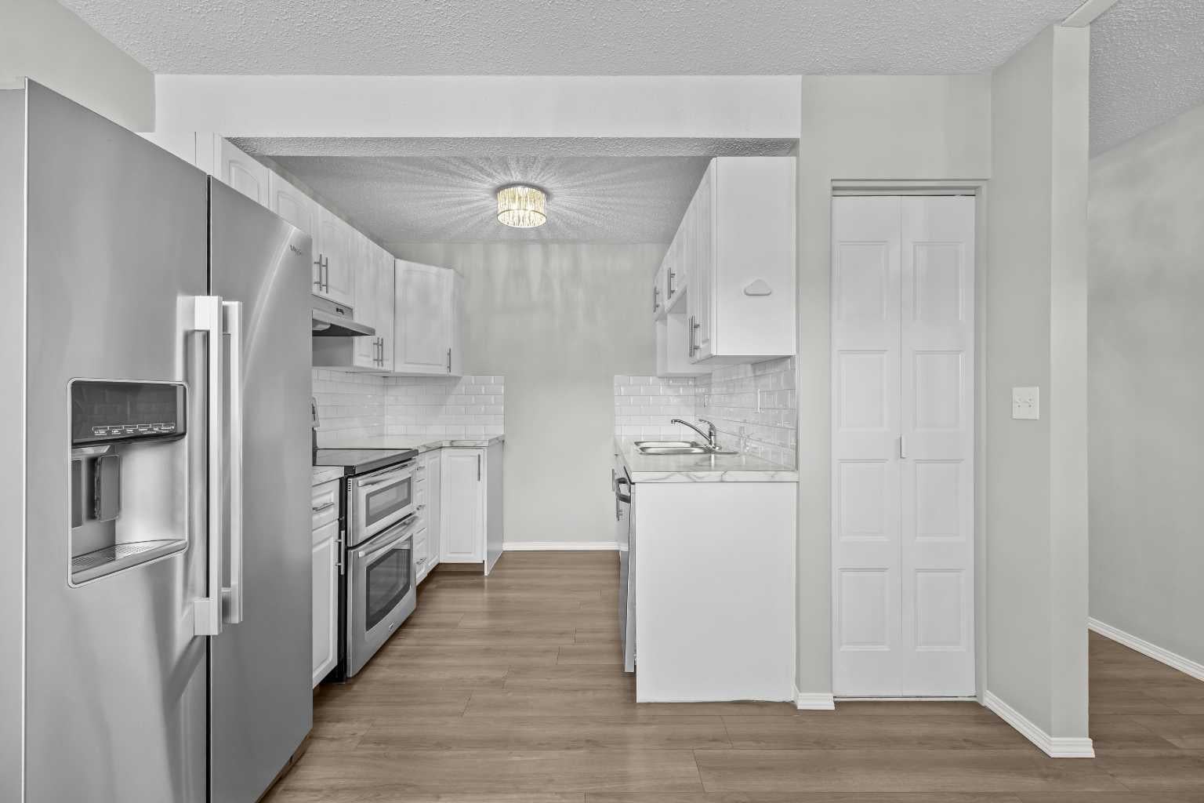
Welcome to Madigan Village in Marlborough Park! This two-storey townhouse offers a practical layout, a finished basement and the convenience of two assigned parking stalls. Step inside to a main floor featuring a living room, dining area and kitchen, with a patio door leading outside to enjoy the green space behind the home. Upstairs, you’ll find three bedrooms and a full bathroom, giving you plenty of room for family, guests or a home office. The finished basement adds even more flexibility with a family room, den and second full bathroom—ideal for a movie night, workout space or a quiet place to work from home. With parks and playgrounds nearby, this home is a great opportunity for a first-time buyer, growing family or investor. Come see the possibilities for yourself—book your private showing today!

Save
Ask
Tour
Hide
Share
Listing Snapshot
Price 
$309,999
Days On Site 
1 Day
Bedrooms 
3
Inside Area (SqFt) 
1,108.06 sqft
Total Baths 
2
Full Baths 
2
Partial Baths 
N/A
Lot Size 
N/A
Year Built 
1977
MLS® Number 
A2355060
Status 
Active
Property Tax 
$2,134
Maintenance Fees 
$411.84 monthly
Sq Ft Source 
N/A
Friends & Family
Recent Activity
yesterdayListing first seen on site
yesterdayListing updated with changes from the MLS®
General Features
Levels 
Two
Parking 
AssignedSee RemarksGuest
Parking Spaces 
2
Pets 
Cats OKDogs OKBreed Restrictions
Property Sub Type 
Townhouse
Style 
2 Storey
Zoning 
m-c1
Interior Features
Appliances 
DishwasherDryerRange HoodRefrigeratorWasherElectric Range
Basement 
FullFinished
Flooring 
CarpetLaminate
Heating 
Forced AirNatural Gas
Laundry Features 
In Basement
4pc Bathroom 
Dimensions - 8`0" x 4`11"Level - Second
Bedroom 
Dimensions - 8`10" x 11`7"Level - Second
Bedroom - Primary 
Dimensions - 13`10" x 11`8"Level - Second
Den 
Dimensions - 7`6" x 8`3"Level - Basement
Dinette 
Dimensions - 10`7" x 8`5"Level - Main
Furnace/Utility Room 
Dimensions - 6`2" x 6`11"Level - Basement
Game Room 
Dimensions - 16`4" x 9`11"Level - Basement
Kitchen 
Dimensions - 8`0" x 6`9"Level - Main
Laundry 
Dimensions - 5`4" x 9`7"Level - Basement
Living Room 
Dimensions - 17`2" x 10`11"Level - Main
Save
Ask
Tour
Hide
Share
Exterior Features
Construction Details 
Vinyl SidingFrame
Exterior 
None
Fencing 
Fenced
Patio And Porch 
Rear Porch
Roof 
ShingleAsphalt
Community Features
Association Amenities 
ParkingSnow RemovalTrash
Maintenance Fee 
$411.84
Maintenance Fee Frequency 
Monthly
Community Features 
ParkPlayground
Listing courtesy of Tommy Nguyen of eXp Realty

Listing information is provided by Participants of the Alberta One Realty Listing Services (Pillar 9). IDX information is provided exclusively for personal, non-commercial use, and may not be used for any purpose other than to identify prospective properties consumers may be interested in purchasing. Information is deemed reliable but not guaranteed. Copyright 2026, Alberta One Realty Listing Services (Pillar 9)
Last checked 2026-10-30 10:48 AM UTC

Neighborhood & Commute
Source: Walkscore
Save
Ask
Tour
Hide
Share