Calgary & Area MLS® Listings

Save
Ask
Tour
Hide
Share
$443,900
1 Day On Site

131 Skyview Ranch Road NE
Calgary, AB T3N 0A5

For Sale|Single Family Residence|Active
2
Beds
3
Total Baths
2
Full Baths
1
Partial Bath
1,164.5
SqFt
$381
/SqFt
2009
Built
Subdivision:
Skyview Ranch
County:
Calgary
131 Skyview Ranch Road NE131 Skyview Ranch Road NE131 Skyview Ranch Road NE131 Skyview Ranch Road NE
Save
Ask
Tour
Hide
Share

Mortgage Calculator

Monthly Payment (Est.)

Enter an interest rate to see your estimated monthly payment.
Calculator powered by Showcase IDX, a Constellation1 Company. Copyright ©2026 Information is deemed reliable but not guaranteed.

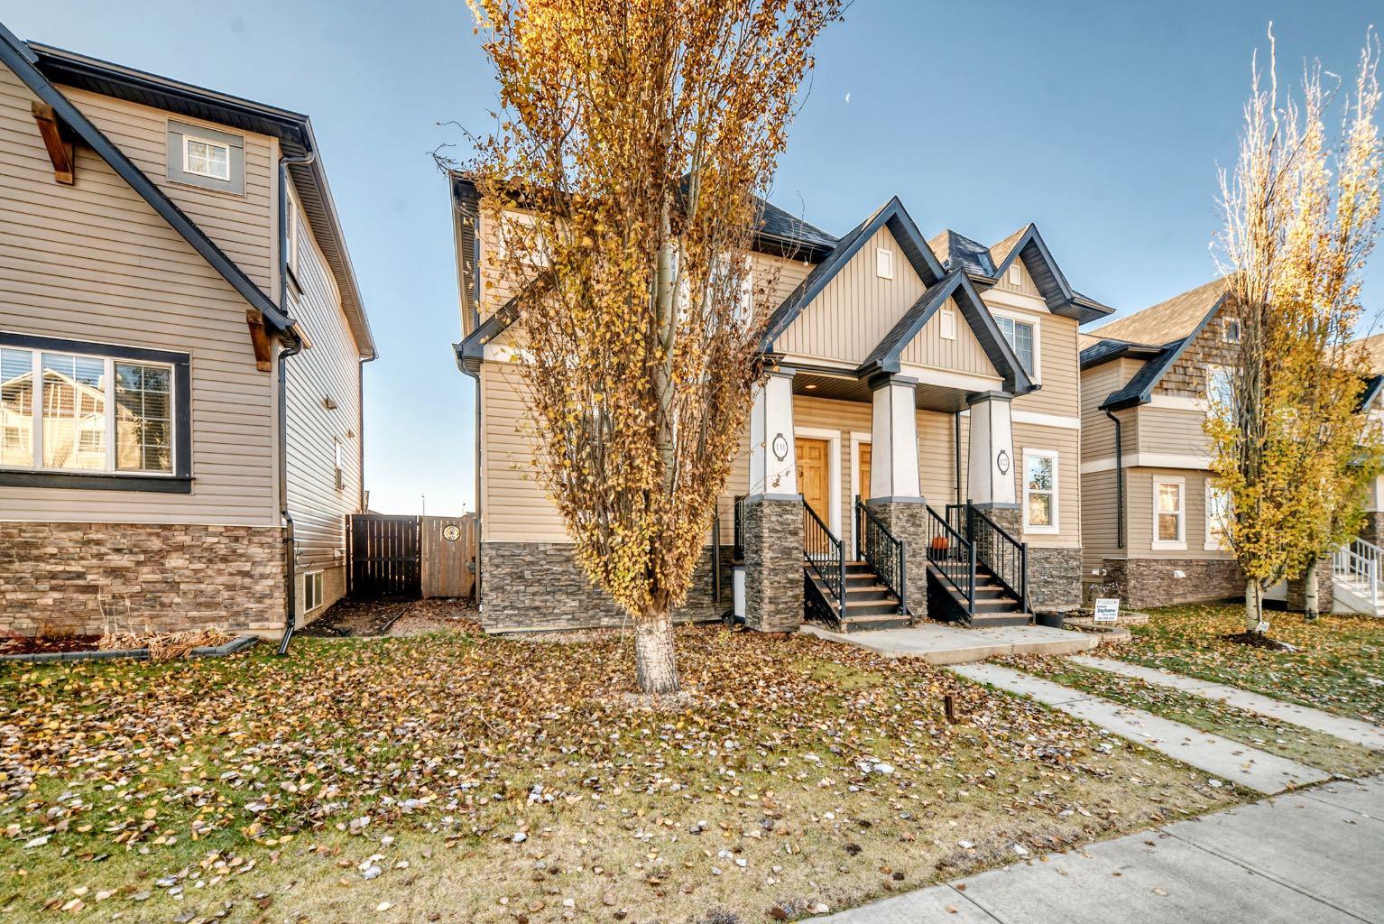
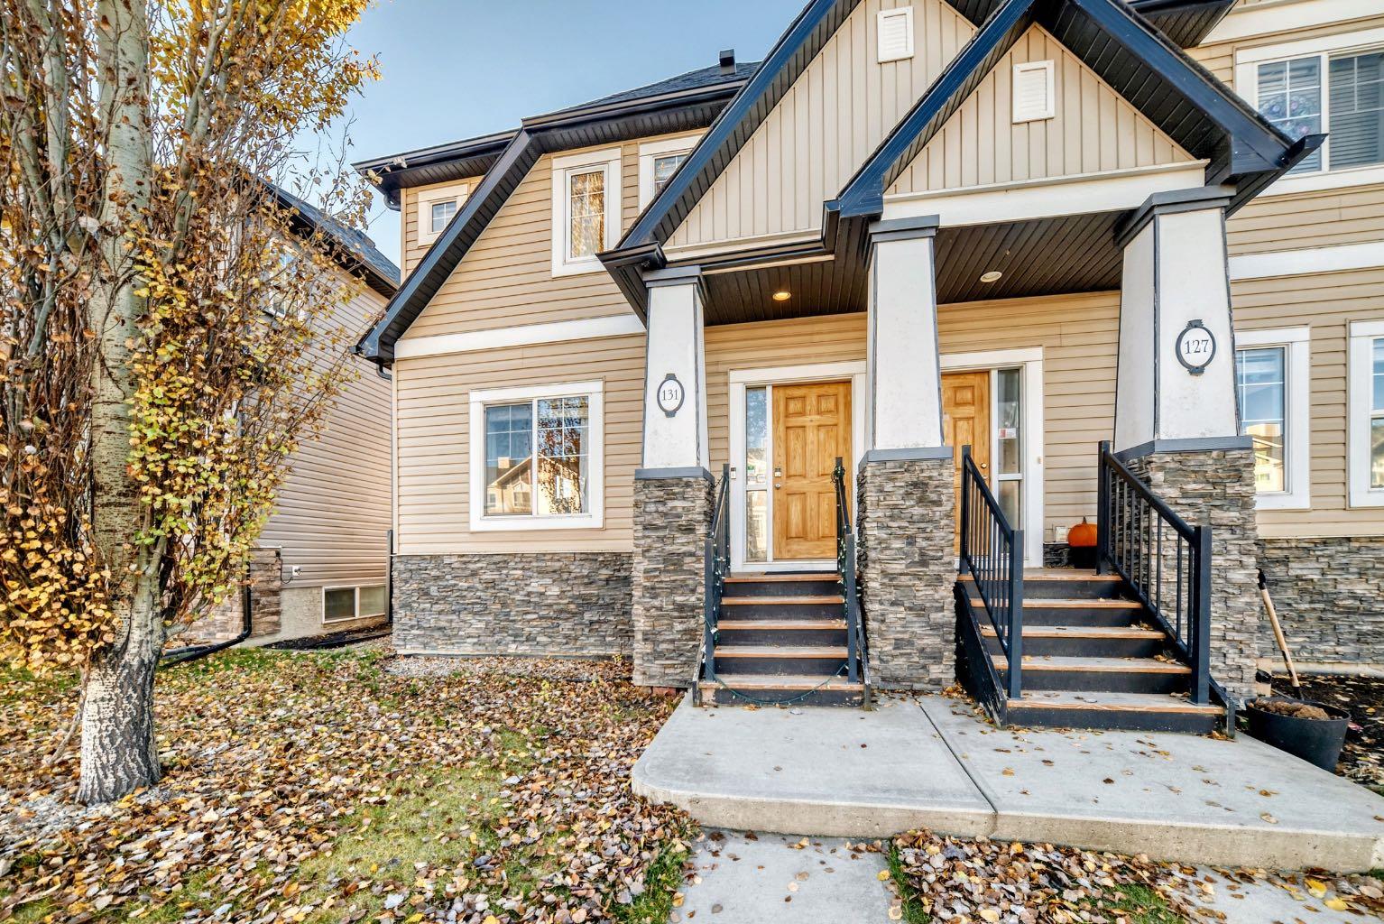
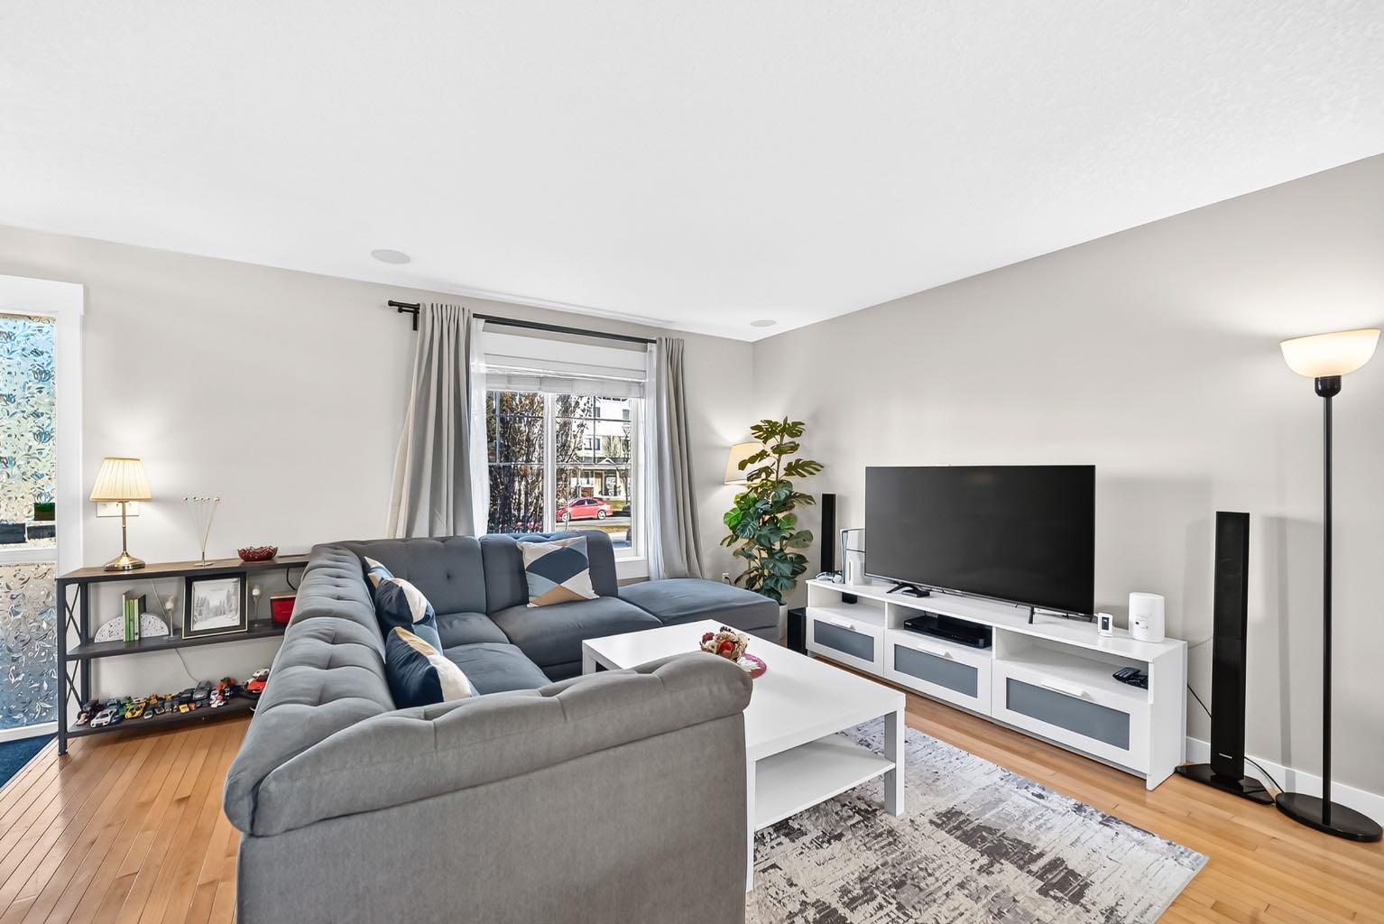
Welcome to Skyview Ranch! This exceptionally maintained, NO CONDO FEES Semi-Detached home offers incredible value—unlike narrow townhomes, this Semi-Duplex features only ONE common wall, a much wider layout, and a generous ~2,800 sq ft lot which backs on to no neighbours! It is the ultimate starter property to get into the market and build equity with full land ownership. Step inside to a bright, open-concept main floor with beautiful hardwood flooring and a functional kitchen featuring a spacious center island that flows seamlessly into the dining and living areas for effortless entertaining. Upstairs boasts TWO DUAL PRIMARY SUITES (double masters), each complete with its own private ensuite bathroom and generous walk-in closet! Need extra room? The unspoiled basement is already plumbed-in and ready for your custom future development. Enjoy summer outdoors in your private, fully landscaped, sunny south-facing backyard featuring a full fence, spacious deck, and charming pergola. Parking is a breeze with the large double detached garage. Plus, enjoy major peace-of-mind exterior updates: NEW ROOF on house and garage (2025), plus updated siding and garage door (2020). Unbeatably located within walking distance to Prairie Sky School, playgrounds, shopping, and transit stops. Opportunities with a true single-shared wall, large lot, and NO MONTHLY FEES don't stay on the market long—call today for your private viewing!

Save
Ask
Tour
Hide
Share
Listing Snapshot
Price 
$443,900
Days On Site 
1 Day
Bedrooms 
2
Inside Area (SqFt) 
1,164.5 sqft
Total Baths 
3
Full Baths 
2
Partial Baths 
1
Lot Size 
0.06 Acres
Year Built 
2009
MLS® Number 
A2355019
Status 
Active
Property Tax 
$3,291.7
Maintenance Fees 
$7 monthly
Sq Ft Source 
N/A
Friends & Family
Recent Activity
yesterdayListing first seen on site
yesterdayListing updated with changes from the MLS®
General Features
Acres 
0.06
Garage 
Yes
Garage Spaces 
2
Levels 
Two
Parking 
GarageGarage Door Opener
Parking Spaces 
2
Property Sub Type 
Single Family Residence
SqFt Below 
585.2
Style 
2 StoreyAttached-Side by Side
Zoning 
R-2
Interior Features
Appliances 
DishwasherDryerElectric RangeWasher
Basement 
FullUnfinished
Flooring 
CarpetCeramic TileHardwood
Heating 
Central
Interior 
Breakfast BarCeiling Fan(s)Kitchen IslandOpen Floorplan
Laundry Features 
In Basement
Window Features 
Window Coverings
2pc Bathroom 
Dimensions - 4`8" x 4`10"Level - Main
3pc Ensuite bath 
Dimensions - 7`4" x 5`3"Level - Upper
4pc Ensuite bath 
Dimensions - 9`6" x 4`11"Level - Upper
Bedroom - Primary 
Dimensions - 13`4" x 12`2"Level - Upper
Dining Room 
Dimensions - 8`11" x 13`8"Level - Main
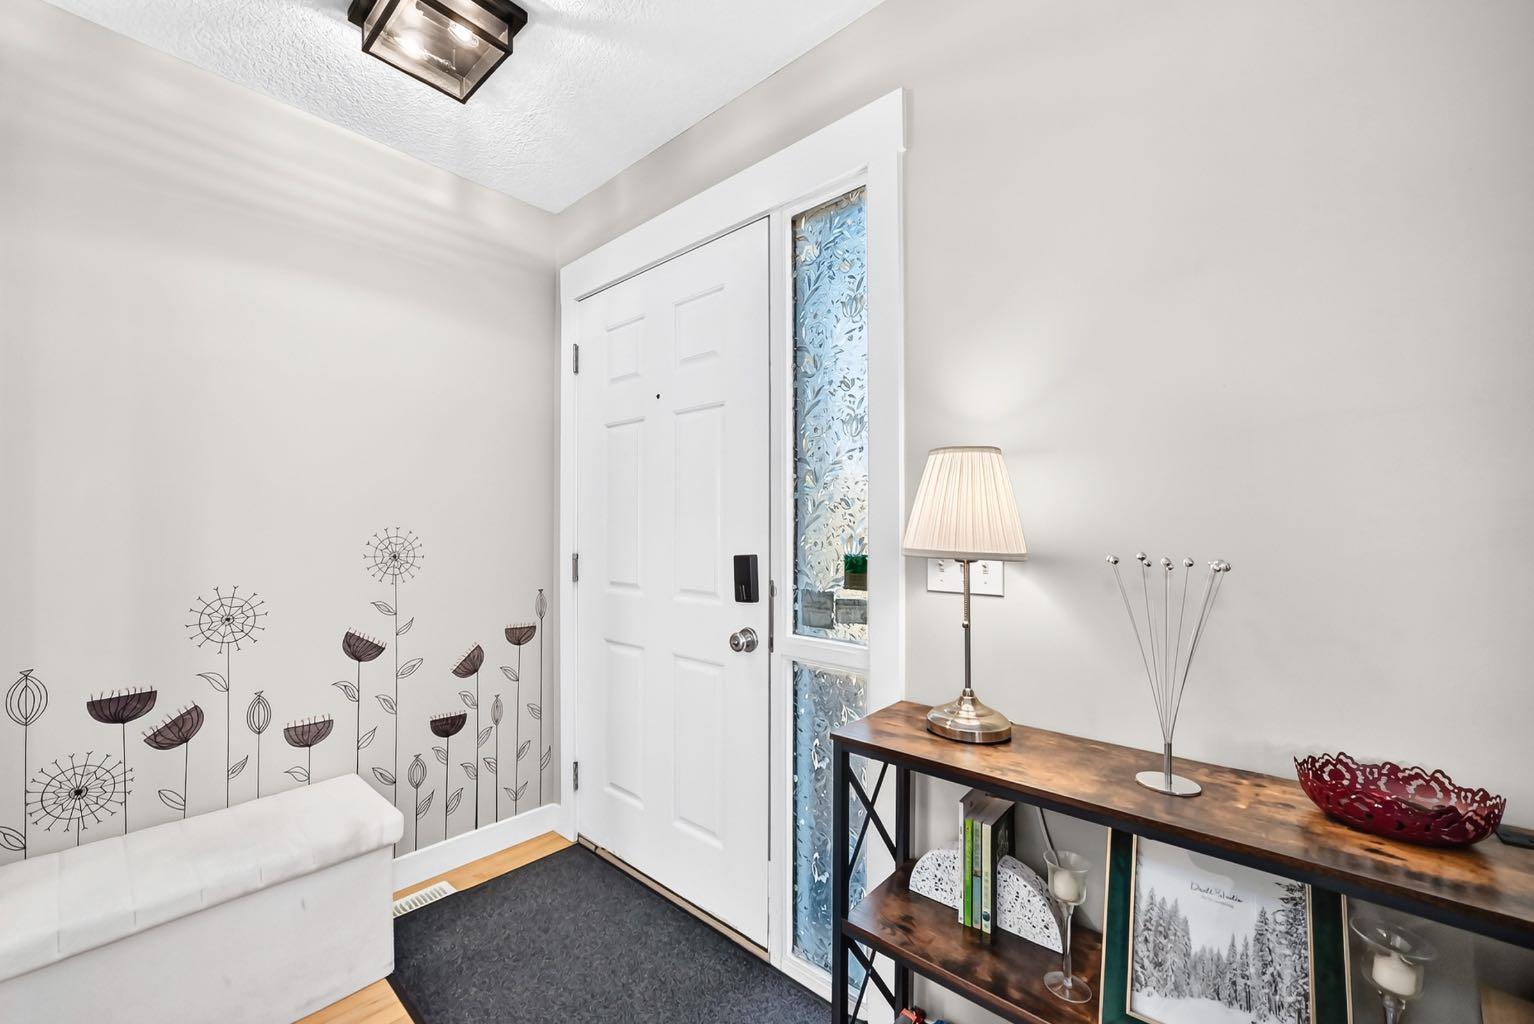
Entrance 
Dimensions - 4`11" x 5`5"Level - Main
Kitchen 
Dimensions - 13`7" x 8`1"Level - Main
Living Room 
Dimensions - 12`2" x 13`8"Level - Main
Mud Room 
Dimensions - 5`4" x 4`5"Level - Main
Pantry 
Dimensions - 3`0" x 1`2"Level - Main
Walk-In Closet 
Dimensions - 3`11" x 4`5"Level - Upper
Save
Ask
Tour
Hide
Share
Exterior Features
Construction Details 
ConcreteVinyl SidingFrame
Exterior 
GardenPrivate Yard
Fencing 
Fenced
Frontage 
7.13M 23`5"
Lot Features 
Back YardFront YardGarden
Other Structures 
Gazebo
Patio And Porch 
Deck
Roof 
ShingleAsphalt
Windows/Doors 
Window Coverings
Community Features
Association Amenities 
None
Additional Maintenance Fee 
$84.0
Additional Maintenance Fee Frequency 
Annually
Community Features 
ParkPlaygroundSidewalksStreet Lights
Listing courtesy of Tarun Datta of Royal LePage Blue Sky

Listing information is provided by Participants of the Alberta One Realty Listing Services (Pillar 9). IDX information is provided exclusively for personal, non-commercial use, and may not be used for any purpose other than to identify prospective properties consumers may be interested in purchasing. Information is deemed reliable but not guaranteed. Copyright 2026, Alberta One Realty Listing Services (Pillar 9)
Last checked 2026-11-04 07:09 PM UTC

Neighborhood & Commute
Source: Walkscore
Save
Ask
Tour
Hide
Share