Calgary & Area MLS® Listings

Save
Ask
Tour
Hide
Share
$225,000
New Listing

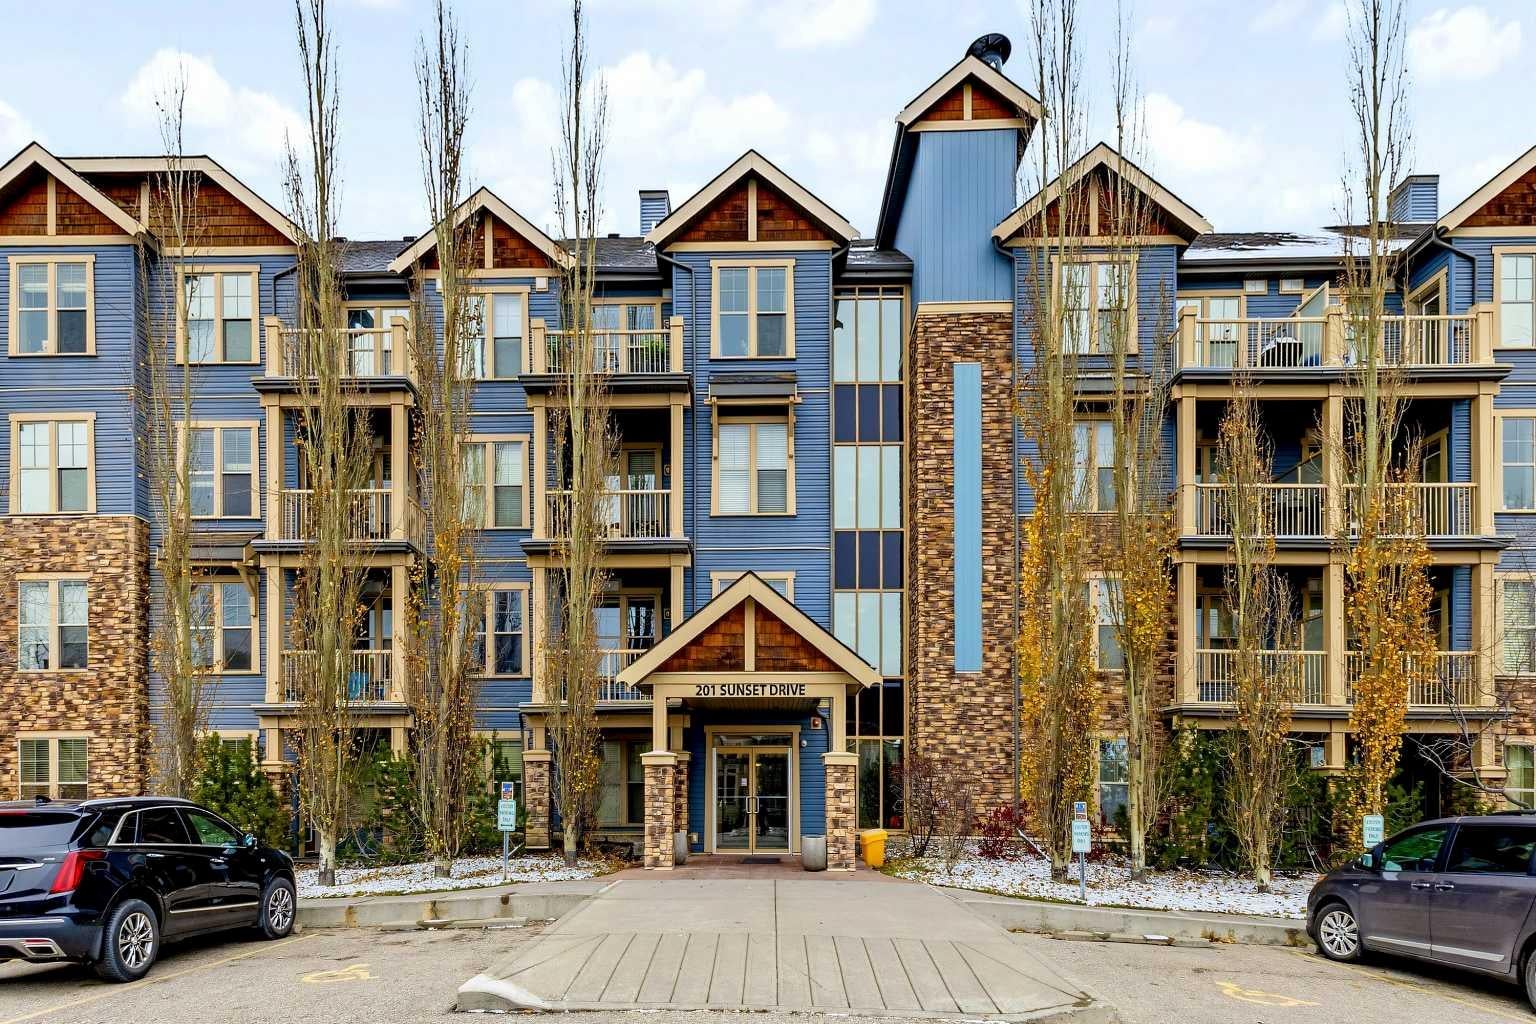
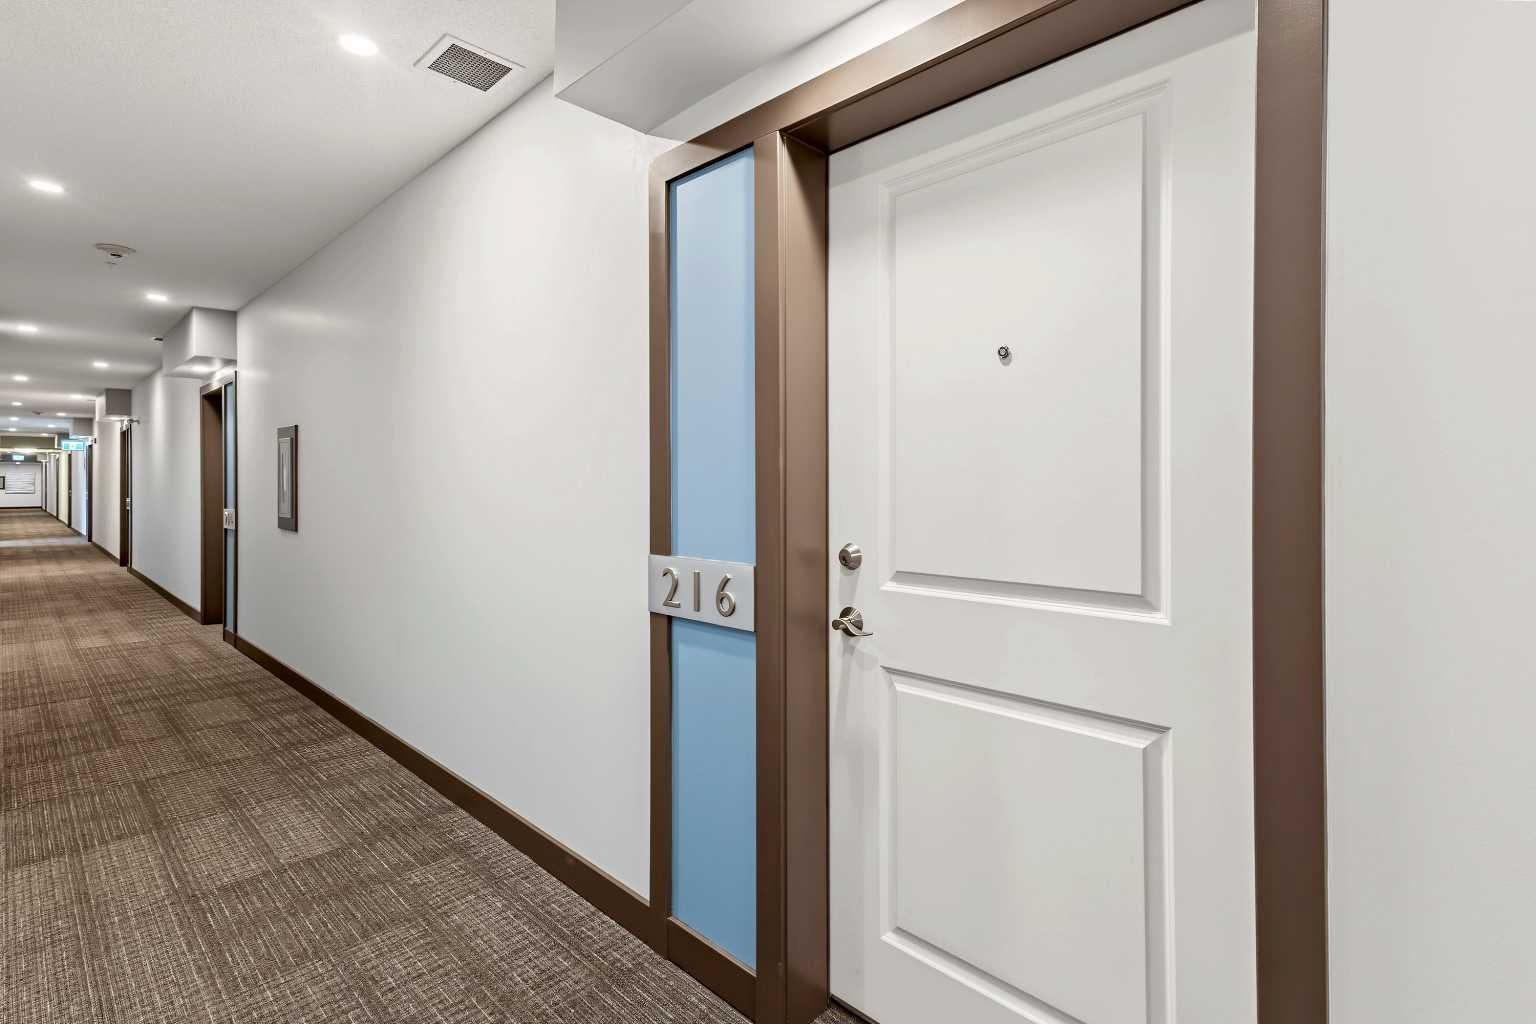
201 Sunset Drive 216
Cochrane, AB T4C 0H5

For Sale|Apartment|Active
1
Bed
1
Total Bath
1
Full Bath
574
SqFt
$392
/SqFt
2008
Built
Subdivision:
Sunset Ridge
County:
Rocky View County
201 Sunset Drive 216201 Sunset Drive 216201 Sunset Drive 216201 Sunset Drive 216
Save
Ask
Tour
Hide
Share

Mortgage Calculator

Monthly Payment (Est.)

Enter an interest rate to see your estimated monthly payment.
Calculator powered by Showcase IDX, a Constellation1 Company. Copyright ©2026 Information is deemed reliable but not guaranteed.

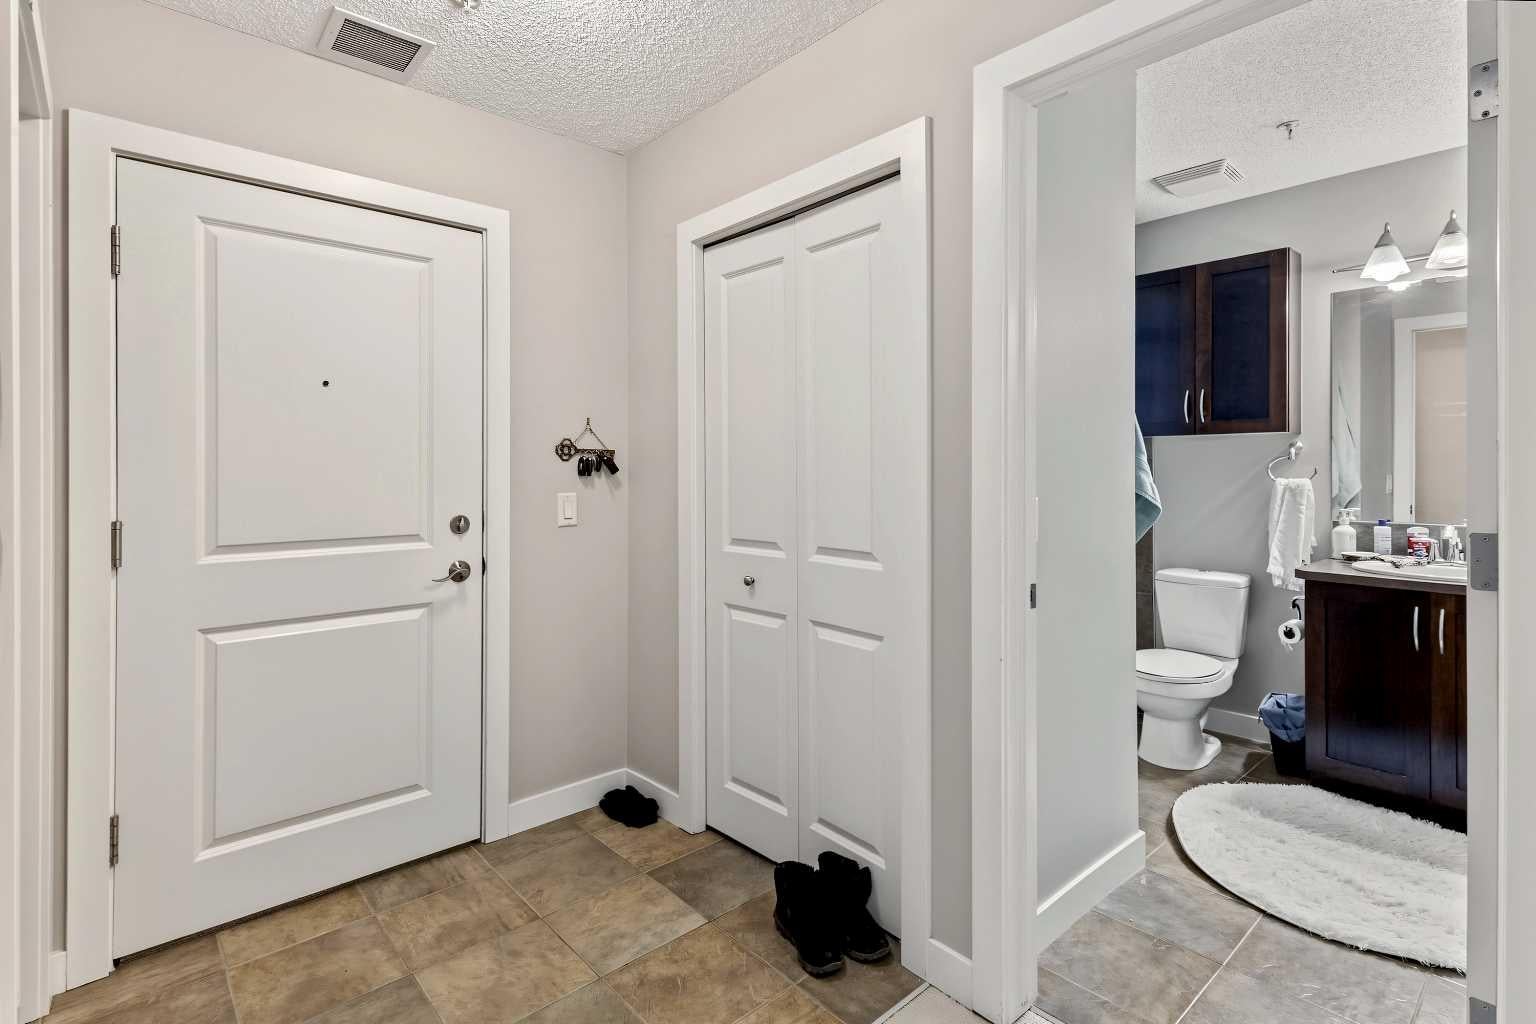
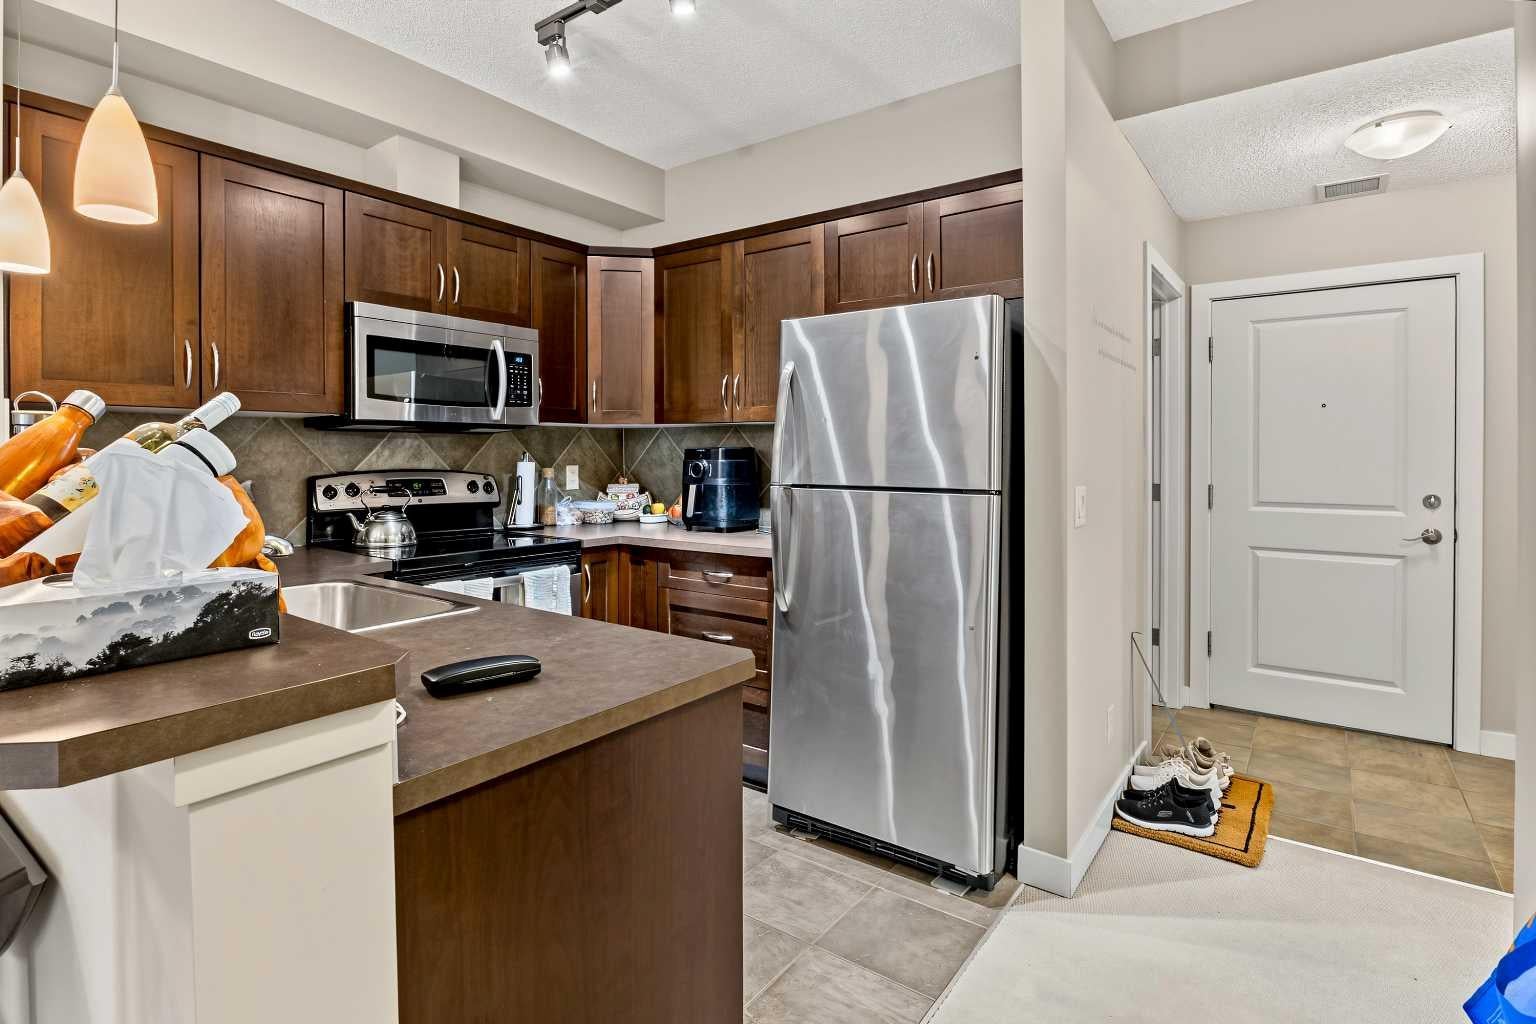
This fully self-contained one-bedroom condo in Sunset Ridge offers the convenience of in-suite laundry, and storage area, and one outdoor parking space. this condo is an appealing choice for first-time buyers, downsizers, or investors seeking a property in a community that celebrates outdoor living with access to over 5 km of scenic community pathways, with breathtaking Rocky Mountain views to enjoy when you step outside. Whether you love making the outdoors part of your everyday lifestyle via walking, cycling, hiking, or weekend mountain adventures, this location makes it easy to stay active all year-round. Explore Cochrane’s Bow River pathways, visit Big Hill Springs Provincial Park, or head west to Kananaskis and Banff for a mountain escape.

Save
Ask
Tour
Hide
Share
Listing Snapshot
Price 
$225,000
Days On Site 
0 Days
Bedrooms 
1
Inside Area (SqFt) 
574 sqft
Total Baths 
1
Full Baths 
1
Partial Baths 
N/A
Lot Size 
N/A
Year Built 
2008
MLS® Number 
A2354995
Status 
Active
Property Tax 
$1,428.28
Maintenance Fees 
$432 monthly
Sq Ft Source 
N/A
Friends & Family
Recent Activity
2 hours agoListing first seen on site
9 hours agoListing updated with changes from the MLS®
General Features
Levels 
One
Number Of Stories 
4
Parking Spaces 
1
Pets 
Breed Restrictions
Property Sub Type 
Apartment
Style 
Apartment-Single Level Unit
Zoning 
R-HD
Interior Features
Appliances 
DishwasherElectric RangeMicrowaveRefrigeratorWasher/Dryer
Flooring 
CarpetLaminateTile
Heating 
BaseboardNone
Interior 
Storage
Laundry Features 
In Unit
Window Features 
Window Coverings
4pc Bathroom 
Dimensions - 7`5" x 8`0"Level - Main
Bedroom 
Dimensions - 9`10" x 11`11"Level - Main
Dining Room 
Dimensions - 10`10" x 4`10"Level - Main
Kitchen 
Dimensions - 7`9" x 8`0"Level - Main
Laundry 
Dimensions - 7`7" x 4`9"Level - Main
Living Room 
Dimensions - 10`10" x 11`3"Level - Main
Save
Ask
Tour
Hide
Share
Exterior Features
Construction Details 
ConcreteFrame
Exterior 
None
Patio And Porch 
Deck
Roof 
ShingleAsphalt
Windows/Doors 
Window Coverings
Community Features
Association Amenities 
Elevator(s)ParkingRecreation Room
Maintenance Fee 
$432.0
Maintenance Fee Frequency 
Monthly
Community Features 
None
Listing courtesy of Vivian Cox of Century 21 Masters

Listing information is provided by Participants of the Alberta One Realty Listing Services (Pillar 9). IDX information is provided exclusively for personal, non-commercial use, and may not be used for any purpose other than to identify prospective properties consumers may be interested in purchasing. Information is deemed reliable but not guaranteed. Copyright 2026, Alberta One Realty Listing Services (Pillar 9)
Last checked 2026-11-03 05:45 PM UTC

Neighborhood & Commute
Source: Walkscore
Save
Ask
Tour
Hide
Share