
Calgary & Area MLS® Listings
Save
Ask
Tour
Hide
$799,900
2 Days On Site
488 Northmount Drive NWCalgary, AB T2K 3H9
For Sale|Single Family Residence|Active
2
Beds
1
Total Bath
1
Full Bath
832
SqFt
$961
/SqFt
1956
Built
Subdivision:
Highwood
County:
Calgary
Save
Ask
Tour
Hide
Mortgage Calculator
Monthly Payment (Est.)
Enter an interest rate to see your estimated monthly payment.Calculator powered by Showcase IDX, a Constellation1 Company. Copyright ©2026 Information is deemed reliable but not guaranteed.
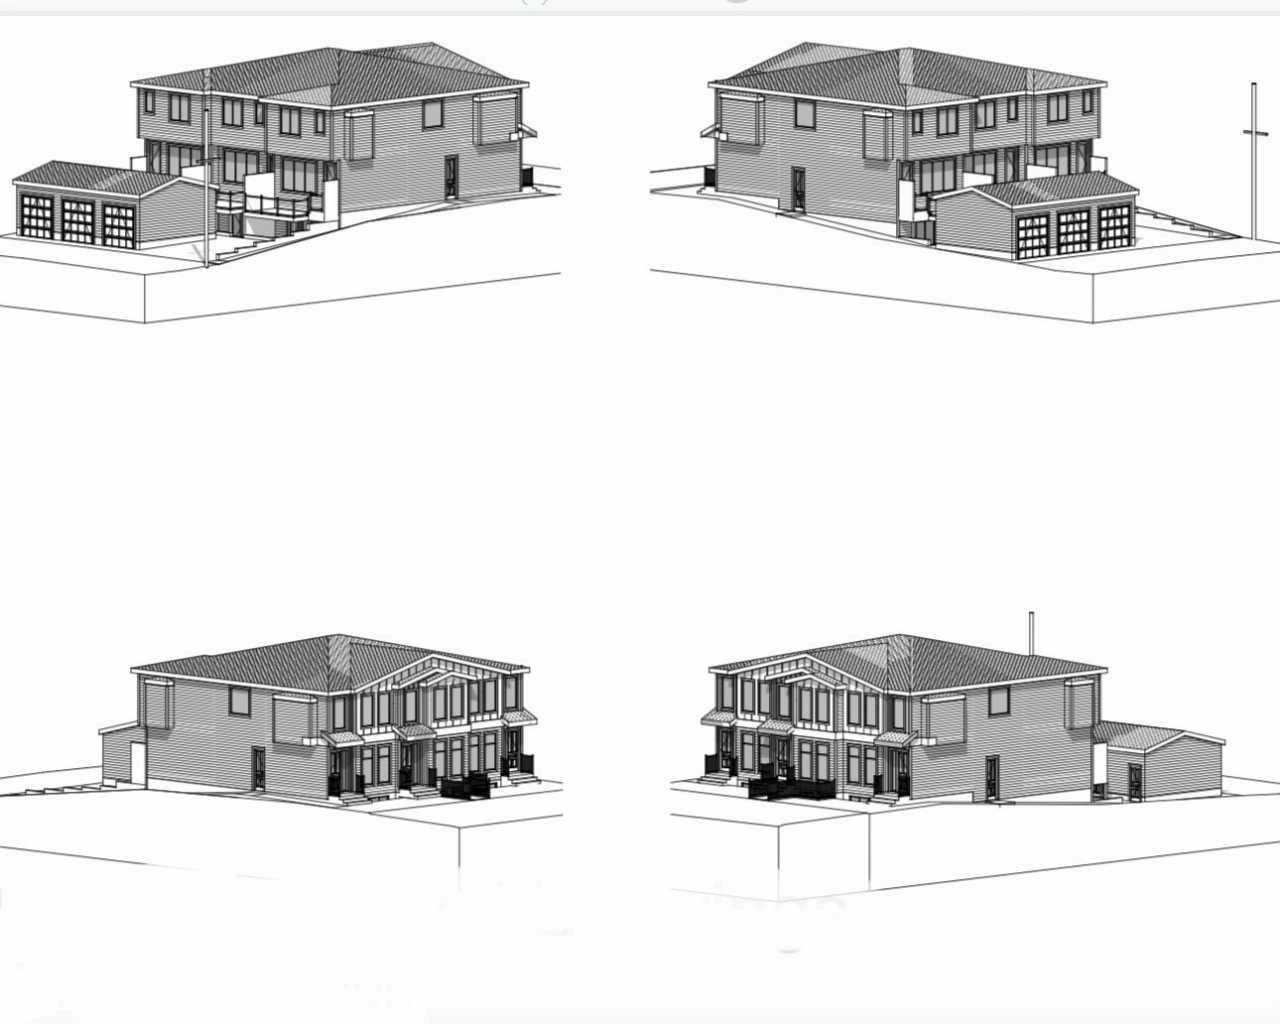
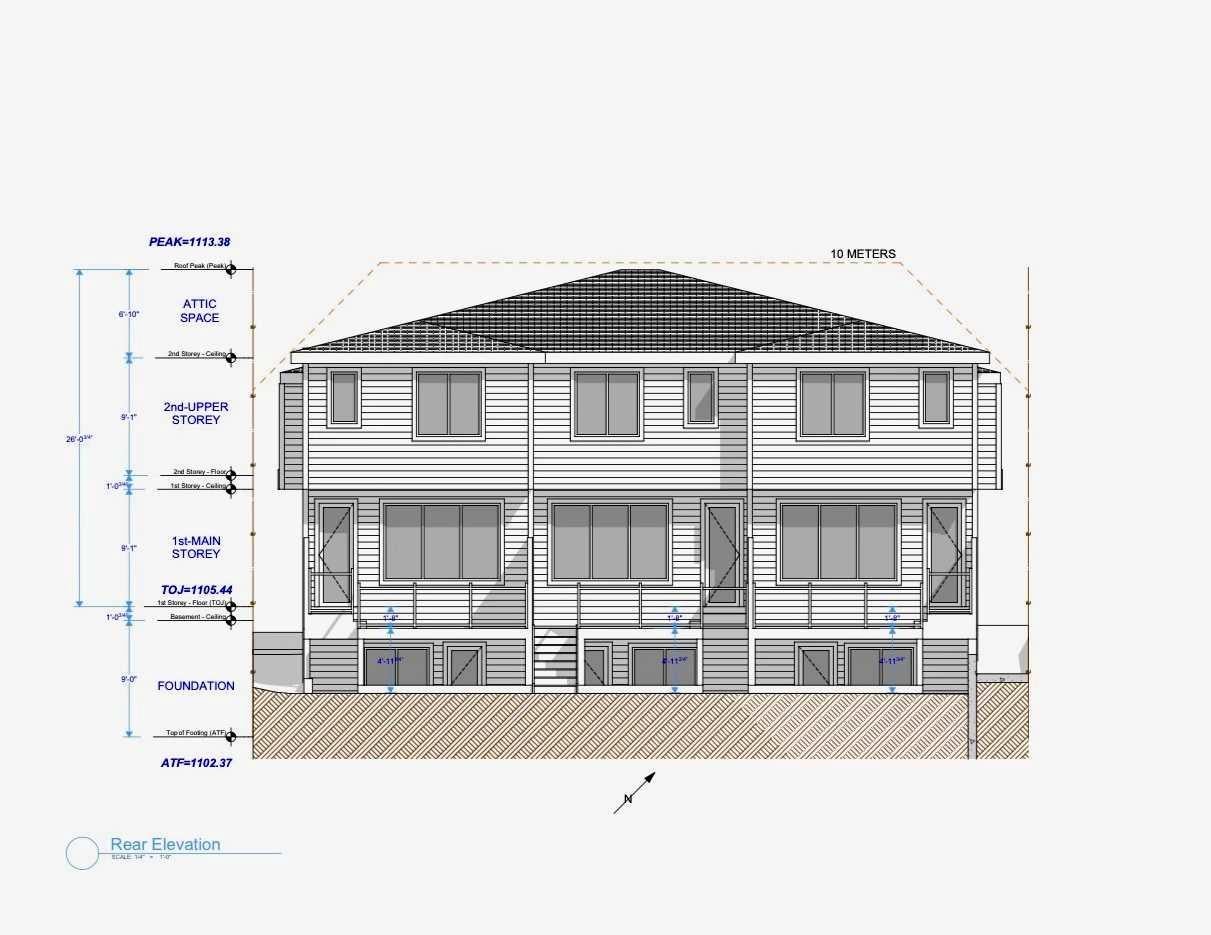
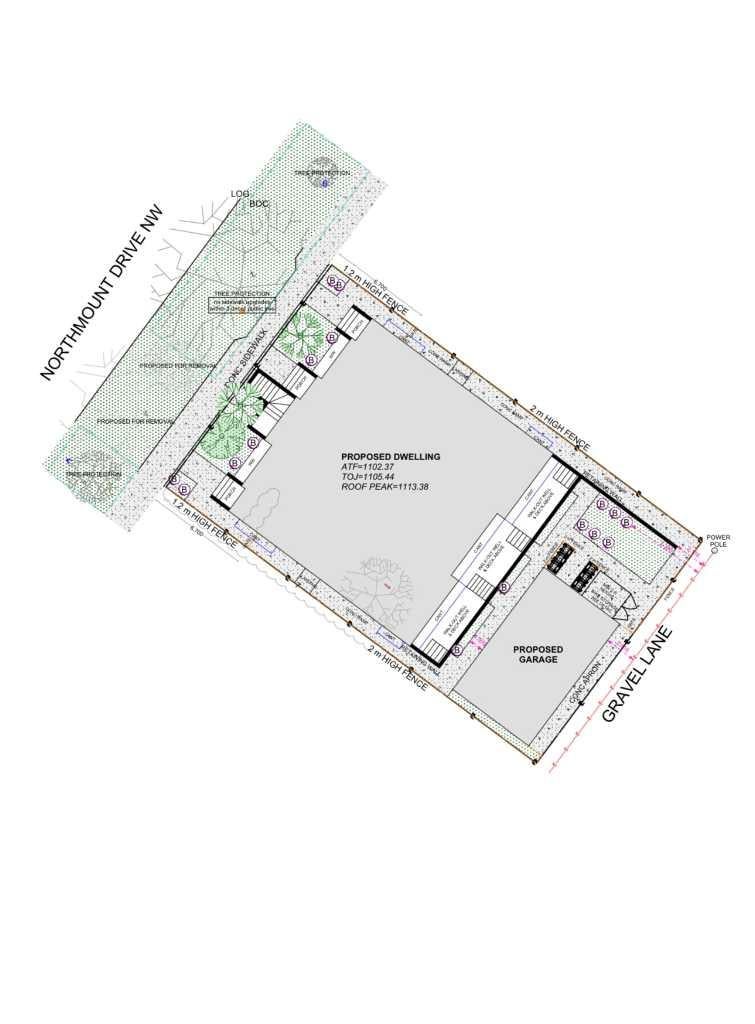
BUILDERS & INVSTORS ALERT! R-CG ZONED! Triplex Development Permit (DP) Approved, 3+3, total of 6 Units, West Facing Lot located in smallest Community of Calgary, Skip the Red Tape! this one is Rare Find, building plans over 5300 square feet plus almost 2100 square feet for WALKOUT basement suites, 2 side units will offers great layout of 3 bedrooms plus bonus room 1786 square feet almost same size like typical duplex, current house is rentable conditions, Great Location, steps to closet Schools, 4km from University of Calgary & 6km from downtown Calgary, Owner is willing to build for potential buyers.
Save
Ask
Tour
Hide
Listing Snapshot
Price
$799,900
Days On Site
2 Days
Bedrooms
2
Inside Area (SqFt)
832 sqft
Total Baths
1
Full Baths
1
Partial Baths
N/A
Lot Size
0.14 Acres
Year Built
1956
MLS® Number
A2354902
Status
Active
Property Tax
$3,933.42
Maintenance Fees
N/A
Sq Ft Source
N/A
Friends & Family
Recent Activity
| yesterday | Status changed to Active | |
| yesterday | Listing updated with changes from the MLS® | |
| 2 days ago | Listing first seen on site |
General Features
Acres
0.14
Levels
One
Parking Spaces
3
Property Sub Type
Single Family Residence
Style
Bungalow
Zoning
RCG
Interior Features
Appliances
DishwasherElectric RangeRange HoodRefrigeratorWasherDryer
Basement
FullFinished
Flooring
HardwoodLaminate
Heating
Forced AirNatural Gas
Interior
See Remarks
Laundry Features
In Basement
4pc Bathroom
Dimensions - 7`0" x 5`0"Level - Main
Bedroom
Dimensions - 10`3" x 11`9"Level - Main
Bedroom - Primary
Dimensions - 10`3" x 11`9"Level - Main
Kitchen
Dimensions - 11`6" x 11`8"Level - Main
Living Room
Dimensions - 17`4" x 11`8"Level - Main
Save
Ask
Tour
Hide
Exterior Features
Construction Details
Frame
Exterior
Other
Fencing
Fenced
Frontage
18.29M 60`0"
Lot Features
Back YardInterior Lot
Patio And Porch
Deck
Roof
ShingleAsphalt
Community Features
Community Features
ParkPlaygroundSidewalksStreet Lights
Listing courtesy of Shavinder Brar of Real Broker

Listing information is provided by Participants of the Alberta One Realty Listing Services (Pillar 9). IDX information is provided exclusively for personal, non-commercial use, and may not be used for any purpose other than to identify prospective properties consumers may be interested in purchasing. Information is deemed reliable but not guaranteed. Copyright 2026, Alberta One Realty Listing Services (Pillar 9)
Last checked 2026-10-28 10:49 AM UTC

Listing information is provided by Participants of the Alberta One Realty Listing Services (Pillar 9). IDX information is provided exclusively for personal, non-commercial use, and may not be used for any purpose other than to identify prospective properties consumers may be interested in purchasing. Information is deemed reliable but not guaranteed. Copyright 2026, Alberta One Realty Listing Services (Pillar 9)
Last checked 2026-10-28 10:49 AM UTC
Neighborhood & Commute
Source: Walkscore
Save
Ask
Tour
Hide