
Calgary & Area MLS® Listings
61 Southborough LaneCochrane, AB T4C 3J5
Mortgage Calculator
Monthly Payment (Est.)
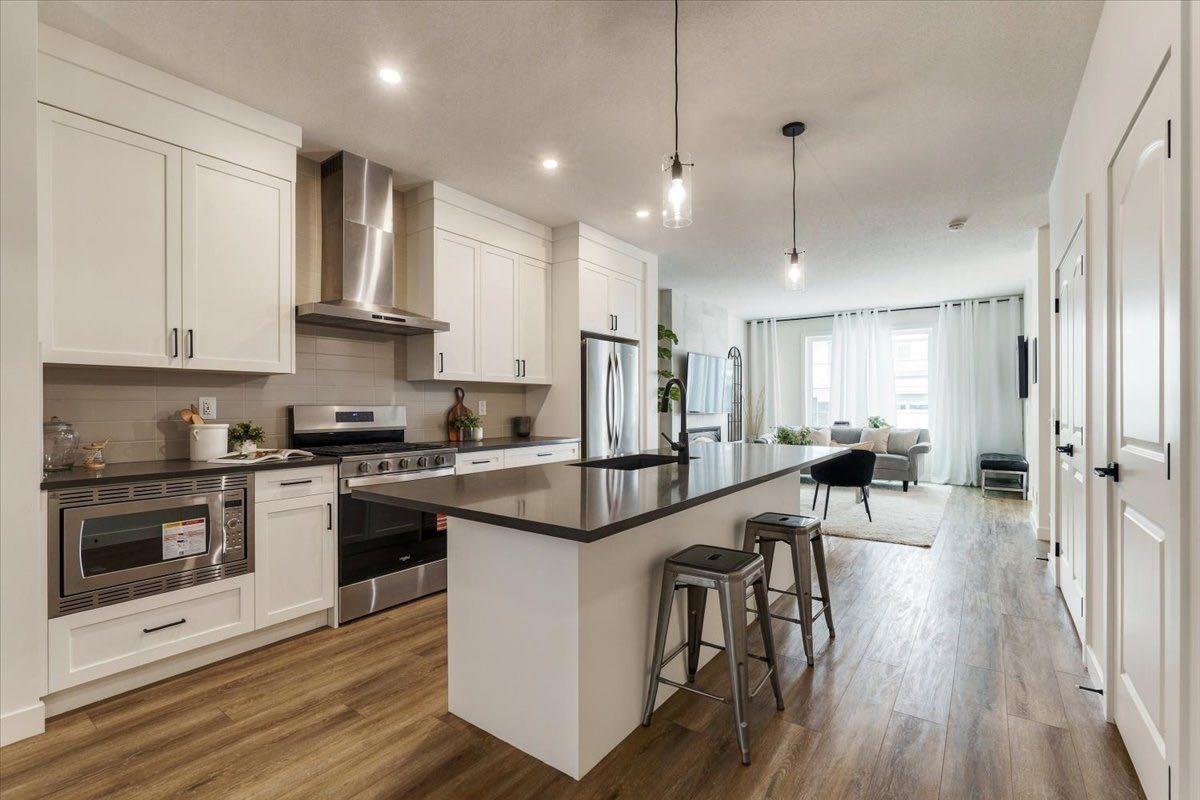
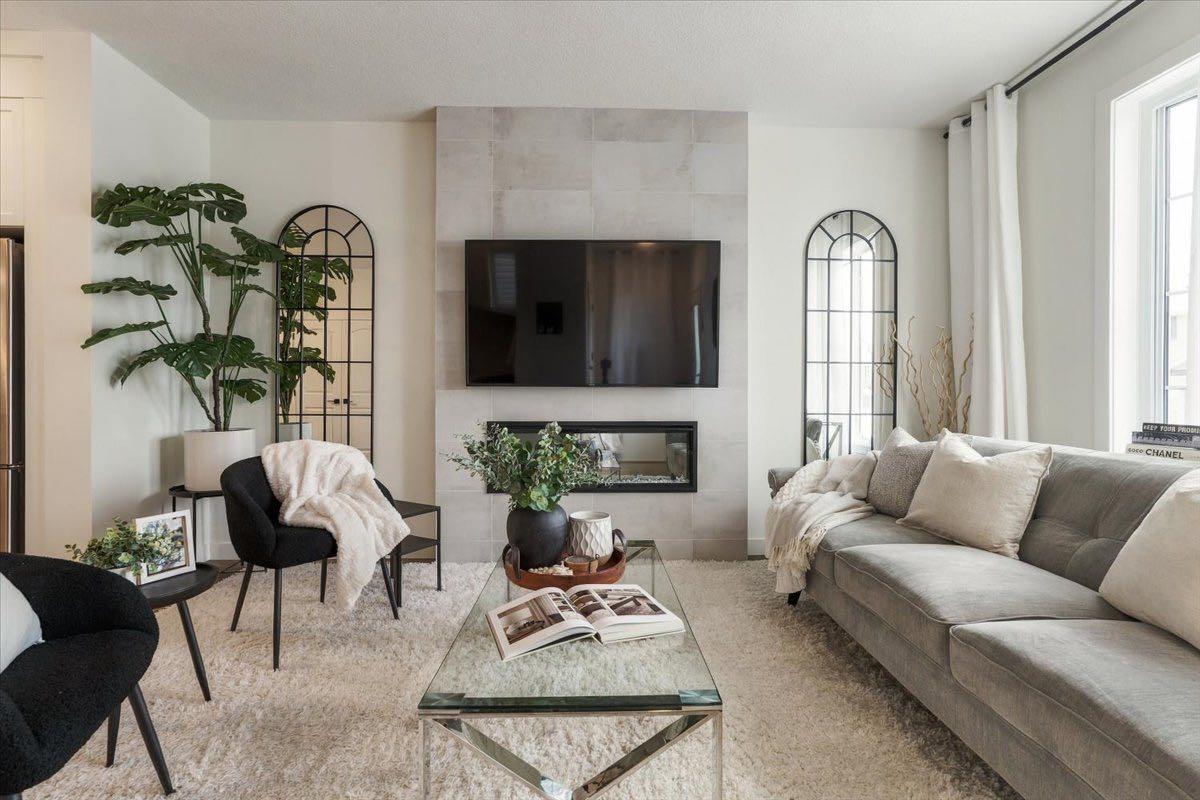
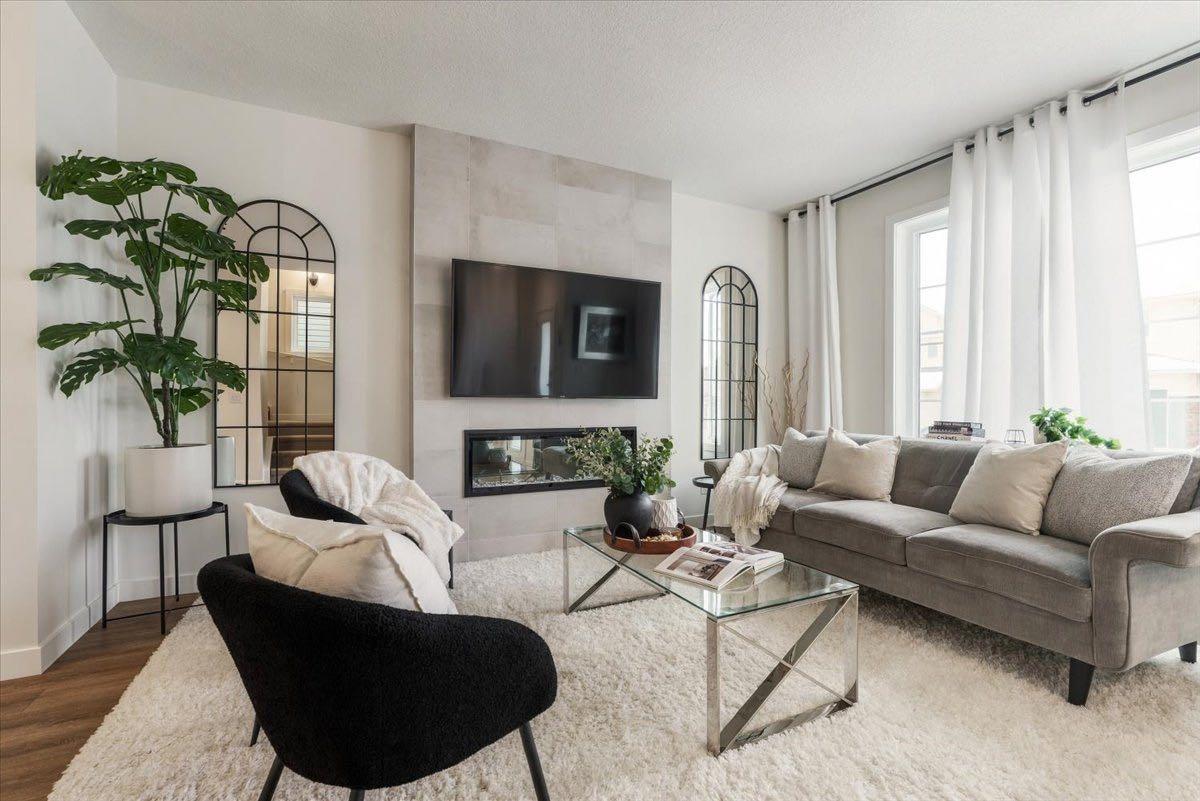
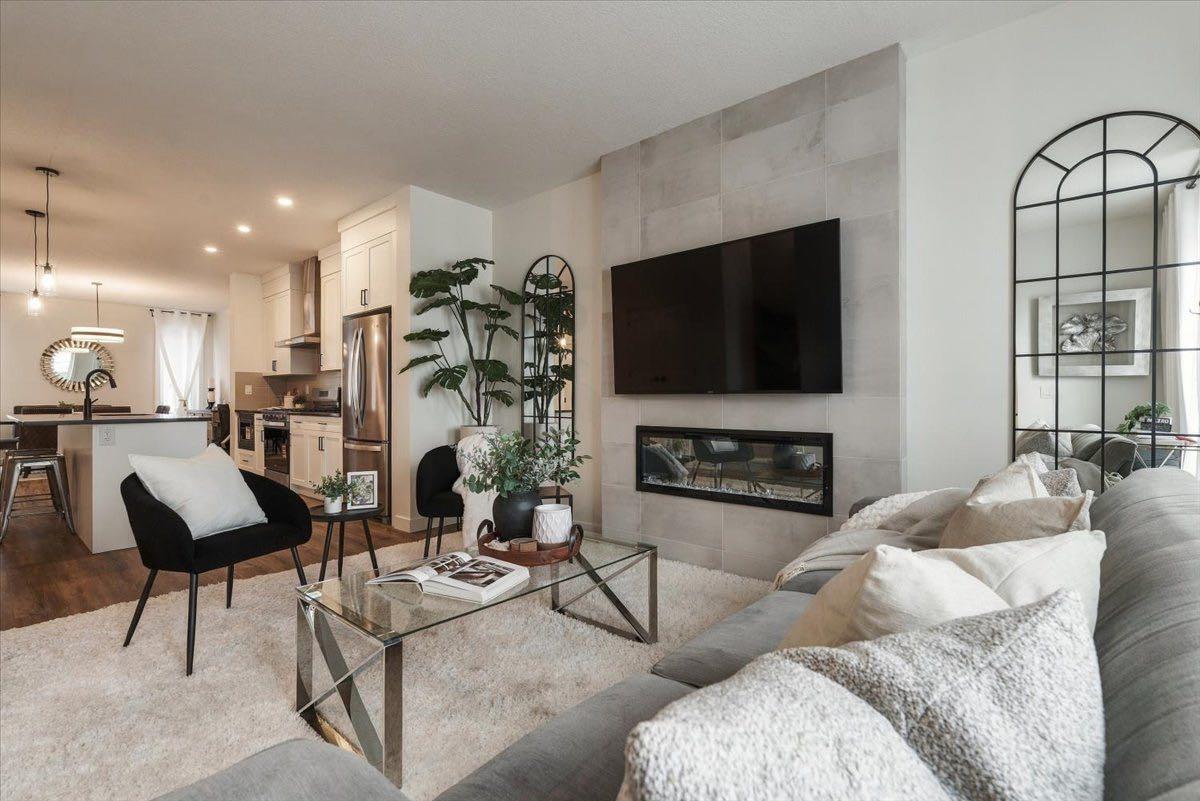
Enter an interest rate to see your estimated monthly payment.-- OPEN HOUSE SUNDAY NOVEMBER 8TH, 1PM-3PM-- Welcome to 61 SOUTH BOROUGH LANE, where MODERN DESIGN, THOUGHTFUL FINISHES & EVERYDAY COMFORT come together in the growing community of SOUTH BOW LANDING! This beautifully designed home offers the perfect balance of contemporary living, functional spaces & access to Cochrane's stunning natural surroundings. Step inside to discover a BRIGHT & INVITING INTERIOR, where 9-FOOT CEILINGS, large windows & beautiful LUXURY VINYL FLOORING create an open, airy atmosphere. The thoughtfully designed OPEN-CONCEPT MAIN FLOOR seamlessly connects the kitchen, dining & living areas, creating the perfect setting for everyday living & entertaining. The living room is anchored by a stunning FLOOR-TO-CEILING TILED FEATURE WALL with an ELECTRIC FIREPLACE, adding warmth & sophistication to the space. The beautifully appointed kitchen combines STYLE & FUNCTIONALITY with QUARTZ COUNTERTOPS, a GAS COOKTOP, BUILT-IN MICROWAVE, FRENCH DOOR REFRIGERATOR & WHIRLPOOL APPLIANCES. The adjoining dining area provides an inviting space for everything from slow weekend mornings to gathering with family & friends. Upstairs, you'll find THREE BEDROOMS, including a spacious PRIMARY RETREAT complete with a WALK-IN CLOSET & PRIVATE ENSUITE featuring DOUBLE SINKS, QUARTZ COUNTERTOPS & a TUB/SHOWER COMBINATION. Convenient UPPER-LEVEL LAUNDRY adds everyday practicality, while quartz finishes throughout bring a cohesive touch of modern elegance. The UNFINISHED BASEMENT offers exciting possibilities for future development, whether you envision a cozy family room, home gym or additional living space. An EAST-FACING EXPOSURE welcomes beautiful morning sunlight to start your day. Beyond the home, SOUTH BOW LANDING is a thoughtfully planned community designed to embrace OUTDOOR LIVING & CONNECTION TO NATURE. With plans for WALKING PATHWAYS, PARKS, GREEN SPACES & NATURAL AREAS, residents can look forward to an active lifestyle surrounded by Cochrane's beautiful foothills landscape. Future commercial amenities & planned school sites add to the community's long-term appeal, while convenient access to Cochrane's shops, restaurants, recreation facilities & Calgary makes everyday living easy. Offering a beautiful combination of MODERN FINISHES, FUNCTIONAL DESIGN & AN EXCITING GROWING COMMUNITY, 61 SOUTH BOROUGH LANE is a wonderful place to settle in, make memories & call home. WELCOME HOME!
| 4 days ago | Listing first seen on site | |
| 4 days ago | Listing updated with changes from the MLS® |

Listing information is provided by Participants of the Alberta One Realty Listing Services (Pillar 9). IDX information is provided exclusively for personal, non-commercial use, and may not be used for any purpose other than to identify prospective properties consumers may be interested in purchasing. Information is deemed reliable but not guaranteed. Copyright 2026, Alberta One Realty Listing Services (Pillar 9)
Last checked 2026-11-03 05:50 PM UTC
