Calgary & Area MLS® Listings

Save
Ask
Tour
Hide
Share
$325,000
1 Day On Site

308 11 Avenue NW 129
High River, AB T1V 0G3

For Sale|Townhouse|Active
3
Beds
3
Total Baths
2
Full Baths
1
Partial Bath
1,391.5
SqFt
$234
/SqFt
2008
Built
Subdivision:
Eagleview Estates
County:
Foothills County
308 11 Avenue NW 129308 11 Avenue NW 129308 11 Avenue NW 129308 11 Avenue NW 129
Save
Ask
Tour
Hide
Share

Mortgage Calculator

Monthly Payment (Est.)

Enter an interest rate to see your estimated monthly payment.
Calculator powered by Showcase IDX, a Constellation1 Company. Copyright ©2026 Information is deemed reliable but not guaranteed.

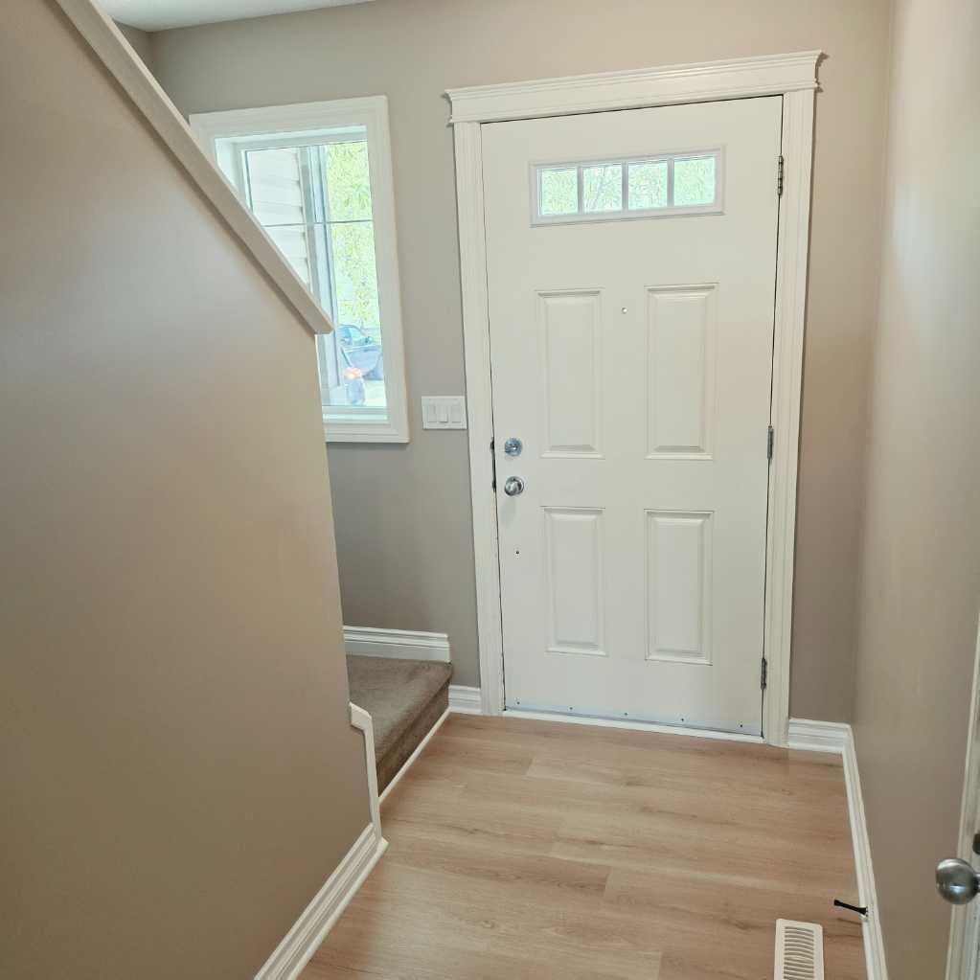
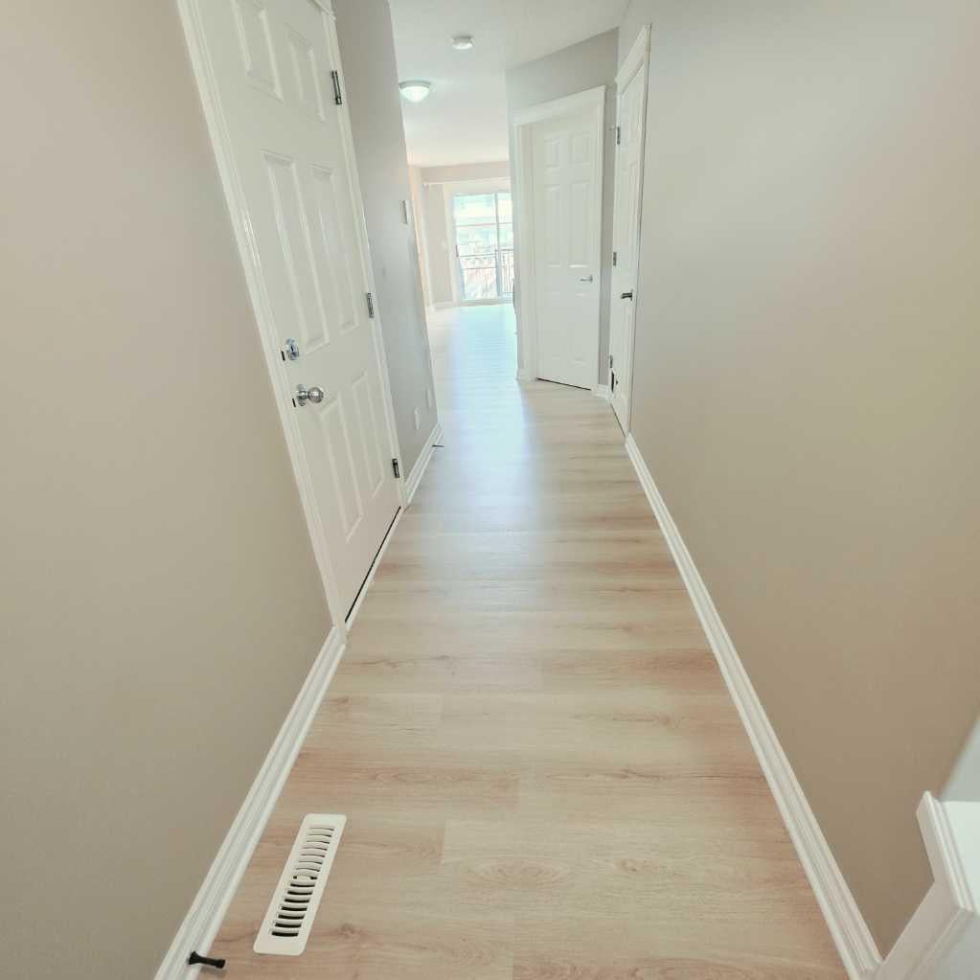
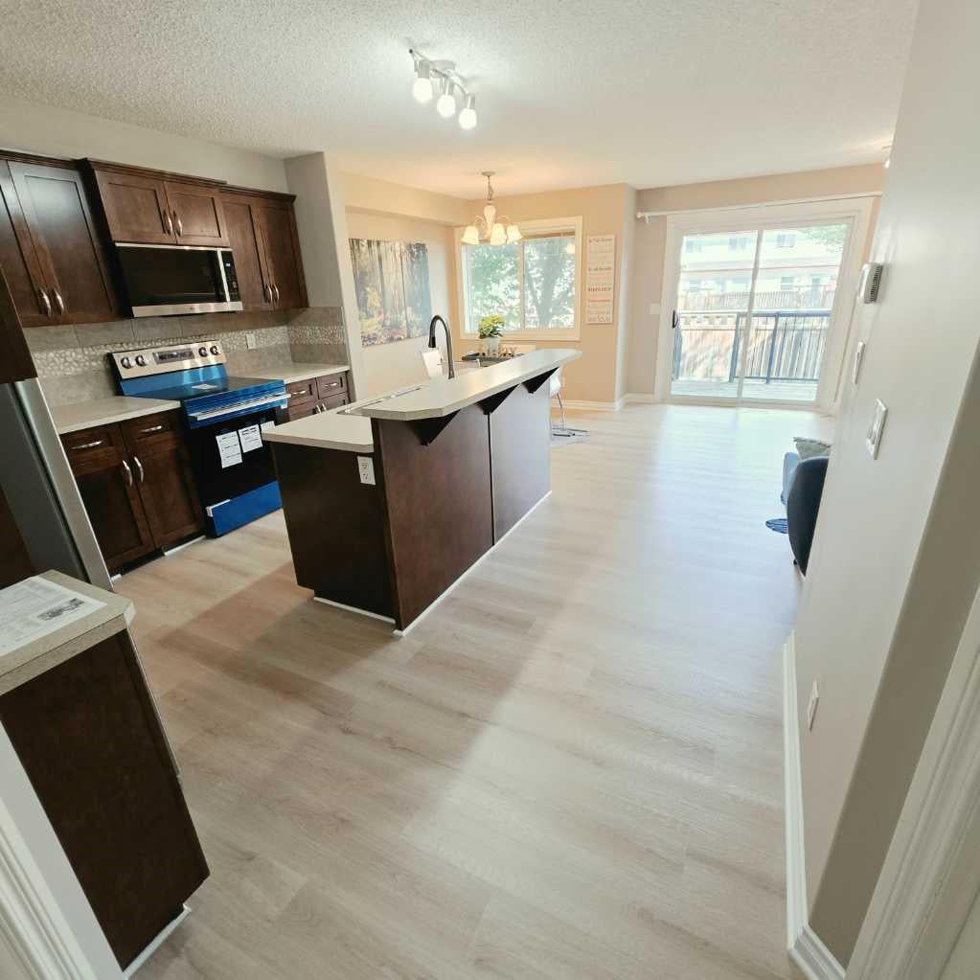
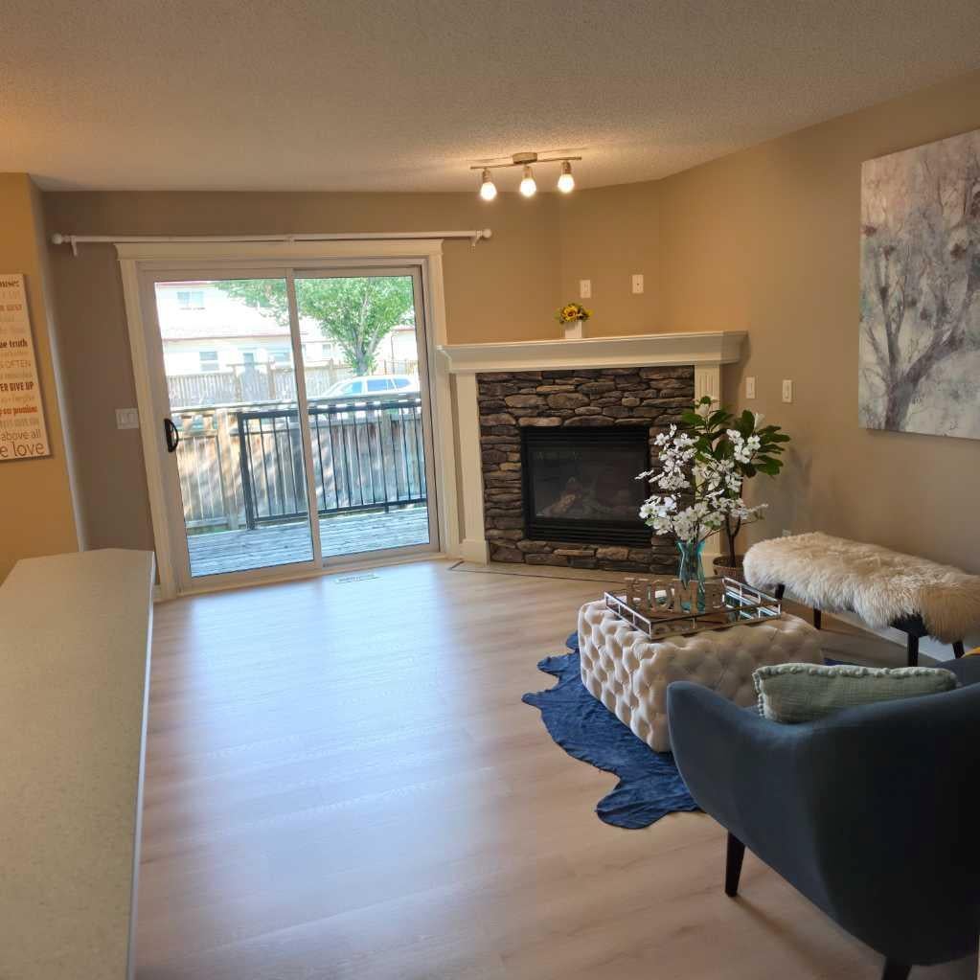
Nestled within the serene community of Eagleview Estates, this two-storey townhouse presents an exceptional opportunity to embrace refined living in NW High River. Upon entering, one is greeted by an inviting open floorplan seamlessly connecting the living area, dining room, and kitchen, bathed in natural light thanks to thoughtfully positioned windows. Laminate countertops grace the kitchen, complemented by ample storage including a convenient pantry, brand new electric stove and microwave hood fan, while an upper level laundry room adds practicality to daily life. Three generously sized bedrooms reside upstairs, including a primary full en-suite bath room with ample closet space, and another full bathroom . A gas fireplace provides cozy ambiance, perfect for cool evenings, while two car parking, including a single attached garage, ensures ease and convenience. Outside, the townhouse is situated upon a well-maintained lot, complete with front yard landscaping and few trees, benefitting from snow removal provided by the homeowner association, alongside visitor parking.

Save
Ask
Tour
Hide
Share
Listing Snapshot
Price 
$325,000
Days On Site 
1 Day
Bedrooms 
3
Inside Area (SqFt) 
1,391.5 sqft
Total Baths 
3
Full Baths 
2
Partial Baths 
1
Lot Size 
0.04 Acres
Year Built 
2008
MLS® Number 
A2354712
Status 
Active
Property Tax 
$2,774
Maintenance Fees 
$357.78 monthly
Sq Ft Source 
N/A
Friends & Family
Recent Activity
12 hours agoStatus changed to Active
12 hours agoListing updated with changes from the MLS®
yesterdayListing first seen on site
General Features
Acres 
0.04
Attached Garage 
Yes
Garage 
Yes
Garage Spaces 
1
Levels 
Two
Parking 
AttachedGarageGuest
Parking Spaces 
2
Pets 
Breed Restrictions
Property Sub Type 
Townhouse
Style 
2 Storey
Zoning 
R-2X
Interior Features
Appliances 
DishwasherDryerRefrigeratorWasherElectric Range
Basement 
FullPartially Finished
Fireplace 
Yes
Fireplace Features 
Gas
Fireplaces 
1
Flooring 
CarpetLaminate
Heating 
Forced Air
Interior 
Laminate CountersOpen FloorplanPantry
Laundry Features 
Upper Level
2pc Bathroom 
Dimensions - 5`4" x 5`11"Level - Main
3pc Bathroom 
Dimensions - 9`8" x 4`11"Level - Second
4pc Bathroom 
Dimensions - 9`0" x 4`11"Level - Second
Bedroom 
Dimensions - 12`6" x 9`3"Level - Second
Bedroom - Primary 
Dimensions - 12`11" x 10`8"Level - Second
Dining Room 
Dimensions - 8`8" x 7`2"Level - Main
Entrance 
Dimensions - 13`1" x 4`4"Level - Main
Game Room 
Dimensions - 21`10" x 9`7"Level - Basement
Kitchen 
Dimensions - 10`9" x 8`8"Level - Main
Living Room 
Dimensions - 15`5" x 11`11"Level - Main
Pantry 
Dimensions - 4`1" x 4`1"Level - Main
Save
Ask
Tour
Hide
Share
Exterior Features
Construction Details 
Frame
Exterior 
Lighting
Lot Features 
Few TreesFront Yard
Patio And Porch 
None
Roof 
ShingleAsphalt
Community Features
Association Amenities 
Snow Removal
Maintenance Fee 
$357.78
Maintenance Fee Frequency 
Monthly
Community Features 
ParkSidewalks
Listing courtesy of Gemma Sucero of Real Estate Professionals Inc.

Listing information is provided by Participants of the Alberta One Realty Listing Services (Pillar 9). IDX information is provided exclusively for personal, non-commercial use, and may not be used for any purpose other than to identify prospective properties consumers may be interested in purchasing. Information is deemed reliable but not guaranteed. Copyright 2026, Alberta One Realty Listing Services (Pillar 9)
Last checked 2026-10-27 10:13 AM UTC

Neighborhood & Commute
Source: Walkscore
Save
Ask
Tour
Hide
Share