Calgary & Area MLS® Listings

Save
Ask
Tour
Hide
Share
$425,000
New Listing

838 19 Avenue SW 113
Calgary, AB T2T 6H2

For Sale|Apartment|Active
2
Beds
2
Total Baths
2
Full Baths
1,112
SqFt
$382
/SqFt
2002
Built
Subdivision:
Lower Mount Royal
County:
Calgary
838 19 Avenue SW 113838 19 Avenue SW 113838 19 Avenue SW 113838 19 Avenue SW 113
Save
Ask
Tour
Hide
Share

Mortgage Calculator

Monthly Payment (Est.)

Enter an interest rate to see your estimated monthly payment.
Calculator powered by Showcase IDX, a Constellation1 Company. Copyright ©2026 Information is deemed reliable but not guaranteed.

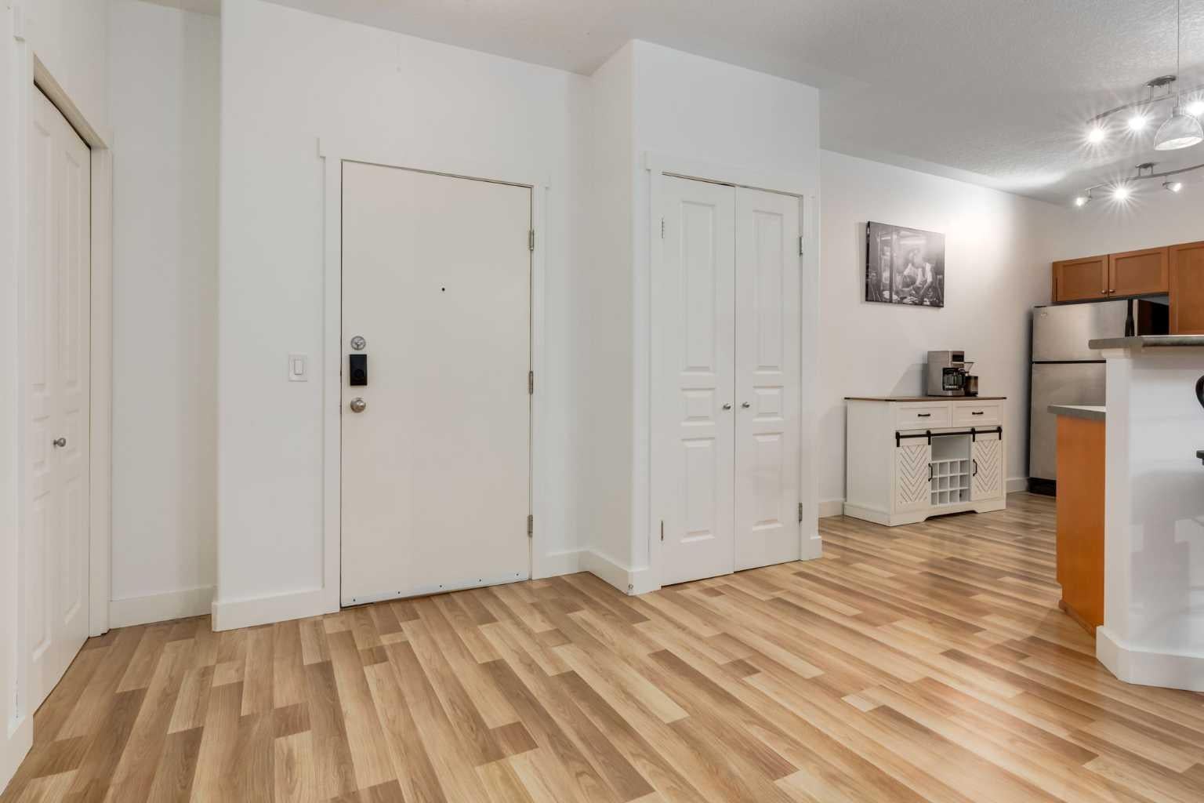
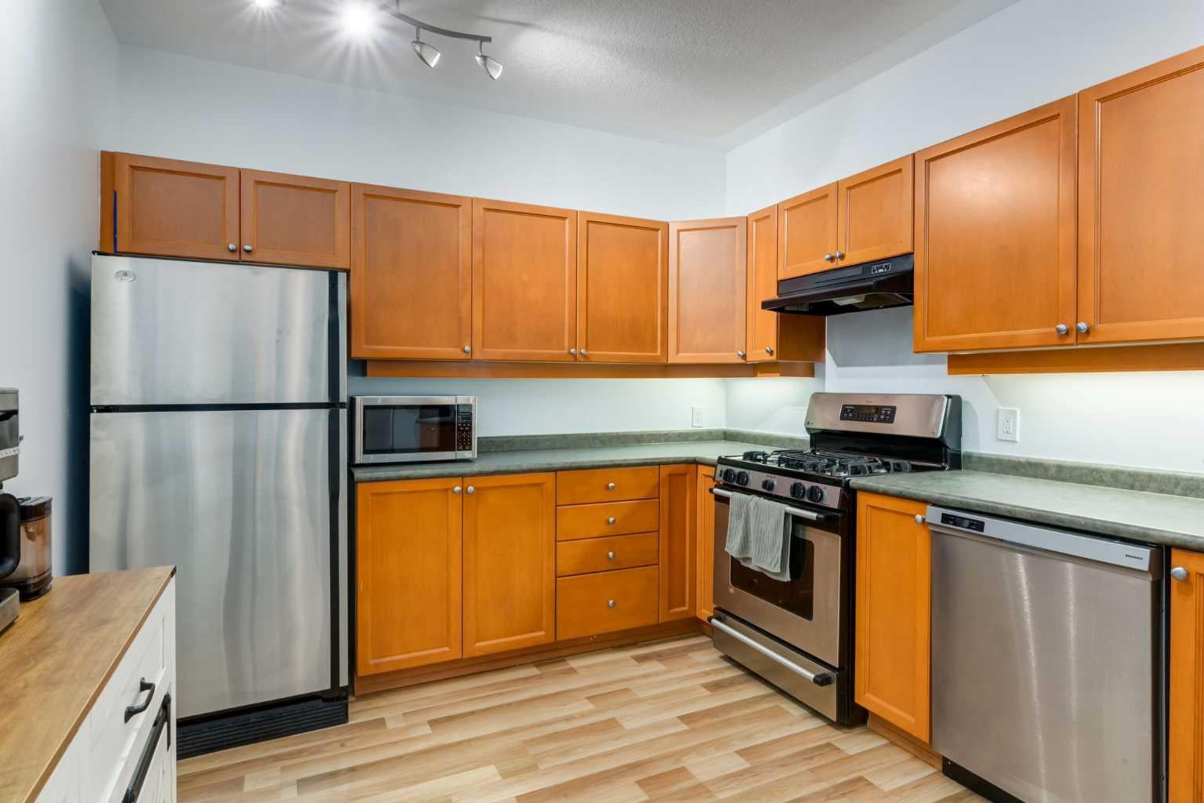
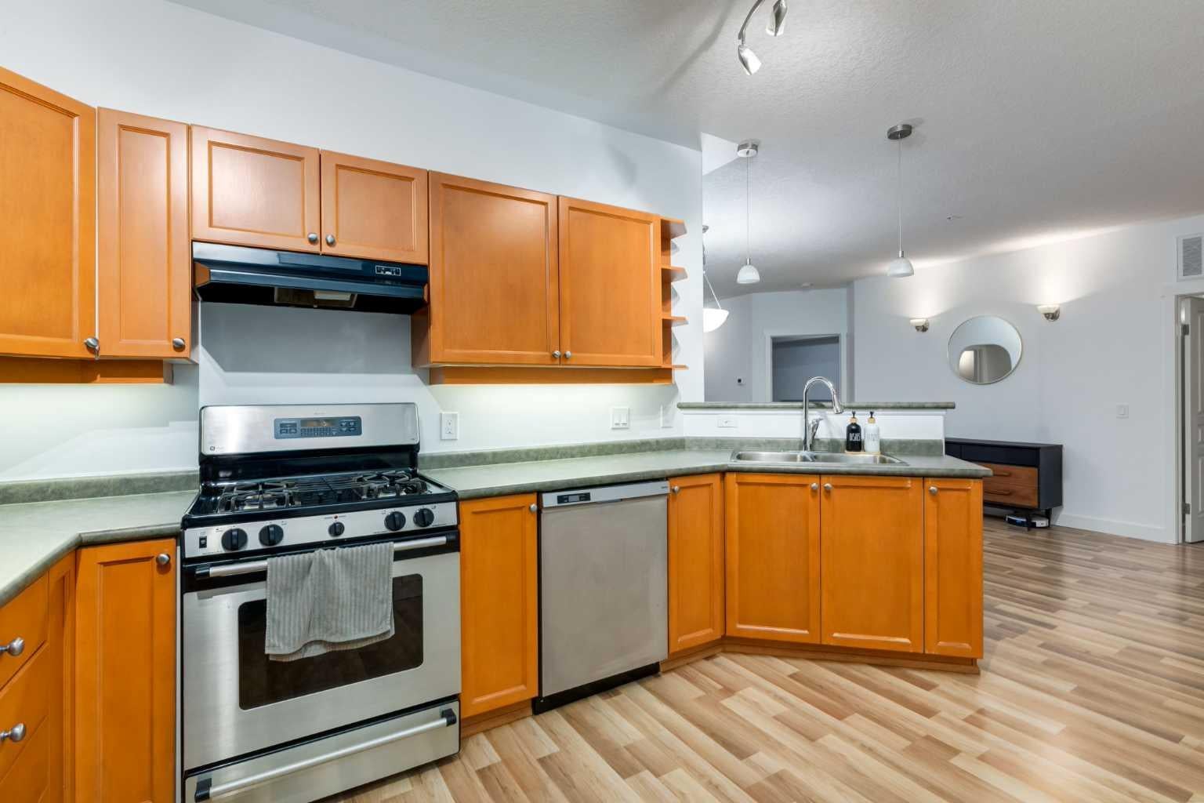
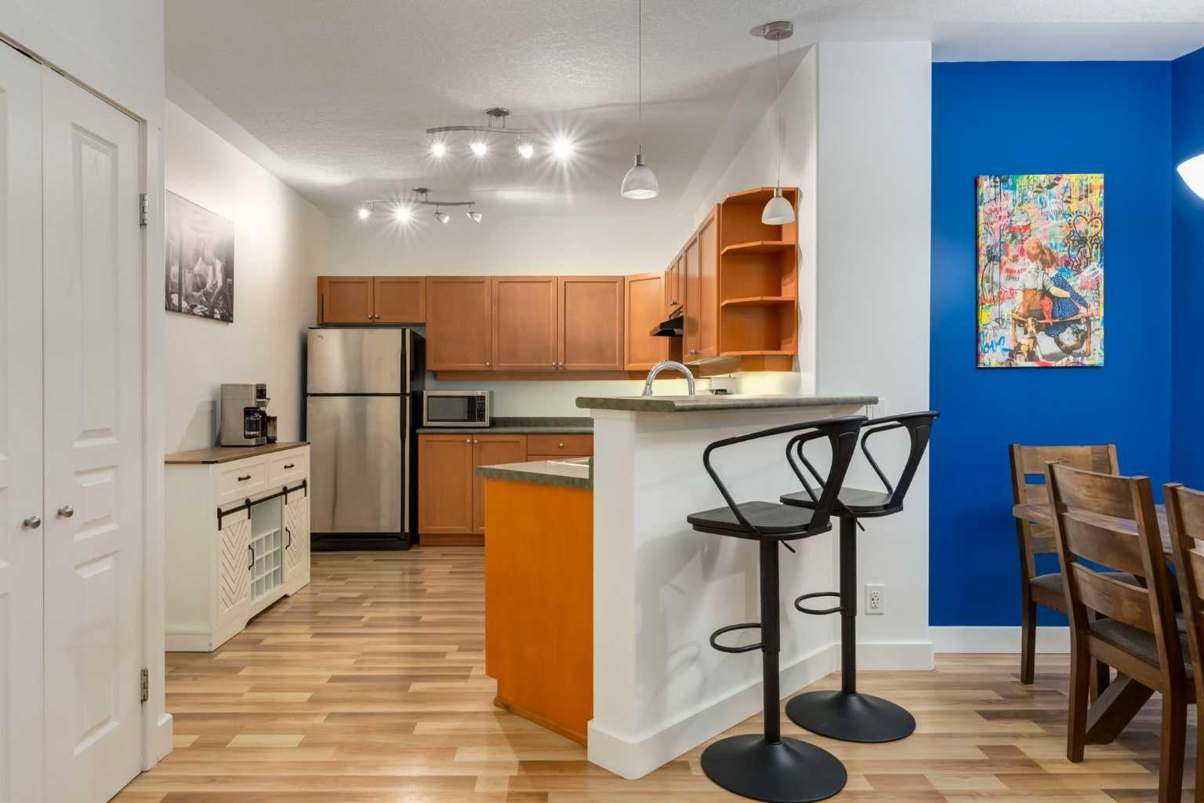
Most condo buyers settle for a small balcony. This 1,000+ sq ft home on beautiful tree-lined 19th Avenue has a courtyard big enough for a full patio table and a separate lounge area, and it sits steps from 17th Ave’s restaurants, cafés and shops. Inside, the kitchen has stainless steel appliances, a gas range, an eat-up bar, a pantry and plenty of counter space. It opens to a dining area that fits a full table. Both bedrooms are well sized. The primary overlooks the patio and has a walkthrough closet and private ensuite, and the second bedroom has its own walk-in closet. There’s a second full bathroom, in-suite laundry, air conditioning and 1 titled parking stall. The common areas are clean and well kept, and the location suits anyone who wants to walk to dinner and come home to a quiet street. Book a showing and see the courtyard in person!

Save
Ask
Tour
Hide
Share
Listing Snapshot
Price 
$425,000
Days On Site 
0 Days
Bedrooms 
2
Inside Area (SqFt) 
1,112 sqft
Total Baths 
2
Full Baths 
2
Partial Baths 
N/A
Lot Size 
N/A
Year Built 
2002
MLS® Number 
A2354704
Status 
Active
Property Tax 
$2,646.66
Maintenance Fees 
$673.79 monthly
Sq Ft Source 
N/A
Friends & Family
Recent Activity
21 hours agoListing first seen on site
yesterdayListing updated with changes from the MLS®
General Features
Levels 
One
Number Of Stories 
4
Parking 
Garage Door OpenerGuest
Parking Spaces 
1
Pets 
Breed Restrictions
Property Sub Type 
Apartment
Security 
Secured Garage/Parking
SqFt Above 
1112
Style 
Apartment-Single Level Unit
Zoning 
M-C2
Interior Features
Appliances 
DishwasherDryerRange HoodRefrigeratorWasher
Cooling 
Central Air
Flooring 
CarpetLaminateLinoleum
Heating 
Forced AirNatural Gas
Interior 
Open FloorplanWalk-In Closet(s)
Laundry Features 
In Unit
Window Features 
Window Coverings
4pc Bathroom 
Dimensions - 9`9" x 4`11"Level - Main
4pc Ensuite bath 
Dimensions - 8`9" x 4`11"Level - Main
Bedroom 
Dimensions - 12`11" x 10`6"Level - Main
Bedroom - Primary 
Dimensions - 15`5" x 10`6"Level - Main
Dining Room 
Dimensions - 10`4" x 9`2"Level - Main
Kitchen 
Dimensions - 13`4" x 10`2"Level - Main
Laundry 
Dimensions - 6`11" x 6`5"Level - Main
Living Room 
Dimensions - 13`8" x 13`10"Level - Main
Save
Ask
Tour
Hide
Share
Exterior Features
Construction Details 
BrickStuccoFrame
Exterior 
CourtyardCovered CourtyardStorage
Patio And Porch 
CoveredEnclosed
Roof 
ShingleAsphalt
Windows/Doors 
Window Coverings
Community Features
Association Amenities 
Elevator(s)Storage
Maintenance Fee 
$673.79
Maintenance Fee Frequency 
Monthly
Community Features 
ParkSidewalks
Listing courtesy of Nhi Tran of REMAX Innovations

Listing information is provided by Participants of the Alberta One Realty Listing Services (Pillar 9). IDX information is provided exclusively for personal, non-commercial use, and may not be used for any purpose other than to identify prospective properties consumers may be interested in purchasing. Information is deemed reliable but not guaranteed. Copyright 2026, Alberta One Realty Listing Services (Pillar 9)
Last checked 2026-10-27 09:19 AM UTC

Neighborhood & Commute
Source: Walkscore
Save
Ask
Tour
Hide
Share