Calgary & Area MLS® Listings

Save
Ask
Tour
Hide
Share
$699,900
New Listing

21 Citadel Meadow Close NW
Calgary, AB T3G 4V9

For Sale|Single Family Residence|Active
3
Beds
3
Total Baths
2
Full Baths
1
Partial Bath
2,028
SqFt
$345
/SqFt
2001
Built
Subdivision:
Citadel
County:
Calgary
Upcoming Open Houses
Sat, Oct 24, 1:00 PM - 3:00 PM
Sun, Oct 25, 1:00 PM - 3:00 PM
21 Citadel Meadow Close NW21 Citadel Meadow Close NW21 Citadel Meadow Close NW21 Citadel Meadow Close NW
Save
Ask
Tour
Hide
Share

Mortgage Calculator

Monthly Payment (Est.)

Enter an interest rate to see your estimated monthly payment.
Calculator powered by Showcase IDX, a Constellation1 Company. Copyright ©2026 Information is deemed reliable but not guaranteed.

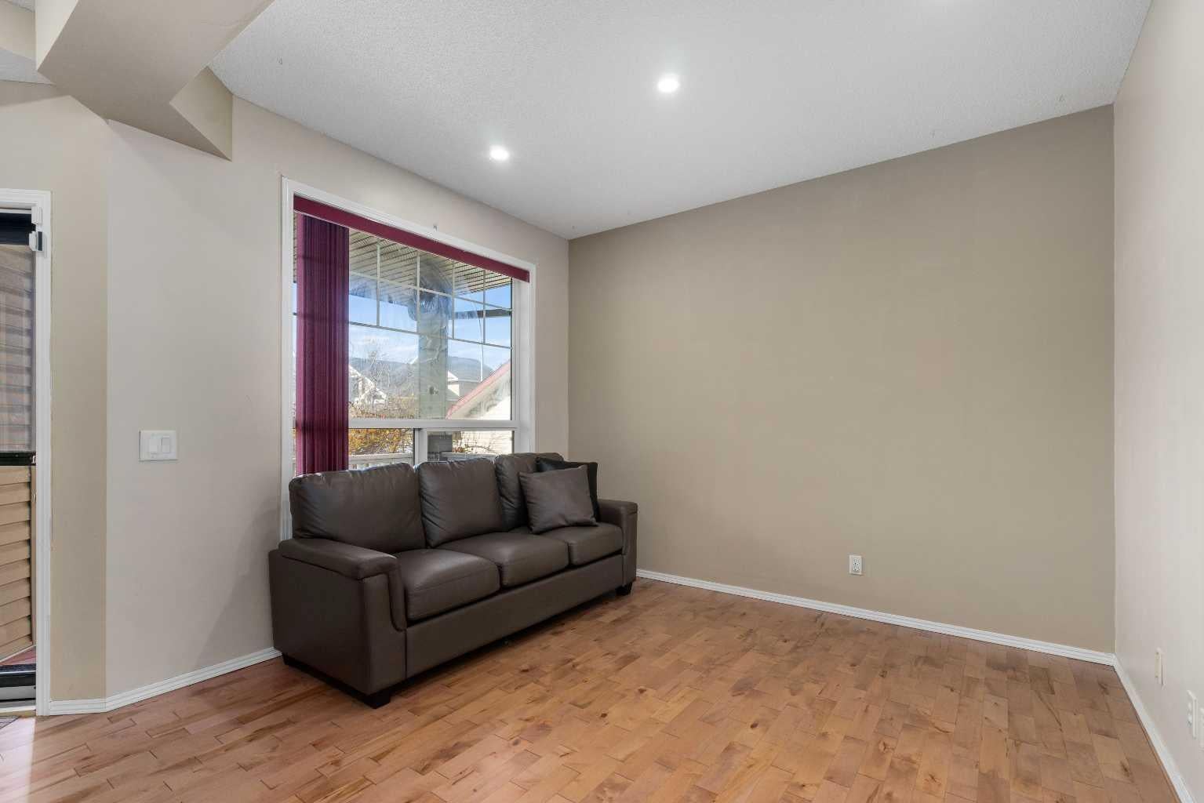
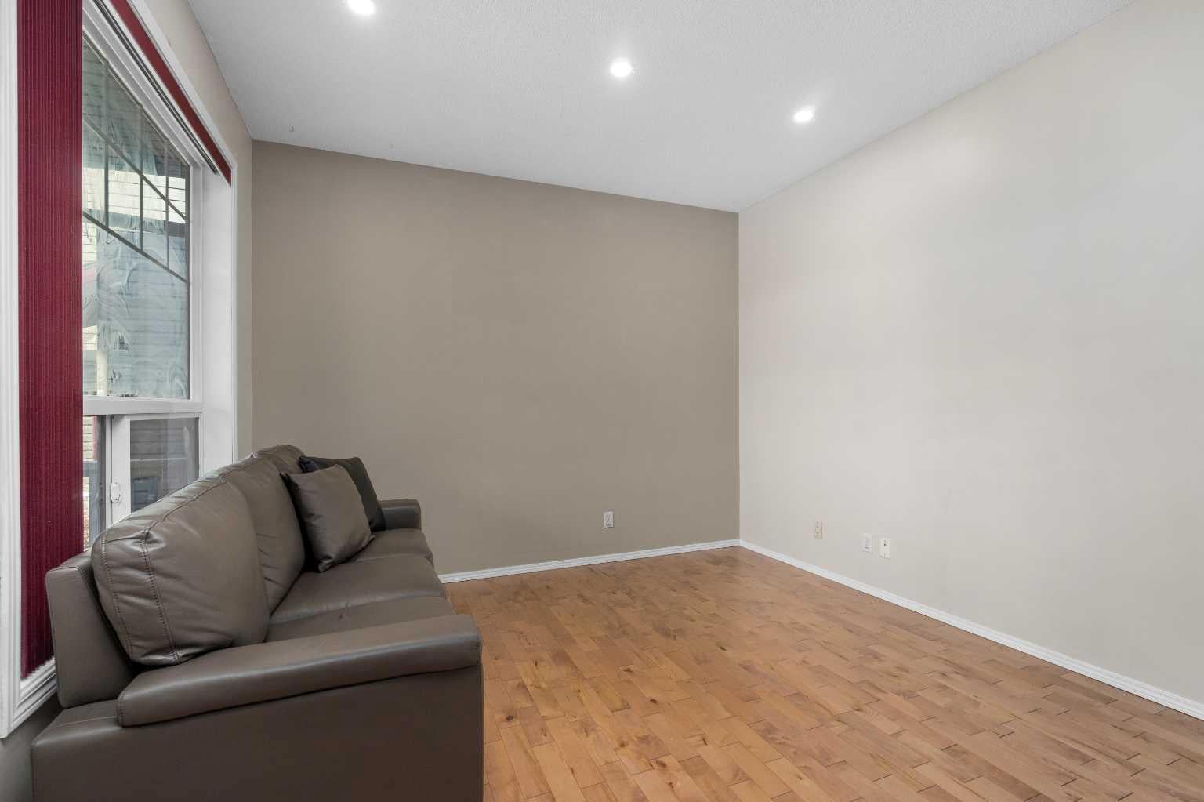
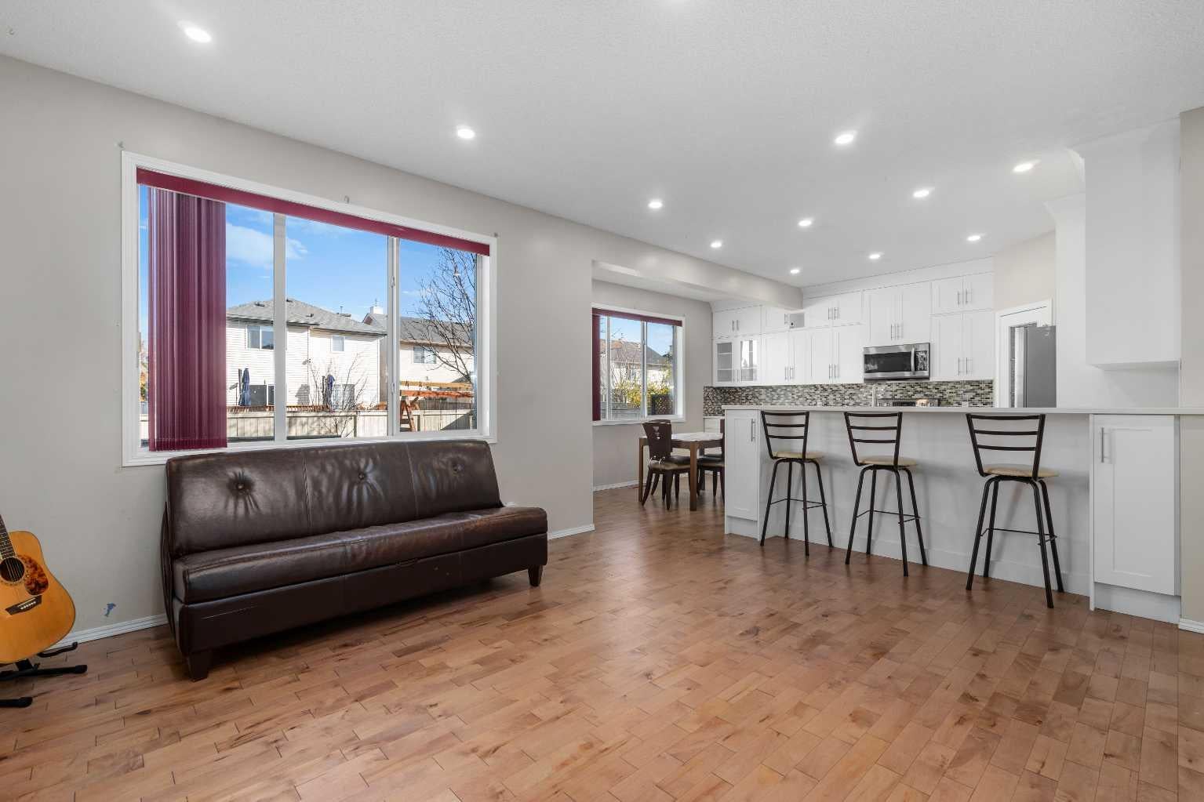
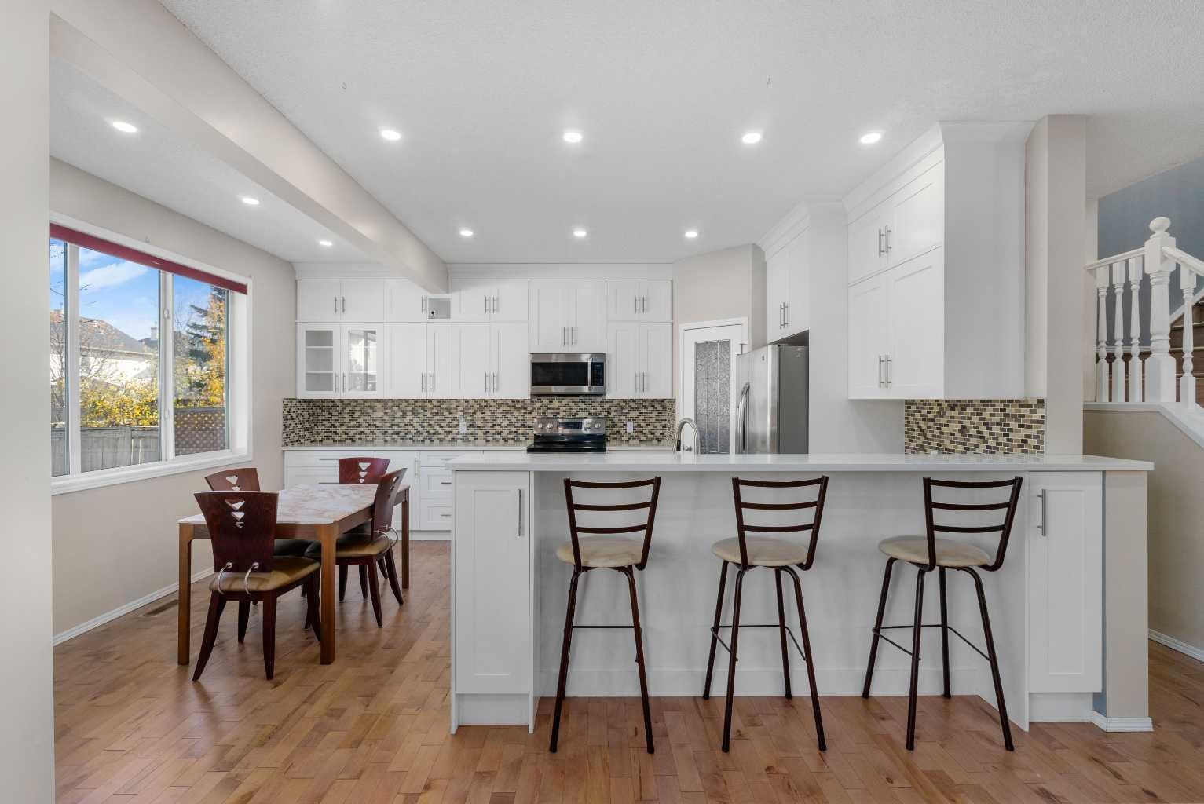
Discover a remarkable opportunity within Calgary’s coveted Citadel community! This beautifully presented two-story detached house offers over 2000 square feet of living space, thoughtfully designed with an open floorplan to enhance natural light and flow. Upon entering, you’ll appreciate the hardwood flooring throughout the main level, complemented by tile accents in entryways and bathrooms, while the upper level showcases plush carpeting. A central kitchen island, ample pantry storage, and Quartz Countertops contribute to the home’s inviting atmosphere, seamlessly connecting the dining area with the expansive family room, crowned by high ceilings. Conveniently located in the main level, you’ll find a powder room and laundry facilities, while the upper level provides a sunny bonus room and three bedrooms, including a spacious owner’s suite featuring a four-piece ensuite bath and walk-in closet, alongside two additional bedrooms and a full four-piece bathroom. The unfinished basement development provides endless possibilities for future customization, while the rear deck offers an ideal spot for outdoor relaxation. A double attached garage provides secure parking for four vehicles, complete with a garage door opener, and the rectangular lot, spanning 3993 square feet, includes both front and back yards and sidewalks. With its proximity to nearby schools, playgrounds, shopping, walking/bike paths, and community park, this home provides exceptional convenience and lifestyle appeal within a vibrant neighborhood.

Save
Ask
Tour
Hide
Share
Listing Snapshot
Price 
$699,900
Days On Site 
0 Days
Bedrooms 
3
Inside Area (SqFt) 
2,028 sqft
Total Baths 
3
Full Baths 
2
Partial Baths 
1
Lot Size 
0.09 Acres
Year Built 
2001
MLS® Number 
A2354511
Status 
Active
Property Tax 
$4,874
Maintenance Fees 
N/A
Sq Ft Source 
N/A
Friends & Family
Recent Activity
2 hours agoListing first seen on site
8 hours agoListing updated with changes from the MLS®
General Features
Acres 
0.09
Attached Garage 
Yes
Garage 
Yes
Garage Spaces 
2
Levels 
Two
Parking 
AttachedGarage
Parking Spaces 
4
Property Sub Type 
Single Family Residence
SqFt Above 
2028
Style 
2 Storey
Zoning 
R-C1N
Interior Features
Appliances 
DishwasherDryerElectric OvenRefrigeratorWasher
Basement 
FullUnfinished
Cooling 
Central Air
Fireplace 
Yes
Fireplace Features 
Gas
Fireplaces 
1
Flooring 
CarpetHardwoodTile
Heating 
Forced Air
Interior 
Kitchen IslandOpen FloorplanPantryStorageVaulted Ceiling(s)Walk-In Closet(s)
Laundry Features 
Main Level
2pc Bathroom 
Dimensions - 5`3" x 4`10"Level - Main
4pc Bathroom 
Dimensions - 7`4" x 5`6"Level - Upper
4pc Ensuite bath 
Dimensions - 9`8" x 8`4"Level - Upper
Bedroom 
Dimensions - 12`3" x 11`10"Level - Upper
Bedroom - Primary 
Dimensions - 17`2" x 14`4"Level - Upper
Bonus Room 
Dimensions - 17`1" x 15`4"Level - Upper
Dining Room 
Dimensions - 14`6" x 8`4"Level - Main
Family Room 
Dimensions - 15`2" x 12`7"Level - Main
Kitchen 
Dimensions - 14`6" x 8`9"Level - Main
Laundry 
Dimensions - 5`5" x 5`4"Level - Main
Living Room 
Dimensions - 17`8" x 14`0"Level - Main
Mud Room 
Dimensions - 6`11" x 3`9"Level - Main
Pantry 
Dimensions - 4`1" x 3`5"Level - Main
Walk-In Closet 
Dimensions - 5`2" x 4`1"Level - Upper
Save
Ask
Tour
Hide
Share
Exterior Features
Construction Details 
BrickVinyl SidingFrame
Exterior 
None
Fencing 
Fenced
Frontage 
11.02M 36`2"
Lot Features 
Back YardFront YardRectangular Lot
Patio And Porch 
Deck
Roof 
ShingleAsphalt
Community Features
Community Features 
ParkPlaygroundSidewalksStreet Lights
Listing courtesy of Dallas Schumaker of eXp Realty

Listing information is provided by Participants of the Alberta One Realty Listing Services (Pillar 9). IDX information is provided exclusively for personal, non-commercial use, and may not be used for any purpose other than to identify prospective properties consumers may be interested in purchasing. Information is deemed reliable but not guaranteed. Copyright 2026, Alberta One Realty Listing Services (Pillar 9)
Last checked 2026-10-24 08:35 AM UTC

Neighborhood & Commute
Source: Walkscore
Save
Ask
Tour
Hide
Share