Calgary & Area MLS® Listings

Save
Ask
Tour
Hide
Share
$1,836,999
2 Days On Site

14 Opal Place
Balzac, AB T4B 5W9

For Sale|Single Family Residence|Active
7
Beds
6
Total Baths
5
Full Baths
1
Partial Bath
3,521
SqFt
$522
/SqFt
2026
Built
County:
Rocky View County
14 Opal Place14 Opal Place14 Opal Place14 Opal Place
Save
Ask
Tour
Hide
Share

Mortgage Calculator

Monthly Payment (Est.)

Enter an interest rate to see your estimated monthly payment.
Calculator powered by Showcase IDX, a Constellation1 Company. Copyright ©2026 Information is deemed reliable but not guaranteed.

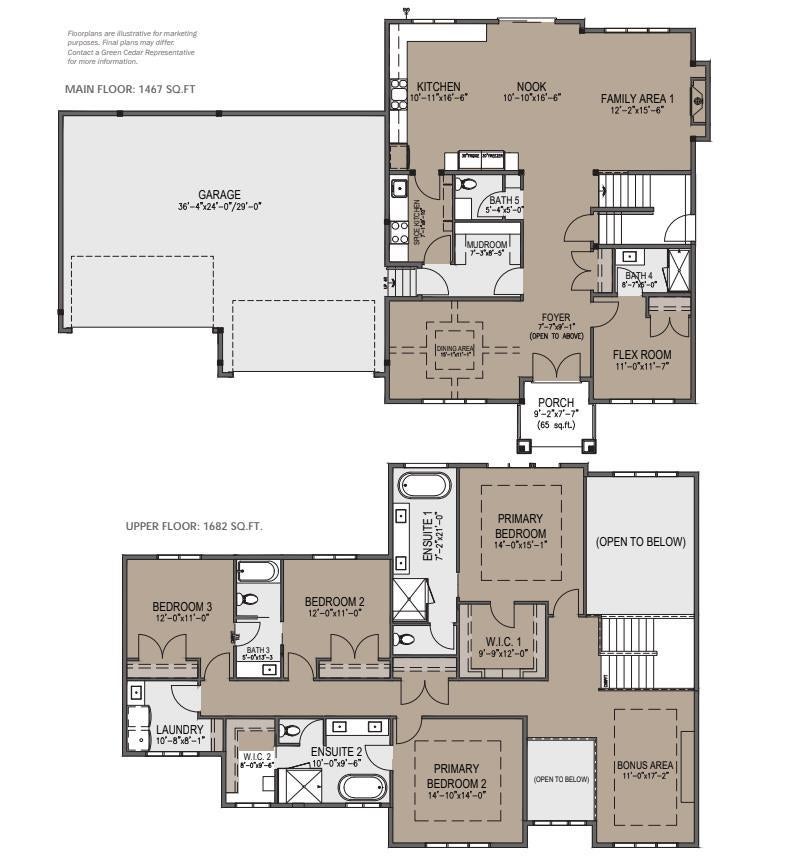
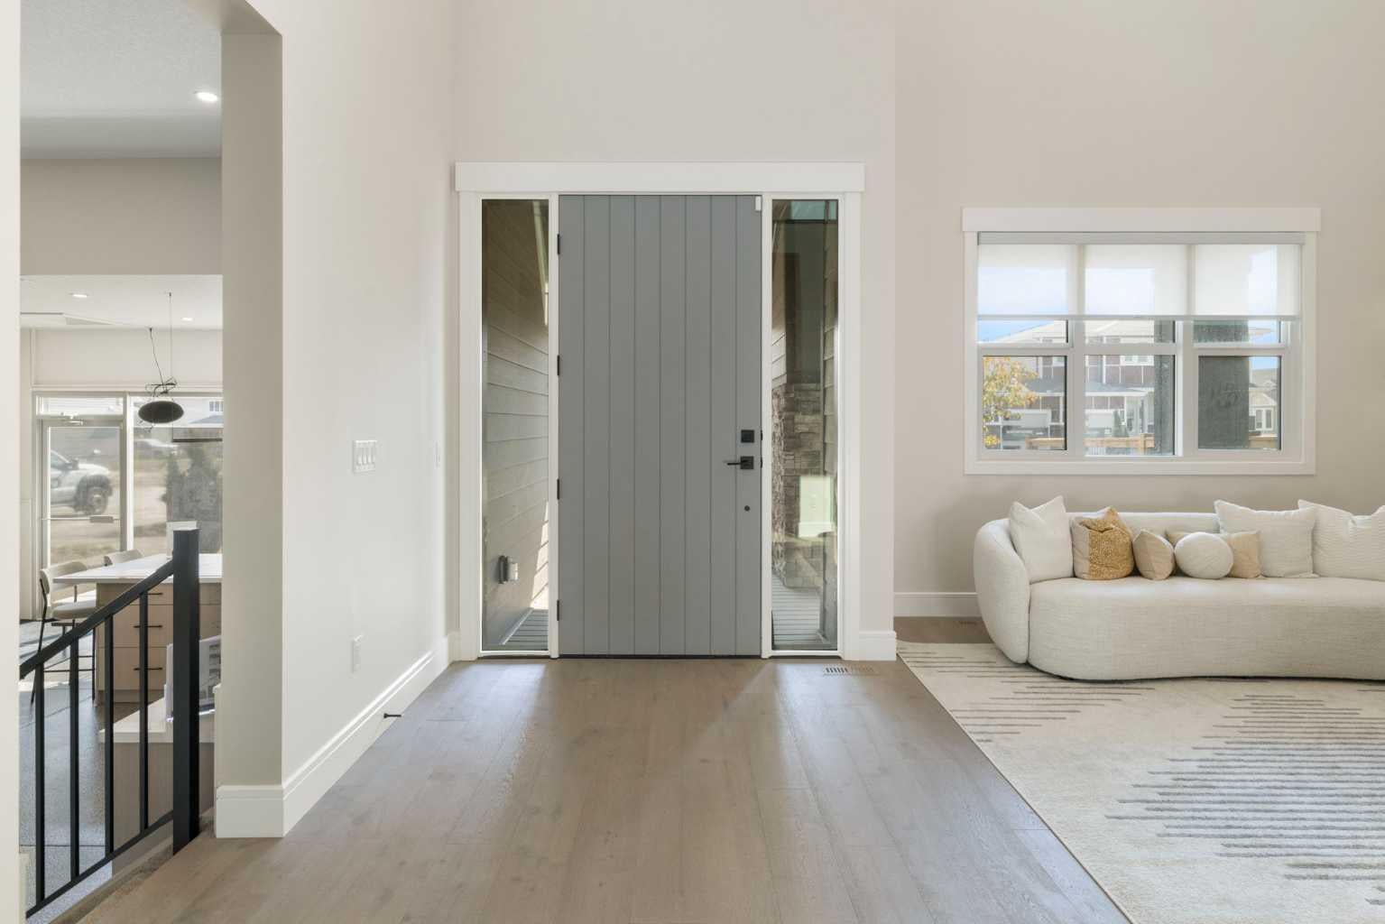
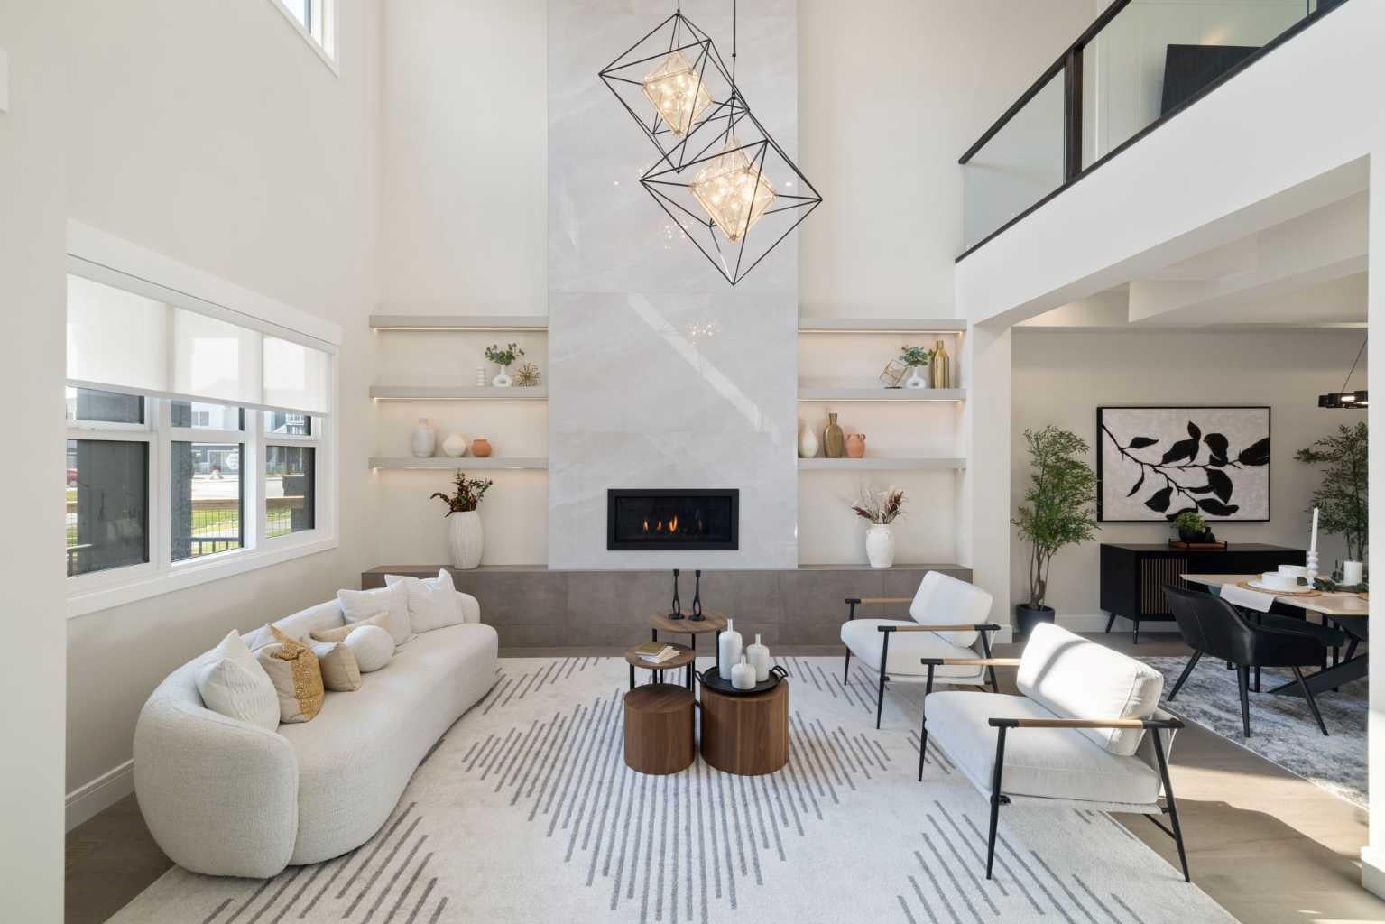
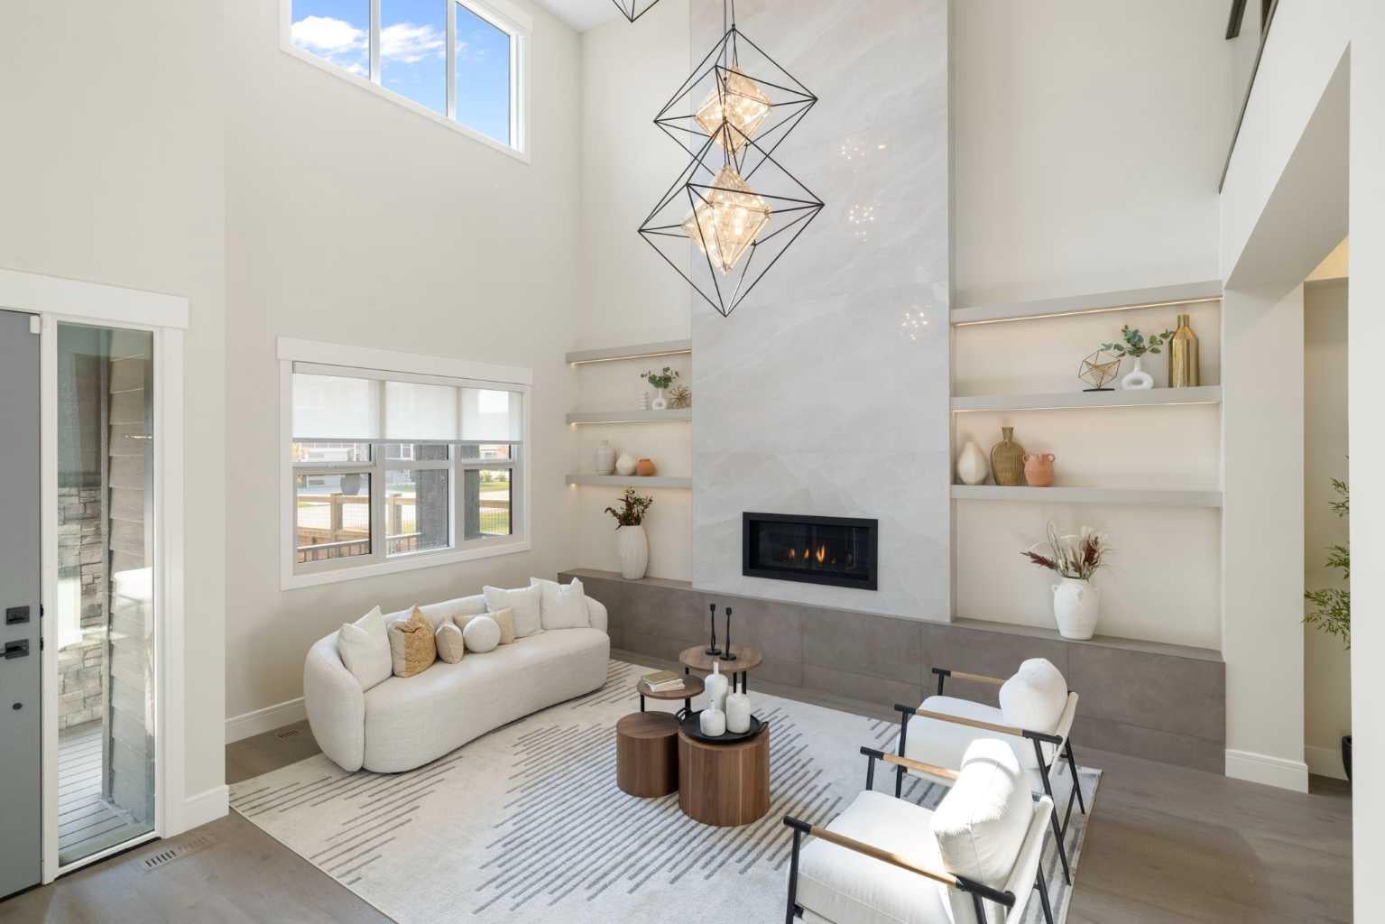
This home is currently under construction. Photos are for representation purposes only and are not of the actual property. Finishes, features, and specifications may vary. Welcome to this exceptional new luxury home offering 3,521 sq. ft. of above-grade living space, with an unfinished walkout basement providing approximately 1,489 sq. ft. of additional future development potential. Designed for large and multi-generational families, this impressive two-storey home features 7 bedrooms, 5.5 bathrooms, soaring ceilings, and an open-concept layout. The main floor offers a spacious living room with a gas fireplace, a chef-inspired kitchen with a large island, a fully equipped spice kitchen, and a main-floor bedroom with a full bathroom—ideal for guests or extended family. Upstairs, you'll find five generously sized bedrooms, including two luxurious primary suites, each with a 5-piece ensuite and walk-in closet, along with a spacious bonus room and convenient upper-level laundry. The walkout basement is thoughtfully designed with space for two additional bedrooms, a full bathroom, a large family room, and a second laundry area, offering excellent future living potential. Situated on a 7,405 sq. ft. lot, the home also features a quad-attached garage with parking for up to 8 vehicles, a private backyard, balcony, deck, and quality finishes throughout. Scheduled for completion in approximately one year, this is a rare opportunity to own a spacious new home in the growing community of Balzac with convenient access to shopping, parks, and major roadways.

Save
Ask
Tour
Hide
Share
Listing Snapshot
Price 
$1,836,999
Days On Site 
2 Days
Bedrooms 
7
Inside Area (SqFt) 
3,521 sqft
Total Baths 
6
Full Baths 
5
Partial Baths 
1
Lot Size 
0.17 Acres
Year Built 
2026
MLS® Number 
A2354501
Status 
Active
Property Tax 
$1,263
Maintenance Fees 
N/A
Sq Ft Source 
N/A
Friends & Family
Recent Activity
yesterdayStatus changed to Active
yesterdayListing updated with changes from the MLS®
2 days agoListing first seen on site
General Features
Acres 
0.17
Attached Garage 
Yes
Garage 
Yes
Garage Spaces 
4
Levels 
Two
Parking Spaces 
8
Property Condition 
New Construction
Property Sub Type 
Single Family Residence
SqFt Above 
1504
SqFt Below 
1489
Style 
2 Storey
Zoning 
R-MID
Interior Features
Appliances 
DishwasherMicrowaveRange HoodRefrigeratorCooktop
Basement 
FullUnfinishedWalk-Out Access
Fireplace 
Yes
Fireplace Features 
Family RoomGas
Fireplaces 
1
Flooring 
CarpetVinyl
Heating 
Forced Air
Interior 
High CeilingsKitchen IslandWalk-In Closet(s)
Laundry Features 
Laundry RoomUpper Level
2pc Bathroom 
Dimensions - 5`4" x 5`0"Level - Main
3pc Bathroom 
Dimensions - 8`7" x 5`0"Level - Main
4pc Bathroom 
Dimensions - 10`5" x 5`0"Level - Basement
5pc Bathroom 
Dimensions - 5`0" x 13`3"Level - Second
5pc Ensuite bath 
Dimensions - 10`0" x 9`6"Level - Second
Bedroom 
Dimensions - 11`0" x 11`7"Level - Main
Bedroom - Primary 
Dimensions - 14`0" x 15`1"Level - Second
Bonus Room 
Dimensions - 11`0" x 17`2"Level - Second
Covered Porch 
Dimensions - 9`2" x 7`7"Level - Main
Dining Room 
Dimensions - 15`1" x 11`1"Level - Main
Entrance 
Dimensions - 7`7" x 9`1"Level - Main
Family Room 
Dimensions - 32`8" x 15`11"Level - Basement
Furnace/Utility Room 
Dimensions - 8`8" x 13`4"Level - Basement
Kitchen With Eating Area 
Dimensions - 10`11" x 16`6"Level - Main
Laundry 
Dimensions - 4`5" x 3`9"Level - Basement
Living Room 
Dimensions - 12`2" x 15`6"Level - Main
Mud Room 
Dimensions - 7`3" x 8`5"Level - Main
Nook 
Dimensions - 10`10" x 16`6"Level - Main
Other 
Dimensions - 22`6" x 10`0"Level - Main
Spice Kitchen 
Dimensions - 9`10" x 7`1"Level - Main
Walk-In Closet 
Dimensions - 9`0" x 4`5"Level - Basement
Save
Ask
Tour
Hide
Share
Exterior Features
Construction Details 
Frame
Exterior 
BalconyPrivate Yard
Frontage 
21.03M 69`0"
Lot Features 
Back YardRectangular Lot
Patio And Porch 
Deck
Roof 
ShingleAsphalt
Community Features
Community Features 
Playground
Listing courtesy of Sahil Chhabra of eXp Realty

Listing information is provided by Participants of the Alberta One Realty Listing Services (Pillar 9). IDX information is provided exclusively for personal, non-commercial use, and may not be used for any purpose other than to identify prospective properties consumers may be interested in purchasing. Information is deemed reliable but not guaranteed. Copyright 2026, Alberta One Realty Listing Services (Pillar 9)
Last checked 2026-10-28 11:48 AM UTC

Neighborhood & Commute
Source: Walkscore
Save
Ask
Tour
Hide
Share