Calgary & Area MLS® Listings

Save
Ask
Tour
Hide
Share
$749,900
New Listing

326 27 Avenue NE
Calgary, AB T2E 2A2

For Sale|Single Family Residence|Active
3
Beds
2
Total Baths
2
Full Baths
988
SqFt
$759
/SqFt
1948
Built
Subdivision:
Tuxedo Park
County:
Calgary
326 27 Avenue NE326 27 Avenue NE326 27 Avenue NE326 27 Avenue NE
Save
Ask
Tour
Hide
Share

Mortgage Calculator

Monthly Payment (Est.)

Enter an interest rate to see your estimated monthly payment.
Calculator powered by Showcase IDX, a Constellation1 Company. Copyright ©2026 Information is deemed reliable but not guaranteed.

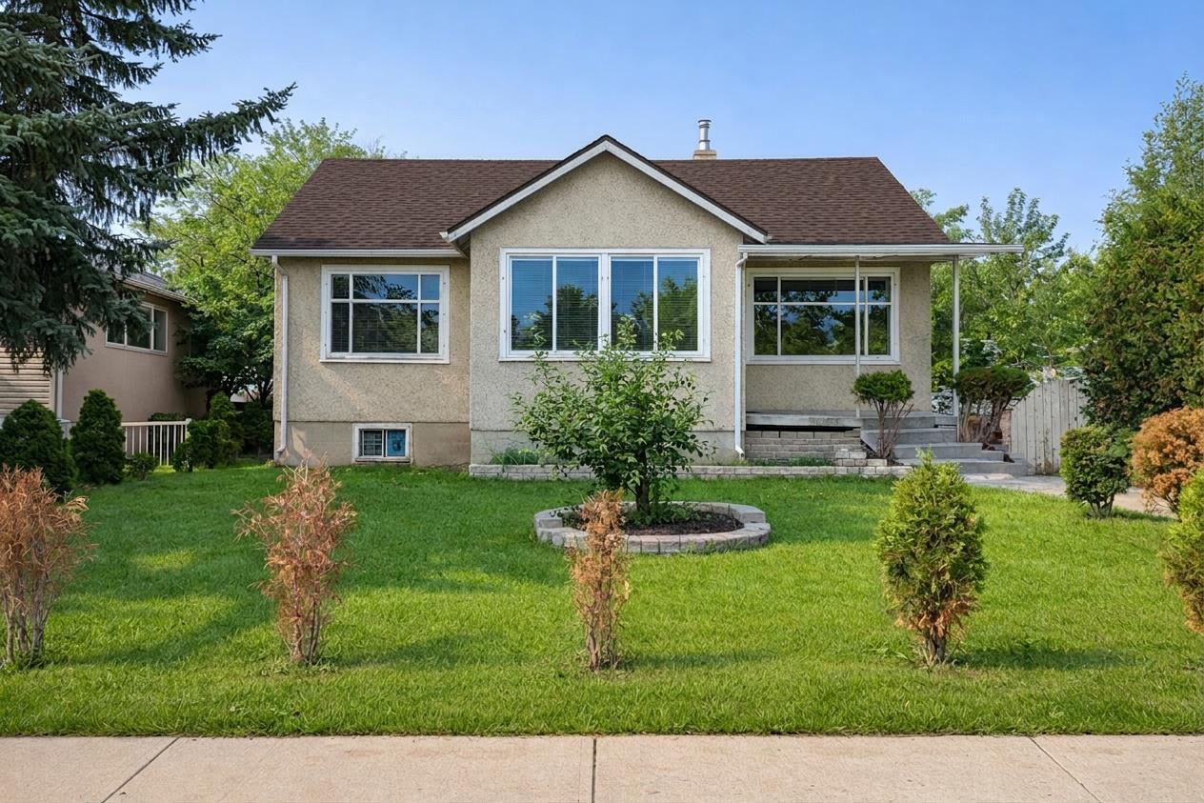
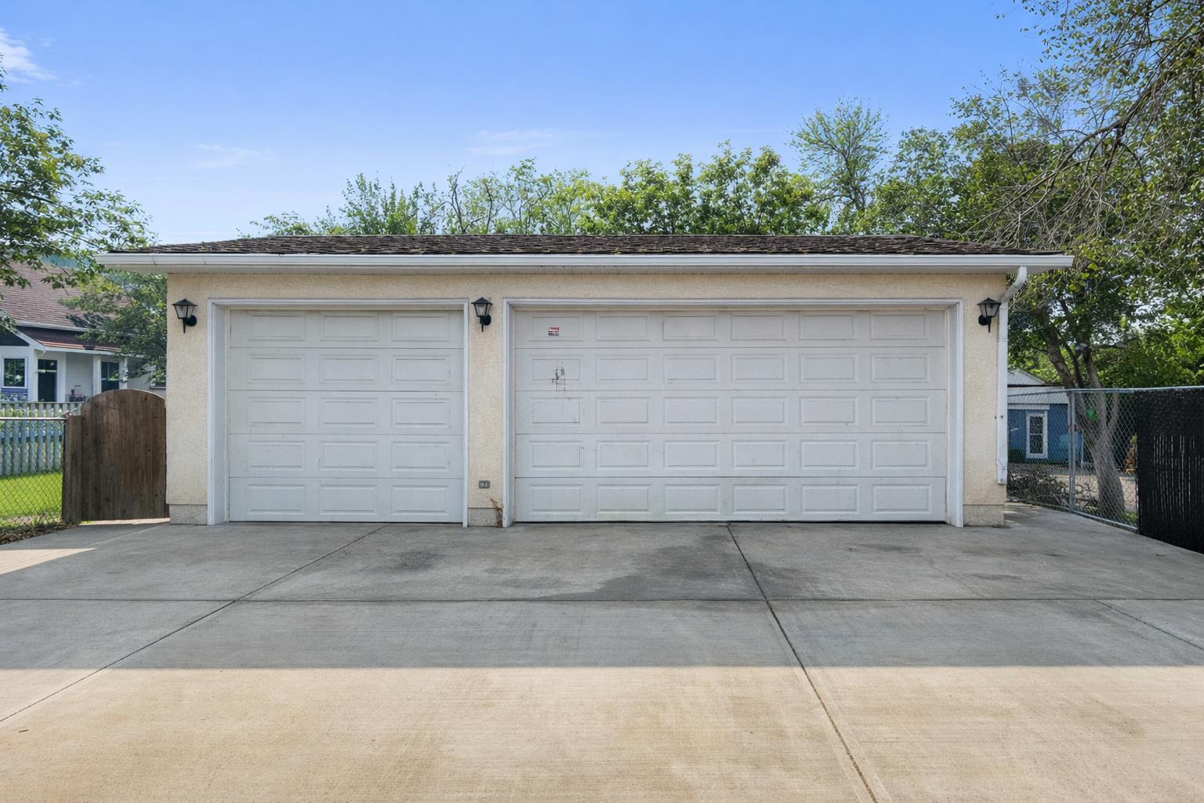
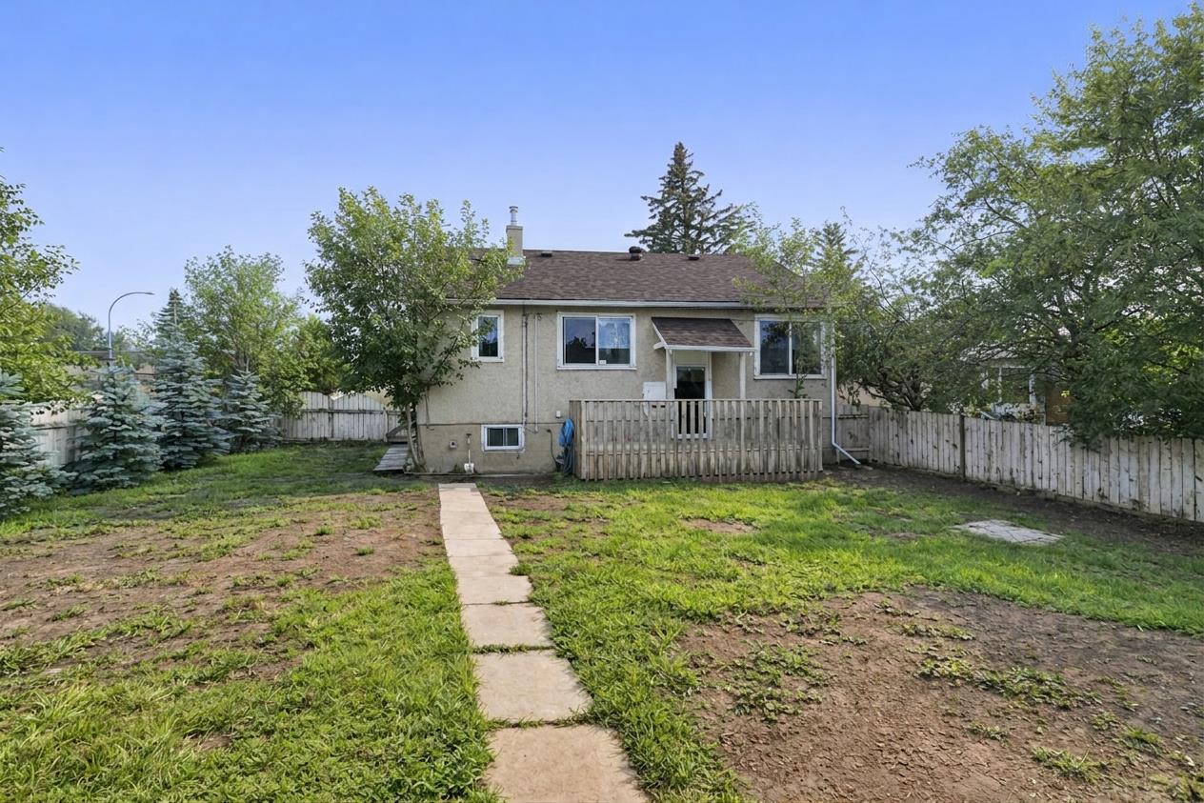
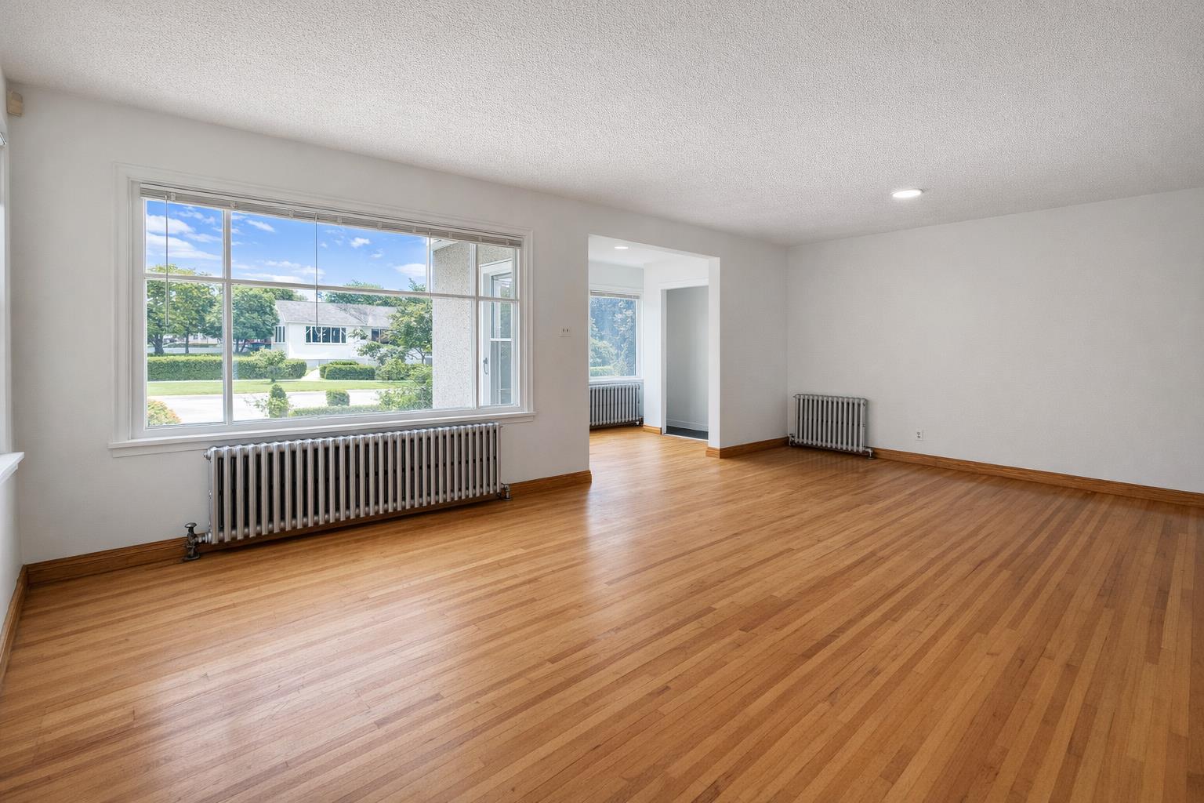
Rare corner pie lot at 27 Avenue and Edmonton Trail in Tuxedo Park, ideal for builders, developers, and investors. This 7,384 sq ft R-C2 lot has 50 ft of frontage widening to 67.49 ft at the rear, with roughly 125 ft of depth. A triple detached garage (24'1" x 30'1") plus driveway parking for 3 more vehicles gives you 6 spaces in total. The 1948 bungalow offers 988 sq ft on the main floor, 3 bedrooms, 2 full bathrooms, and a finished basement with a separate entrance. It's currently tenanted (tenants out March 1, 2027), giving you holding income while you plan your next project. Updates include the roof (2024), hot water tank (2023), and boiler (2009). High exposure on Edmonton Trail makes this a parcel with size, utility, and long-term upside.

Save
Ask
Tour
Hide
Share
Listing Snapshot
Price 
$749,900
Days On Site 
0 Days
Bedrooms 
3
Inside Area (SqFt) 
988 sqft
Total Baths 
2
Full Baths 
2
Partial Baths 
N/A
Lot Size 
0.17 Acres
Year Built 
1948
MLS® Number 
A2354453
Status 
Active
Property Tax 
$5,060
Maintenance Fees 
N/A
Sq Ft Source 
N/A
Friends & Family
Recent Activity
10 hours agoListing first seen on site
16 hours agoListing updated with changes from the MLS®
General Features
Acres 
0.17
Garage 
Yes
Garage Spaces 
3
Levels 
One
Parking 
Garage
Parking Spaces 
6
Property Sub Type 
Single Family Residence
SqFt Above 
988
Style 
Bungalow
Zoning 
R-C2
Interior Features
Appliances 
MicrowaveRefrigeratorWasher/DryerElectric Range
Basement 
FullFinishedExterior Entry
Fireplace 
Yes
Fireplace Features 
Gas
Fireplaces 
1
Flooring 
Hardwood
Heating 
Natural Gas
Interior 
See Remarks
Laundry Features 
In Basement
3pc Bathroom 
Dimensions - 0`0" x 0`0"Level - Basement
4pc Bathroom 
Dimensions - 0`0" x 0`0"Level - Main
Bedroom 
Dimensions - 12`6" x 8`10"Level - Lower
Bedroom - Primary 
Dimensions - 11`10" x 9`2"Level - Main
Dining Room 
Dimensions - 12`6" x 8`10"Level - Main
Family Room 
Dimensions - 22`0" x 12`2"Level - Main
Kitchen 
Dimensions - 12`6" x 8`10"Level - Main
Living Room 
Dimensions - 12`6" x 12`6"Level - Main
Save
Ask
Tour
Hide
Share
Exterior Features
Construction Details 
Frame
Exterior 
Private EntrancePrivate Yard
Fencing 
Fenced
Frontage 
15.31M 50`3"
Lot Features 
Back YardCorner LotFront YardPie Shaped Lot
Patio And Porch 
None
Roof 
ShingleAsphalt
Community Features
Community Features 
ParkPlaygroundSidewalksStreet Lights
Listing courtesy of Don Wong of 2% Realty

Listing information is provided by Participants of the Alberta One Realty Listing Services (Pillar 9). IDX information is provided exclusively for personal, non-commercial use, and may not be used for any purpose other than to identify prospective properties consumers may be interested in purchasing. Information is deemed reliable but not guaranteed. Copyright 2026, Alberta One Realty Listing Services (Pillar 9)
Last checked 2026-10-25 08:31 AM UTC

Neighborhood & Commute
Source: Walkscore
Save
Ask
Tour
Hide
Share