Calgary & Area MLS® Listings

Save
Ask
Tour
Hide
Share
$950,000
New Listing

2808 13 Avenue NW
Calgary, AB T2N 1L9

For Sale|Single Family Residence|Active
2
Beds
1
Total Bath
1
Full Bath
1,144.27
SqFt
$830
/SqFt
1965
Built
Subdivision:
St Andrews Heights
County:
Calgary
2808 13 Avenue NW2808 13 Avenue NW2808 13 Avenue NW2808 13 Avenue NW
Save
Ask
Tour
Hide
Share

Mortgage Calculator

Monthly Payment (Est.)

Enter an interest rate to see your estimated monthly payment.
Calculator powered by Showcase IDX, a Constellation1 Company. Copyright ©2026 Information is deemed reliable but not guaranteed.

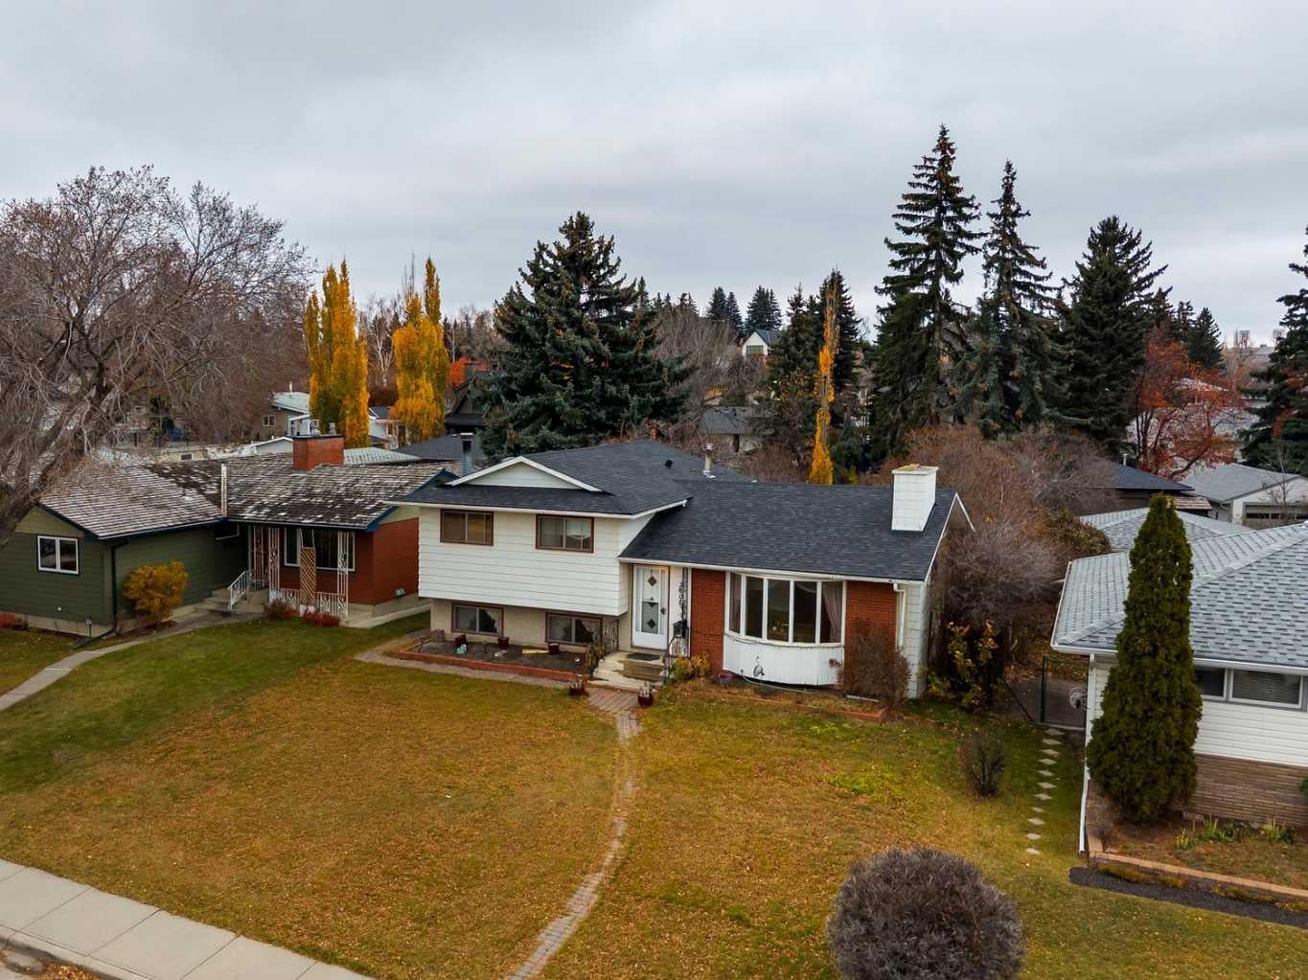
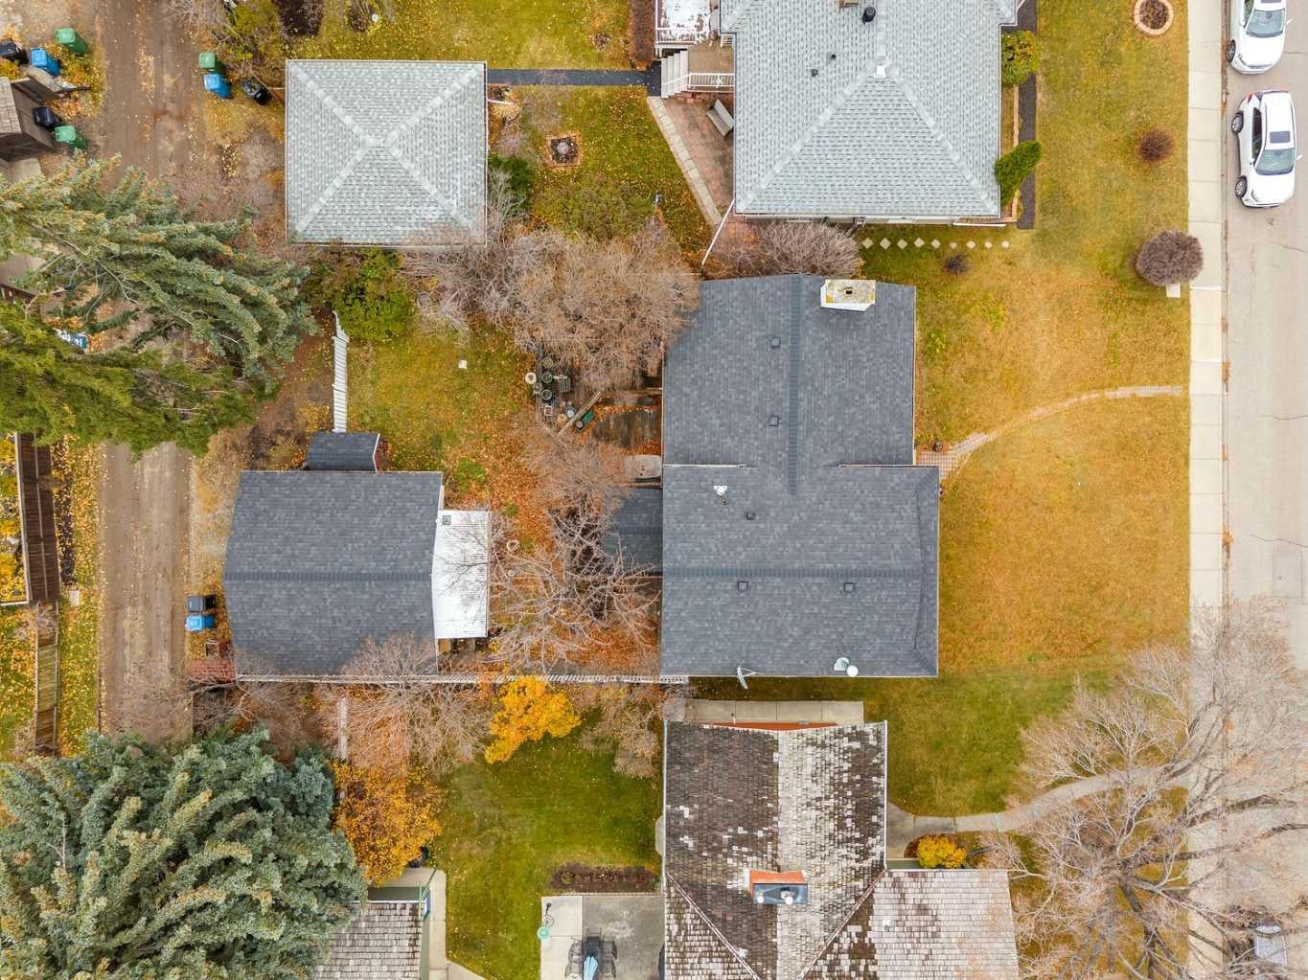
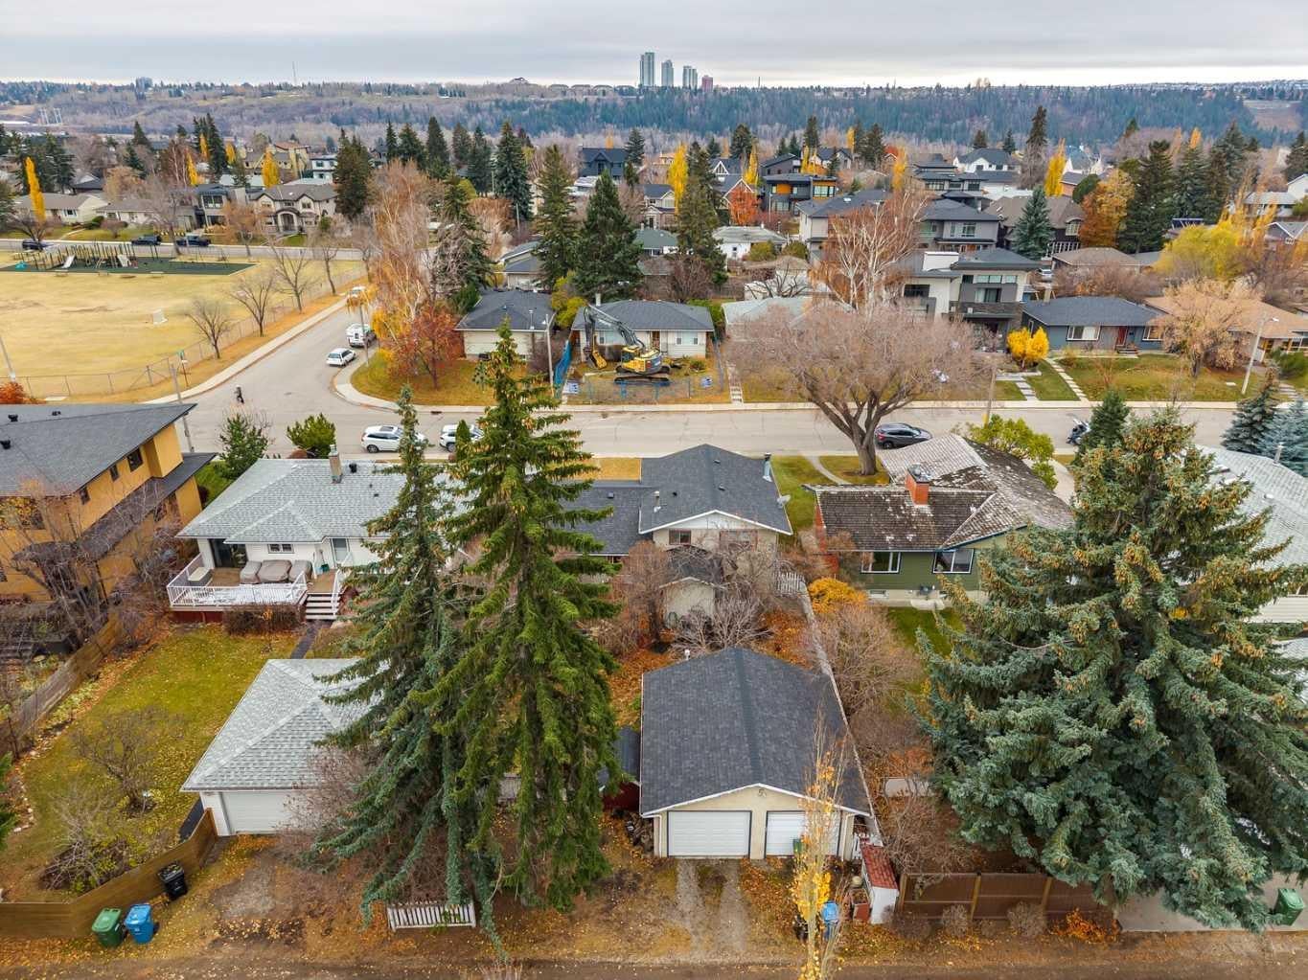
PRIME OPPORTUNITY IN PRESTIGIOUS ST. ANDREWS HEIGHTS! Offered for sale for the first time since it was built in 1965, this original home, complete with a detached double garage, sits on a generous 53’ x 120’ lot in one of Calgary’s most desirable inner-city communities. Ideally located within walking distance of Foothills Medical Centre, the University of Calgary, and McMahon Stadium, with downtown just minutes away. St. Andrews Heights offers more than an exceptional location. Known for its beautiful tree-lined streets, established character, and strong sense of community, residents enjoy parks, playgrounds, an outdoor skating rink, basketball court, and an active community association offering year-round events and activities. Whether you envision building your dream home or restoring this original residence to its former glory, the possibilities are yours to explore. Bring your vision and discover the potential of this exceptional property in one of Calgary’s most sought-after neighbourhoods!

Save
Ask
Tour
Hide
Share
Listing Snapshot
Price 
$950,000
Days On Site 
0 Days
Bedrooms 
2
Inside Area (SqFt) 
1,144.27 sqft
Total Baths 
1
Full Baths 
1
Partial Baths 
N/A
Lot Size 
0.15 Acres
Year Built 
1965
MLS® Number 
A2354372
Status 
Active
Property Tax 
$6,141
Maintenance Fees 
N/A
Sq Ft Source 
N/A
Friends & Family
Recent Activity
4 hours agoListing first seen on site
10 hours agoListing updated with changes from the MLS®
General Features
Acres 
0.15
Garage 
Yes
Garage Spaces 
2
Parking 
Garage
Parking Spaces 
2
Property Sub Type 
Single Family Residence
Style 
4 Level Split
Zoning 
R-C1
Interior Features
Appliances 
DishwasherElectric OvenRefrigerator
Basement 
FullFinishedExterior Entry
Fireplace 
Yes
Fireplace Features 
Wood Burning
Fireplaces 
2
Flooring 
CarpetHardwoodTile
Heating 
CentralNatural Gas
Interior 
Built-in Features
Laundry Features 
In Basement
Window Features 
Window Coverings
4pc Bathroom 
Dimensions - 7`6" x 11`7"Level - Second
Bedroom 
Dimensions - 9`5" x 9`5"Level - Second
Bedroom - Primary 
Dimensions - 11`5" x 19`11"Level - Second
Dining Room 
Dimensions - 8`8" x 11`10"Level - Main
Kitchen 
Dimensions - 12`6" x 11`6"Level - Main
Living Room 
Dimensions - 19`0" x 13`6"Level - Main
Walk-In Closet 
Dimensions - 9`6" x 7`1"Level - Second
Save
Ask
Tour
Hide
Share
Exterior Features
Construction Details 
BrickStuccoVinyl Siding
Exterior 
Other
Fencing 
Fenced
Frontage 
16.70M 54`9"
Lot Features 
Garden
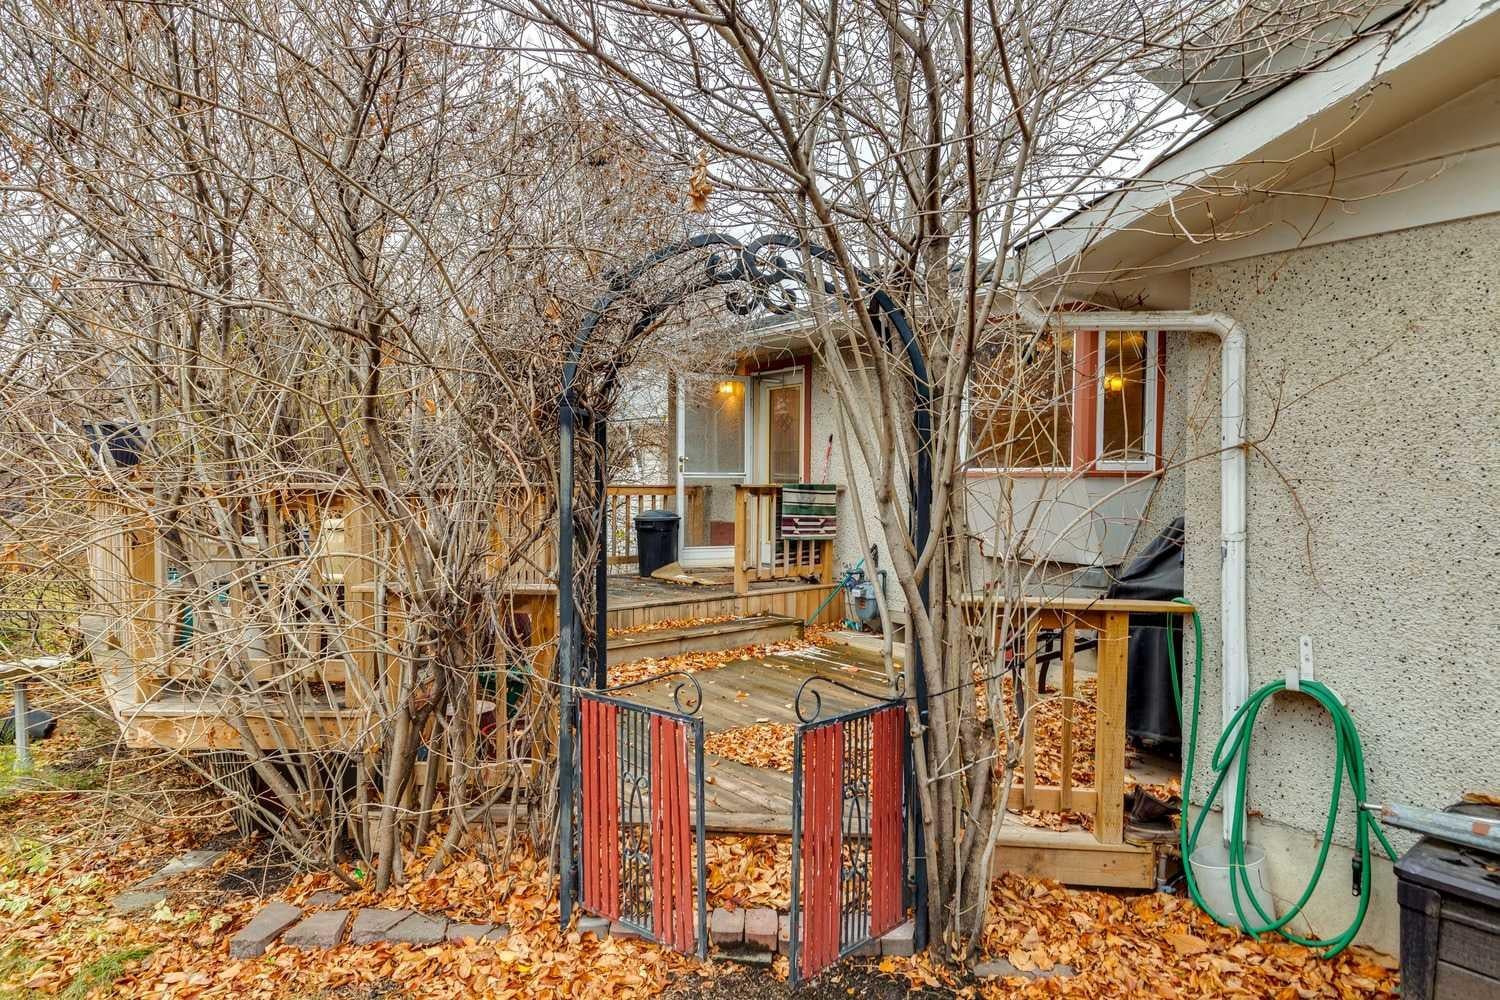
Patio And Porch 
Deck
Roof 
ShingleAsphalt
Windows/Doors 
Window Coverings
Community Features
Community Features 
ParkTennis Court(s)
Listing courtesy of Sally Befus of RE/MAX Realty Professionals

Listing information is provided by Participants of the Alberta One Realty Listing Services (Pillar 9). IDX information is provided exclusively for personal, non-commercial use, and may not be used for any purpose other than to identify prospective properties consumers may be interested in purchasing. Information is deemed reliable but not guaranteed. Copyright 2026, Alberta One Realty Listing Services (Pillar 9)
Last checked 2026-11-03 05:31 PM UTC

Neighborhood & Commute
Source: Walkscore
Save
Ask
Tour
Hide
Share