Calgary & Area MLS® Listings

Save
Ask
Tour
Hide
Share
$729,900
New Listing

206 12 Avenue NE
Calgary, AB T2E 1A2

For Sale|Single Family Residence|Active
3
Beds
1
Total Bath
1
Full Bath
974.28
SqFt
$749
/SqFt
1935
Built
Subdivision:
Crescent Heights
County:
Calgary
206 12 Avenue NE206 12 Avenue NE206 12 Avenue NE206 12 Avenue NE
Save
Ask
Tour
Hide
Share

Mortgage Calculator

Monthly Payment (Est.)

Enter an interest rate to see your estimated monthly payment.
Calculator powered by Showcase IDX, a Constellation1 Company. Copyright ©2026 Information is deemed reliable but not guaranteed.

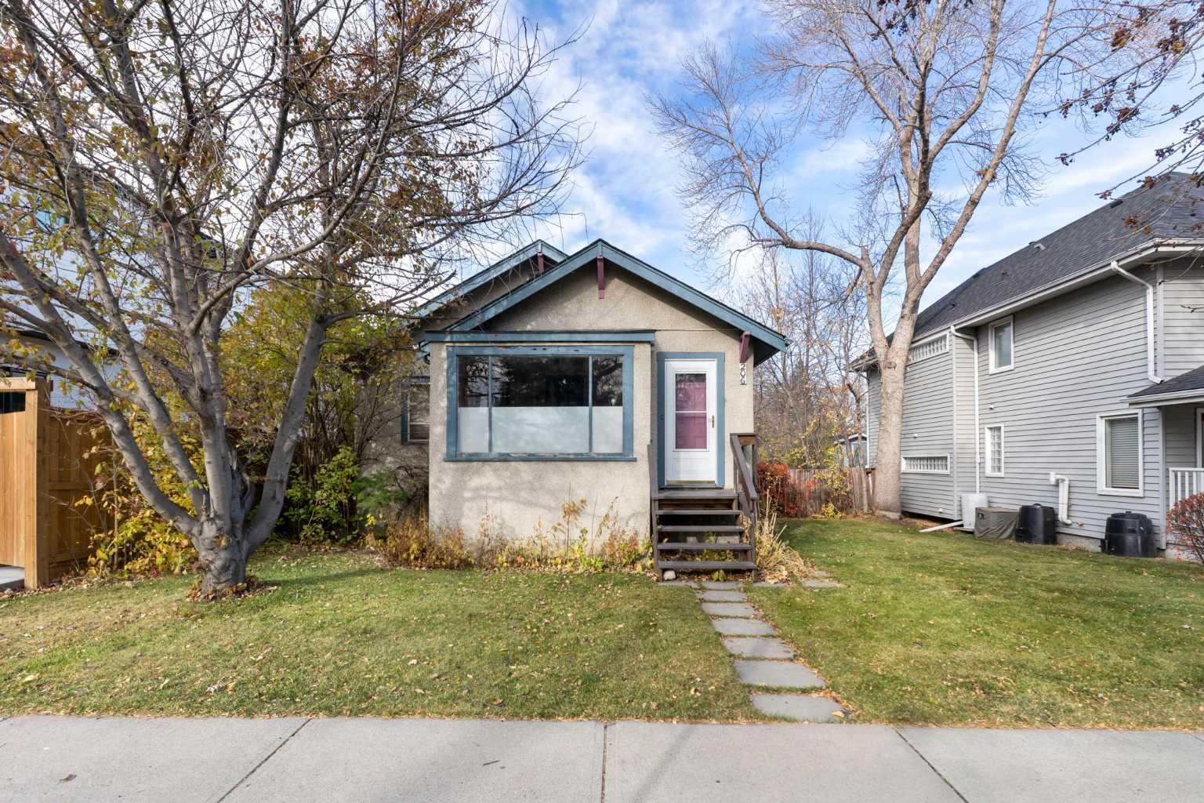
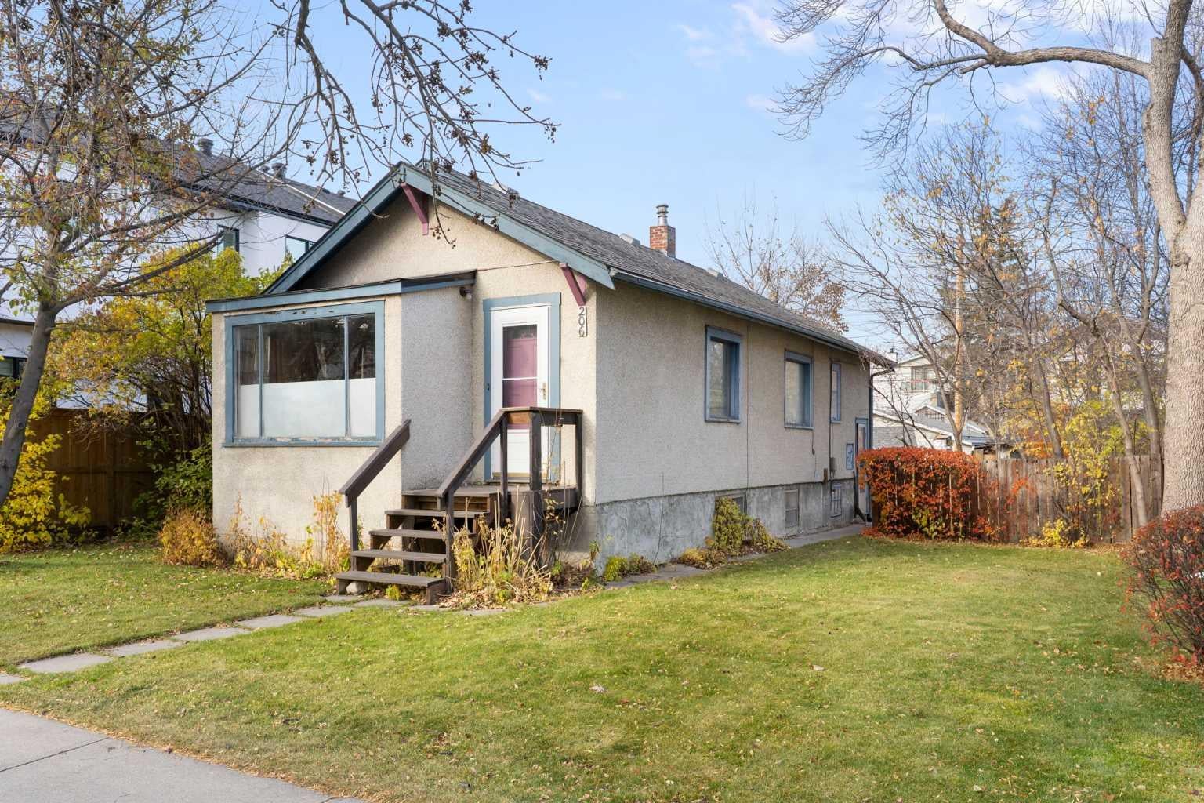
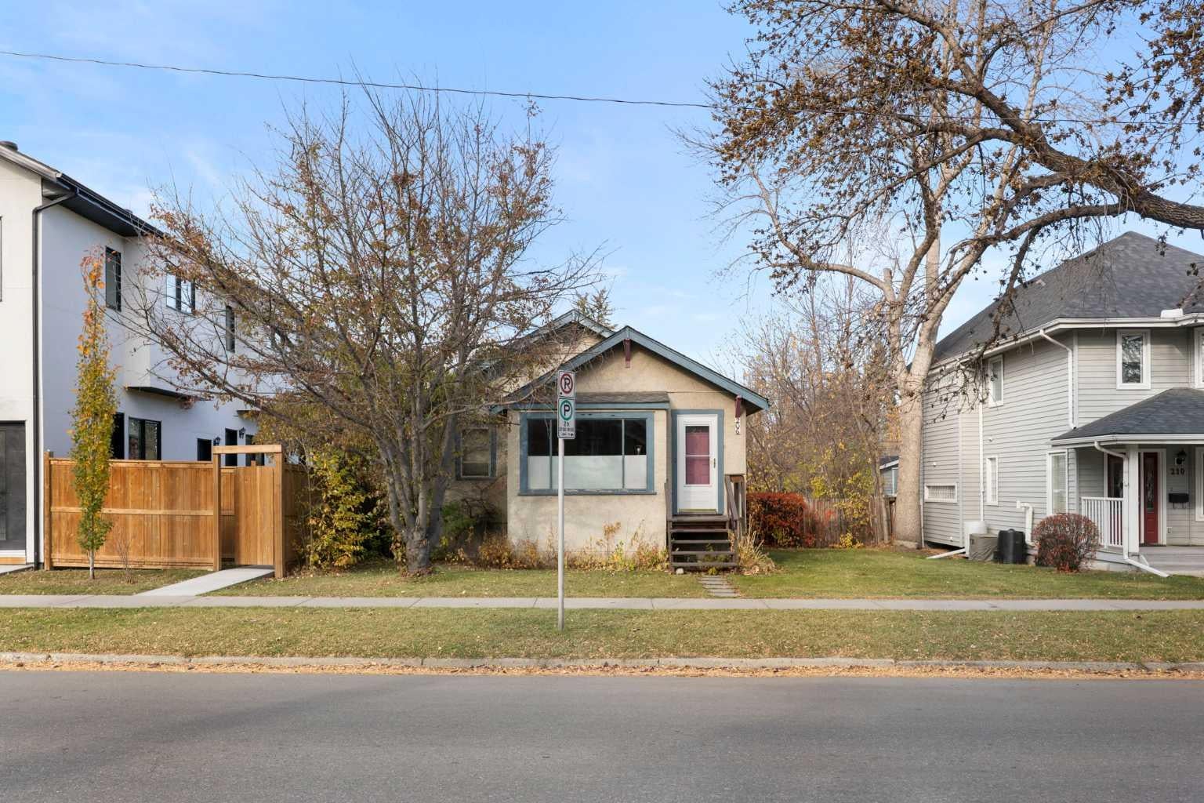
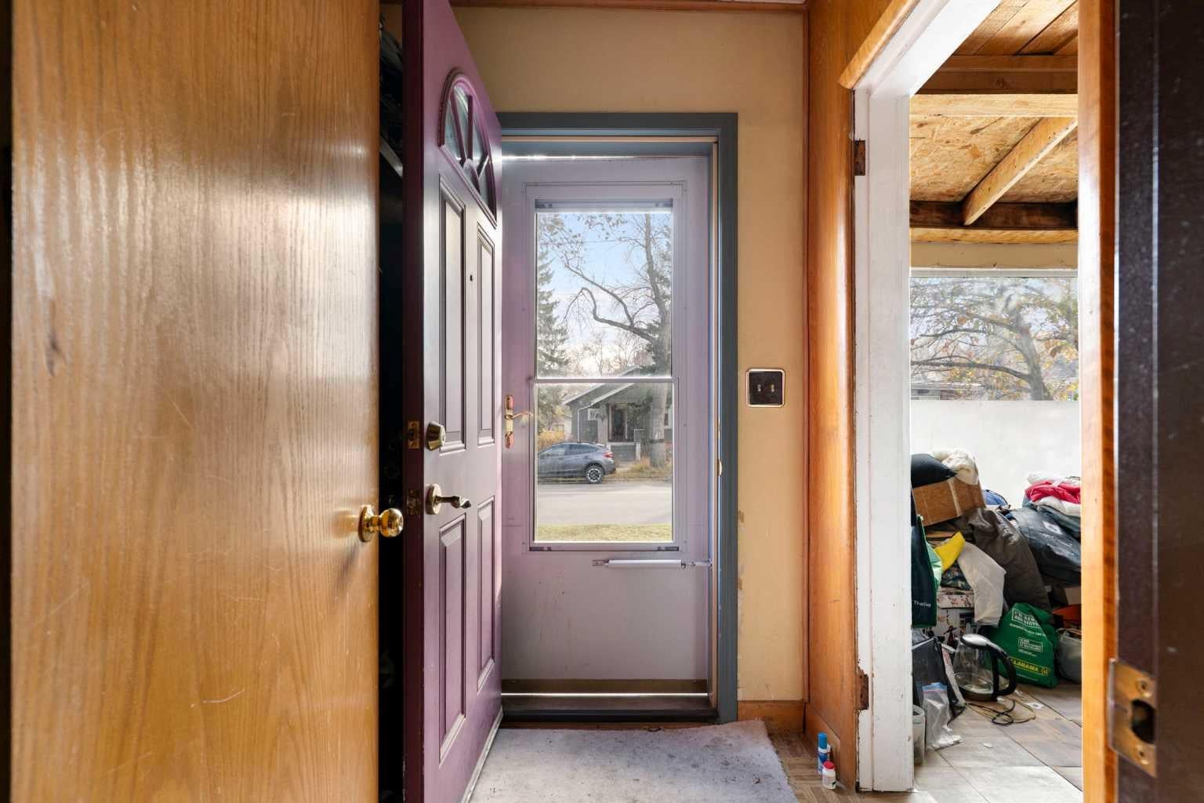
An opportunity to bring your vision to Crescent Heights. Situated on a 50 x 120 ft lot offering approximately 5,995 sq. ft., 206 12th Avenue NE combines redevelopment potential with the appeal of an established inner-city neighbourhood. The 1935 bungalow offers 974 sq. ft. of above grade interior space and presents an option for buyers looking to take on a renovation project, while the generous lot will appeal to those planning something new. Any future development is subject to municipal approvals and applicable requirements. The location is a highlight, with the cafés, restaurants and local shops along Edmonton Trail and Centre Street close by. Spend your weekends exploring the neighbourhood, walking through Rotary Park or taking in the downtown skyline from McHugh Bluff. Nearby green spaces, access to the Bow River pathways and proximity to downtown bring together outdoor recreation and city convenience. Whether you’re considering a renovation or exploring the site’s development possibilities, this is an opportunity to invest in a location with plenty to offer.

Save
Ask
Tour
Hide
Share
Listing Snapshot
Price 
$729,900
Days On Site 
0 Days
Bedrooms 
3
Inside Area (SqFt) 
974.28 sqft
Total Baths 
1
Full Baths 
1
Partial Baths 
N/A
Lot Size 
0.14 Acres
Year Built 
1935
MLS® Number 
A2354051
Status 
Active
Property Tax 
$4,678
Maintenance Fees 
N/A
Sq Ft Source 
N/A
Friends & Family
Recent Activity
11 hours agoListing first seen on site
17 hours agoListing updated with changes from the MLS®
General Features
Acres 
0.14
Garage 
Yes
Garage Spaces 
1
Levels 
One
Parking 
Garage
Parking Spaces 
1
Property Sub Type 
Single Family Residence
SqFt Above 
974.28
SqFt Below 
782.99
Style 
Bungalow
Zoning 
R-C2
Interior Features
Appliances 
MicrowaveRefrigeratorElectric Range
Basement 
PartialPartially FinishedExterior Entry
Flooring 
CarpetHardwoodVinyl
Heating 
Forced AirNatural Gas
Interior 
See Remarks
Laundry Features 
In BasementNoneWasher Hookup
Window Features 
Wood Frames
4pc Bathroom 
Dimensions - 7`1" x 7`2"Level - Main
Bedroom 
Dimensions - 10`7" x 11`0"Level - Main
Bedroom - Primary 
Dimensions - 10`7" x 11`2"Level - Main
Dining Room 
Dimensions - 12`0" x 9`2"Level - Main
Family Room 
Dimensions - 10`10" x 8`5"Level - Lower
Kitchen 
Dimensions - 9`0" x 10`3"Level - Main
Living Room 
Dimensions - 12`0" x 13`6"Level - Main
Office 
Dimensions - 10`8" x 13`8"Level - Lower
Sunroom/Solarium 
Dimensions - 9`2" x 9`10"Level - Main
Save
Ask
Tour
Hide
Share
Exterior Features
Construction Details 
ConcreteStucco
Exterior 
Private Yard
Fencing 
Fenced
Frontage 
15.24M 50`0"
Patio And Porch 
None
Roof 
ShingleAsphalt
Windows/Doors 
Wood Frames
Community Features
Community Features 
ParkSidewalksStreet LightsTennis Court(s)
Listing courtesy of Hallie Johnson of Royal LePage Benchmark

Listing information is provided by Participants of the Alberta One Realty Listing Services (Pillar 9). IDX information is provided exclusively for personal, non-commercial use, and may not be used for any purpose other than to identify prospective properties consumers may be interested in purchasing. Information is deemed reliable but not guaranteed. Copyright 2026, Alberta One Realty Listing Services (Pillar 9)
Last checked 2026-10-25 08:31 AM UTC

Neighborhood & Commute
Source: Walkscore
Save
Ask
Tour
Hide
Share