Calgary & Area MLS® Listings

Save
Ask
Tour
Hide
Share
$539,000
New Listing

23 Saddlecrest Way NE
Calgary, AB T3J 5N7

For Sale|Single Family Residence|Active
5
Beds
4
Total Baths
3
Full Baths
1
Partial Bath
1,638
SqFt
$329
/SqFt
2007
Built
Subdivision:
Saddle Ridge
County:
Calgary
23 Saddlecrest Way NE23 Saddlecrest Way NE23 Saddlecrest Way NE23 Saddlecrest Way NE
Save
Ask
Tour
Hide
Share

Mortgage Calculator

Monthly Payment (Est.)

Enter an interest rate to see your estimated monthly payment.
Calculator powered by Showcase IDX, a Constellation1 Company. Copyright ©2026 Information is deemed reliable but not guaranteed.

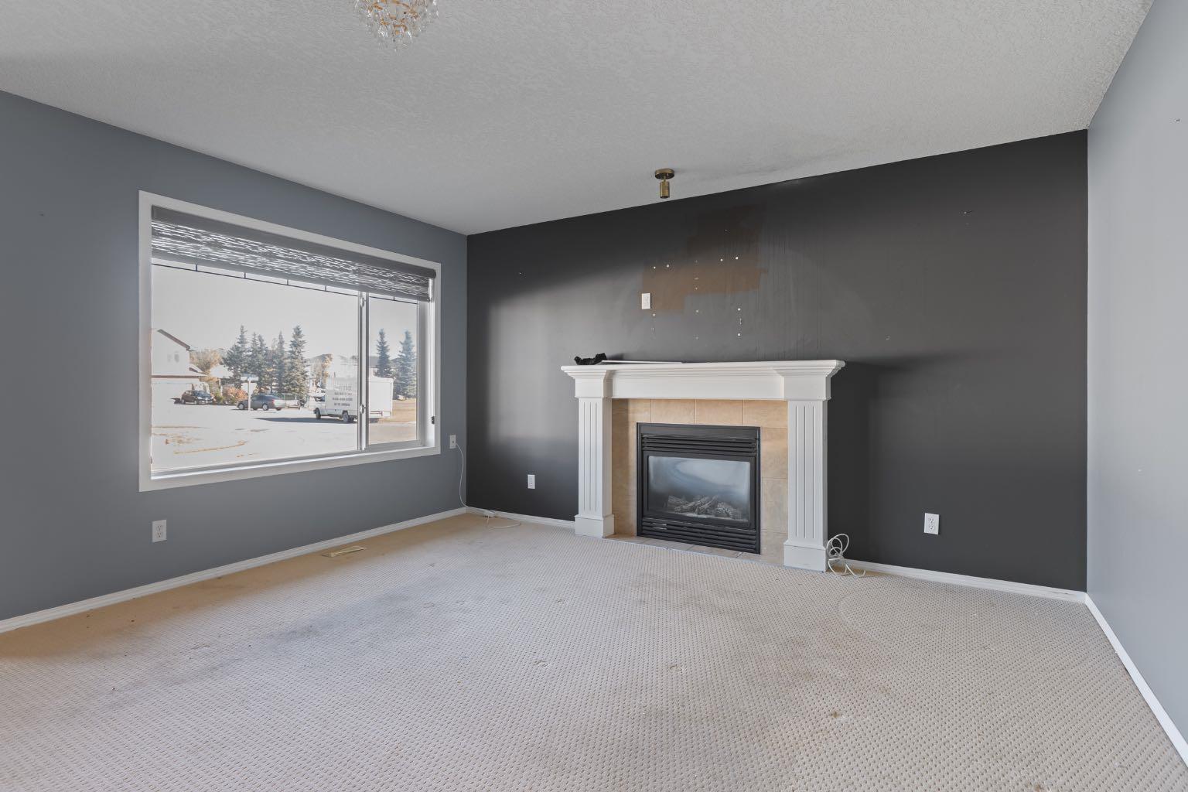
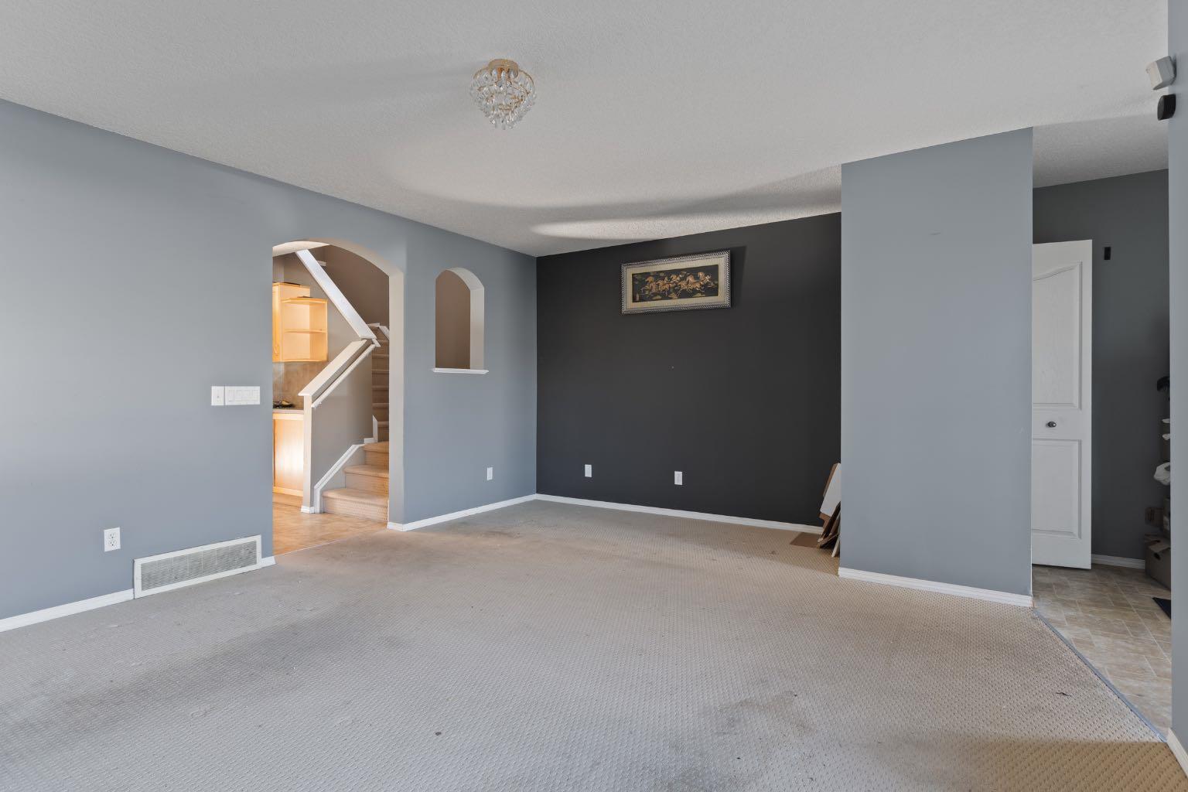
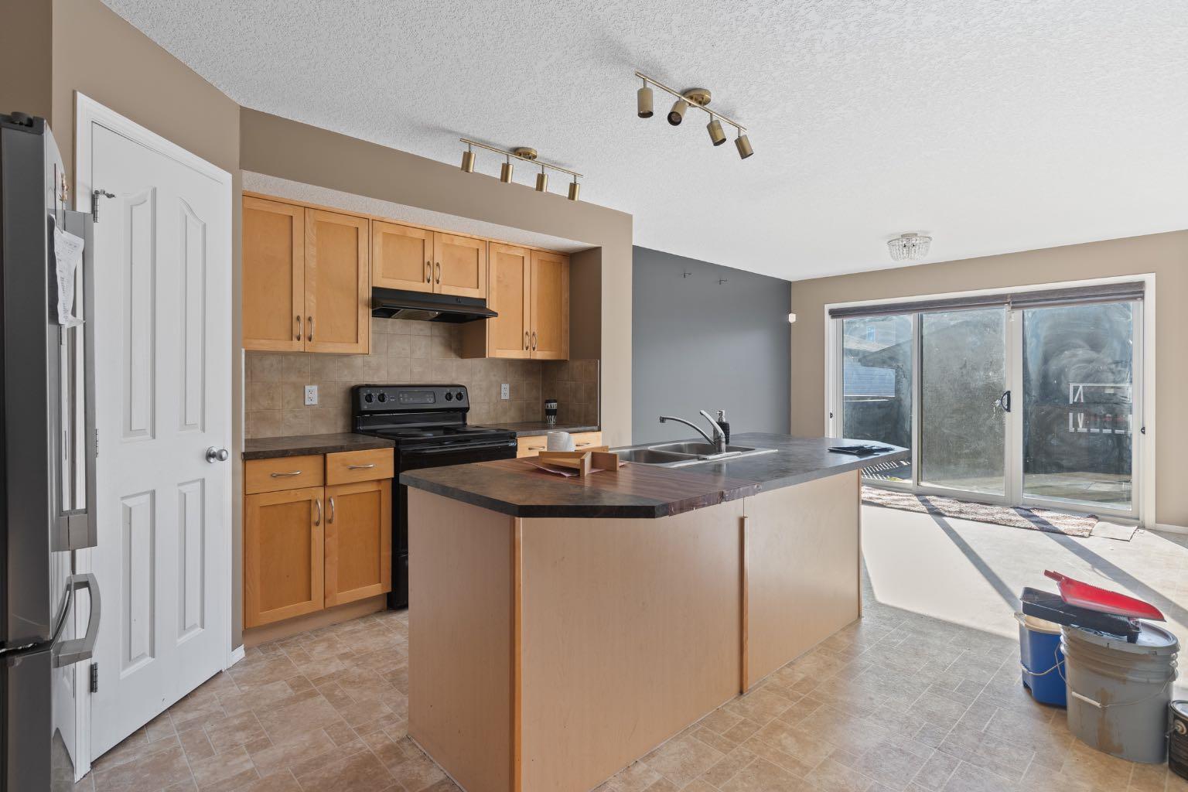
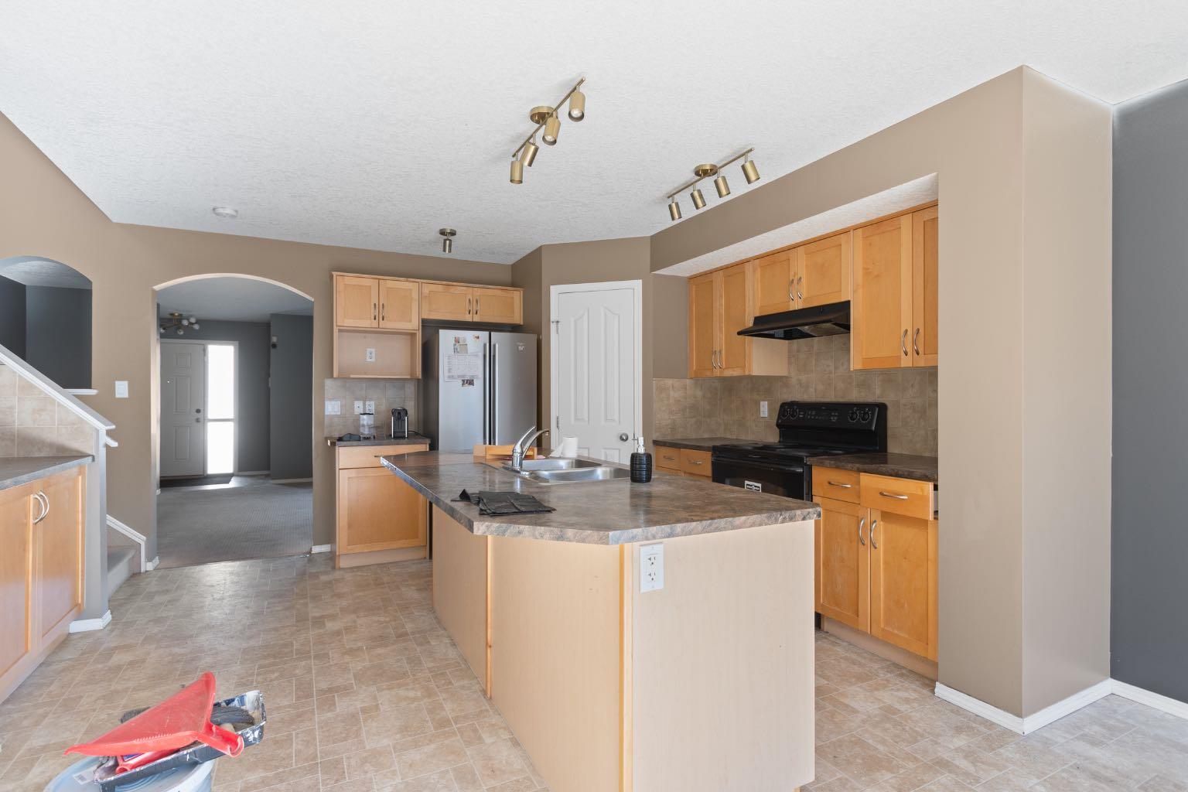
In need of some TLC, this home offers a great opportunity for first-time buyers looking to build equity or investors seeking an additional revenue property. With four bedrooms upstairs, a fully developed basement with a one-bedroom illegal suite and side entrance, and an oversized double garage, there is plenty of space and potential. A welcoming foyer leads into the main floor, where the living room features a cozy gas fireplace. The kitchen includes an island and adjoining dining area, along with a handy desk nook perfect for kids doing homework or working from home. Access to the deck and backyard makes outdoor entertaining easy, with the garage just steps away. The basement features a spacious bedroom within the illegal suite, as well as downstairs laundry. The exterior, including the stucco and roof, was completely redone a few years ago. Bring your ideas and make the most of this home’s generous layout and potential!

Save
Ask
Tour
Hide
Share
Listing Snapshot
Price 
$539,000
Days On Site 
0 Days
Bedrooms 
5
Inside Area (SqFt) 
1,638 sqft
Total Baths 
4
Full Baths 
3
Partial Baths 
1
Lot Size 
0.07 Acres
Year Built 
2007
MLS® Number 
A2353021
Status 
Active
Property Tax 
$4,089
Maintenance Fees 
N/A
Sq Ft Source 
N/A
Friends & Family
Recent Activity
2 hours agoListing first seen on site
9 hours agoListing updated with changes from the MLS®
General Features
Acres 
0.07
Garage 
Yes
Garage Spaces 
2
Levels 
Two
Parking 
Garage
Parking Spaces 
2
Property Sub Type 
Single Family Residence
SqFt Above 
1638.88
SqFt Below 
756.32
Style 
2 Storey
Zoning 
R-1N
Interior Features
Appliances 
DishwasherRefrigeratorWasher/DryerElectric Range
Basement 
FullFinishedExterior Entry
Fireplace 
Yes
Fireplace Features 
Gas
Fireplaces 
1
Flooring 
CarpetLinoleumTile
Heating 
Forced AirNatural Gas
Interior 
Kitchen IslandLaminate Counters
Laundry Features 
In Basement
Window Features 
Window Coverings
2pc Bathroom 
Dimensions - 0`0" x 0`0"Level - Main
4pc Bathroom 
Dimensions - 0`0" x 0`0"Level - Upper
4pc Ensuite bath 
Dimensions - 7`5" x 5`0"Level - Upper
Bedroom 
Dimensions - 9`3" x 9`10"Level - Upper
Bedroom - Primary 
Dimensions - 11`2" x 12`5"Level - Upper
Dining Room 
Dimensions - 12`0" x 12`8"Level - Main
Game Room 
Dimensions - 12`5" x 14`6"Level - Basement
Kitchen 
Dimensions - 14`9" x 11`0"Level - Main
Laundry 
Dimensions - 6`10" x 17`7"Level - Basement
Living Room 
Dimensions - 18`6" x 14`0"Level - Main
Pantry 
Dimensions - 0`0" x 0`0"Level - Main
Storage 
Dimensions - 5`1" x 7`9"Level - Basement
Walk-In Closet 
Dimensions - 0`0" x 0`0"Level - Upper
Save
Ask
Tour
Hide
Share
Exterior Features
Construction Details 
Stucco
Exterior 
Private EntrancePrivate Yard
Fencing 
Fenced
Frontage 
2.60M 8`6"
Lot Features 
Back YardFront YardPrivateRectangular Lot
Patio And Porch 
DeckFront Porch
Roof 
ShingleAsphalt
Windows/Doors 
Window Coverings
Community Features
Community Features 
ParkPlaygroundSidewalksStreet Lights
Listing courtesy of Punam Basra of Century 21 Bamber Realty LTD.

Listing information is provided by Participants of the Alberta One Realty Listing Services (Pillar 9). IDX information is provided exclusively for personal, non-commercial use, and may not be used for any purpose other than to identify prospective properties consumers may be interested in purchasing. Information is deemed reliable but not guaranteed. Copyright 2026, Alberta One Realty Listing Services (Pillar 9)
Last checked 2026-10-16 11:19 PM UTC

Neighborhood & Commute
Source: Walkscore
Save
Ask
Tour
Hide
Share