Calgary & Area MLS® Listings

Save
Ask
Tour
Hide
Share
$589,900
New Listing

143 Amblefield Avenue NW
Calgary, AB T3P 2B8

For Sale|Single Family Residence|Active
4
Beds
4
Total Baths
3
Full Baths
1
Partial Bath
1,397
SqFt
$422
/SqFt
2023
Built
Subdivision:
Moraine
County:
Calgary
143 Amblefield Avenue NW143 Amblefield Avenue NW143 Amblefield Avenue NW143 Amblefield Avenue NW
Save
Ask
Tour
Hide
Share

Mortgage Calculator

Monthly Payment (Est.)

Enter an interest rate to see your estimated monthly payment.
Calculator powered by Showcase IDX, a Constellation1 Company. Copyright ©2026 Information is deemed reliable but not guaranteed.

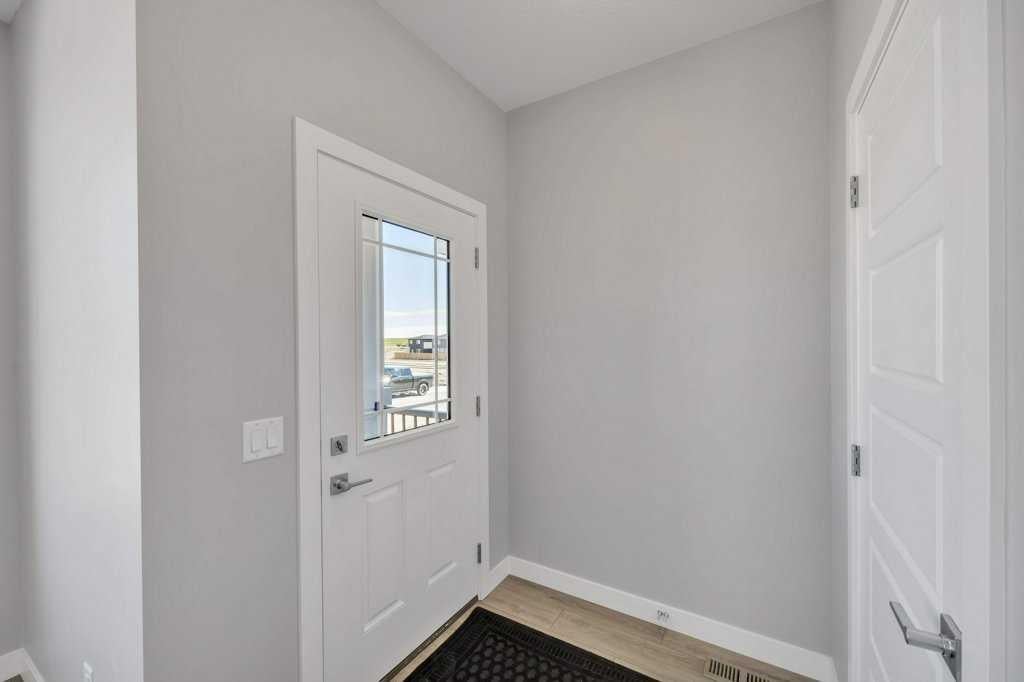
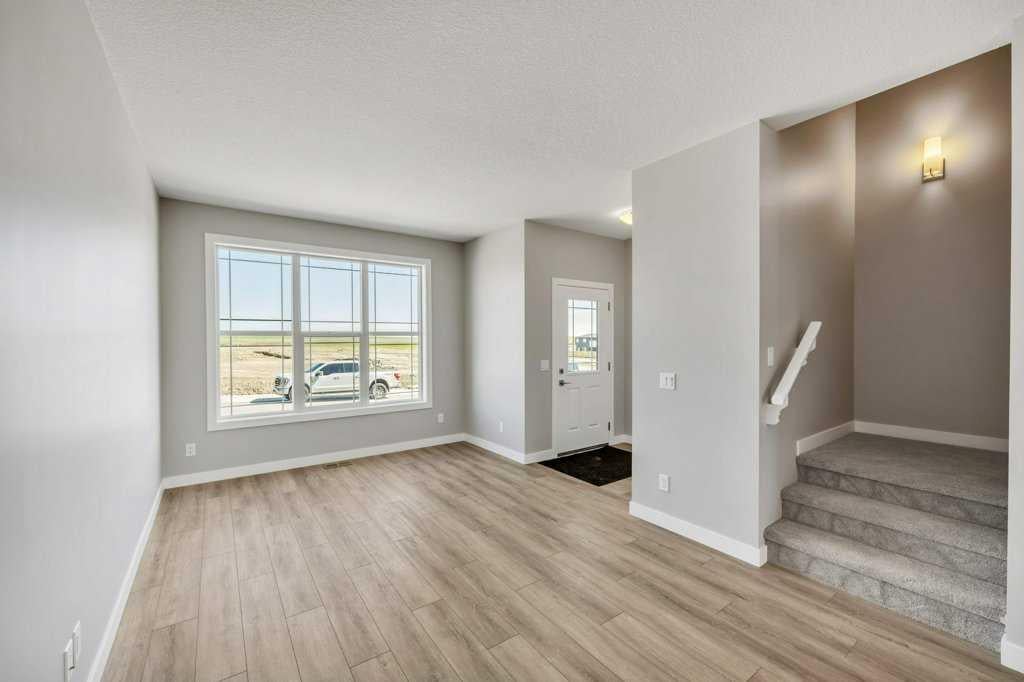
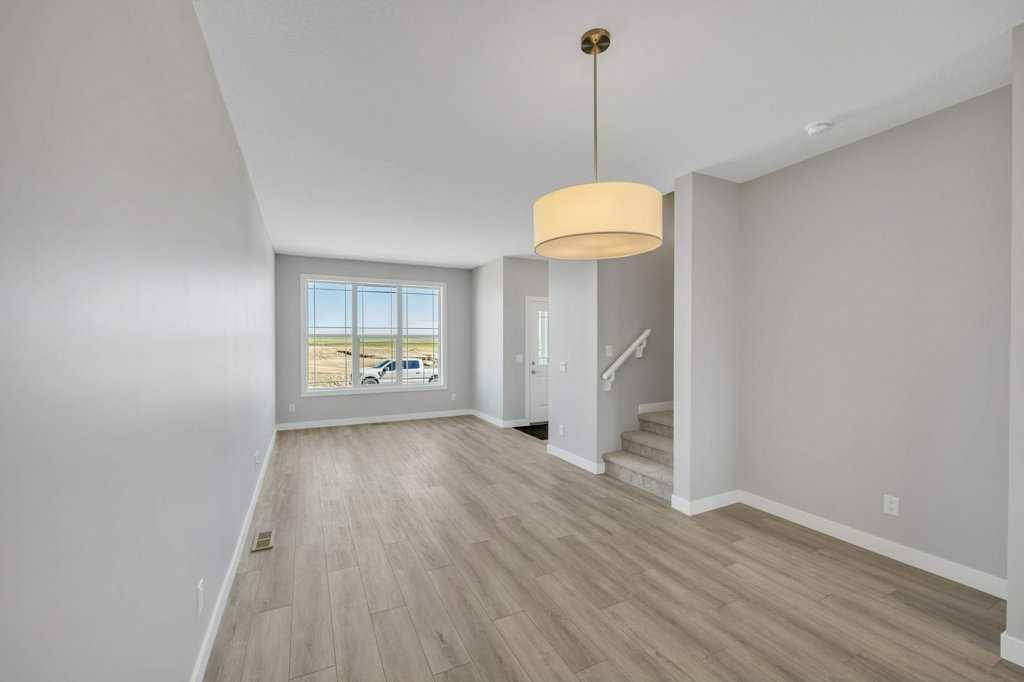
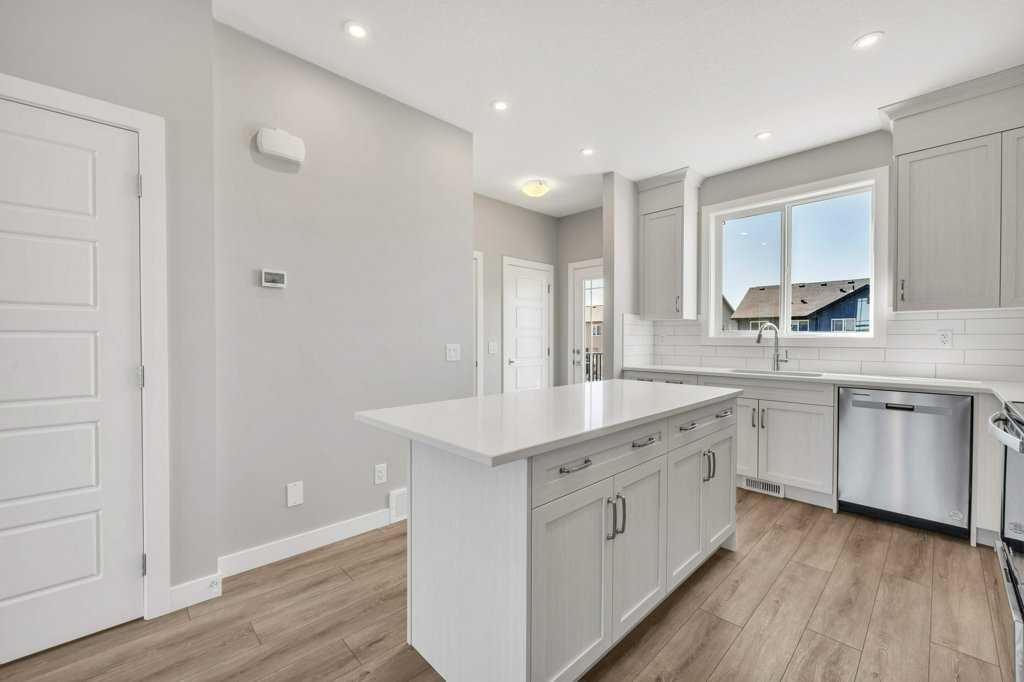
Welcome to this stunning RARE WALK-OUT with LEGAL BASEMENT SUITE, North facing home features massive windows at the South side, Deck, separate Laundry and fully landscaped. At the entrance, you're welcomed with the open-plan design that boasts 9-foot ceilings and extra windows on the South Side to bring more sunshine, creating bright and spacious living areas. The kitchen includes a sizable breakfast bar, upgraded appliances and a well-designed main floor that features a half bathroom adjacent to the mudroom, which leads to the deck, which is over the walk-out basement. Venturing upstairs, you'll find a spacious Primary bedroom with conduits and backing for a mounted TV, a walk-in closet, and an ensuite 4pc bathroom. Two additional good-sized bedrooms, a bathroom, and a laundry area complete the upstairs. The WALKOUT basement offers 1 bedroom and a den LEGAL SUITE with a 9-foot ceiling with windows. Book your private showing today as this is not going to last longer.

Save
Ask
Tour
Hide
Share
Listing Snapshot
Price 
$589,900
Days On Site 
0 Days
Bedrooms 
4
Inside Area (SqFt) 
1,397 sqft
Total Baths 
4
Full Baths 
3
Partial Baths 
1
Lot Size 
0.06 Acres
Year Built 
2023
MLS® Number 
A2353005
Status 
Active
Property Tax 
$4,309
Maintenance Fees 
$20.83 monthly
Sq Ft Source 
N/A
Friends & Family
Recent Activity
3 hours agoListing first seen on site
9 hours agoListing updated with changes from the MLS®
General Features
Acres 
0.06
Levels 
Two
Parking 
Off Street
Parking Spaces 
2
Property Sub Type 
Single Family Residence
SqFt Above 
1397
SqFt Below 
647
Style 
2 Storey
Zoning 
R-G
Interior Features
Appliances 
DishwasherDryerRefrigeratorWasherElectric Range
Basement 
FullFinishedExterior EntryWalk-Out Access
Flooring 
CarpetCeramic TileVinyl
Heating 
Forced Air
Interior 
Kitchen IslandOpen Floorplan
Laundry Features 
In BasementUpper Level
Window Features 
Window Coverings
2pc Bathroom 
Dimensions - 5`0" x 4`0"Level - Main
4pc Bathroom 
Dimensions - 4`10" x 8`10"Level - Upper
4pc Ensuite bath 
Dimensions - 4`11" x 8`10"Level - Upper
Bedroom 
Dimensions - 8`9" x 10`0"Level - Basement
Bedroom - Primary 
Dimensions - 11`2" x 12`4"Level - Upper
Den 
Dimensions - 7`4" x 6`2"Level - Basement
Dining Room 
Dimensions - 12`6" x 10`0"Level - Main
Kitchen 
Dimensions - 6`3" x 12`5"Level - Basement
Laundry 
Level - Upper
Living Room 
Dimensions - 10`8" x 16`4"Level - Main
Save
Ask
Tour
Hide
Share
Exterior Features
Construction Details 
StoneVinyl SidingFrame
Exterior 
None
Frontage 
7.01M 23`0"
Lot Features 
Back YardRectangular Lot
Patio And Porch 
Deck
Roof 
ShingleAsphalt
Windows/Doors 
Window Coverings
Community Features
Association Amenities 
Playground
Additional Maintenance Fee 
$250.0
Additional Maintenance Fee Frequency 
Annually
Community Features 
ParkPlaygroundSidewalksStreet Lights
Listing courtesy of Arun Kaushal of Prep Realty Inc.

Listing information is provided by Participants of the Alberta One Realty Listing Services (Pillar 9). IDX information is provided exclusively for personal, non-commercial use, and may not be used for any purpose other than to identify prospective properties consumers may be interested in purchasing. Information is deemed reliable but not guaranteed. Copyright 2026, Alberta One Realty Listing Services (Pillar 9)
Last checked 2026-10-17 10:08 PM UTC

Neighborhood & Commute
Source: Walkscore
Save
Ask
Tour
Hide
Share