
Calgary & Area MLS® Listings
Save
Ask
Tour
Hide
$375,000
1 Day On Site
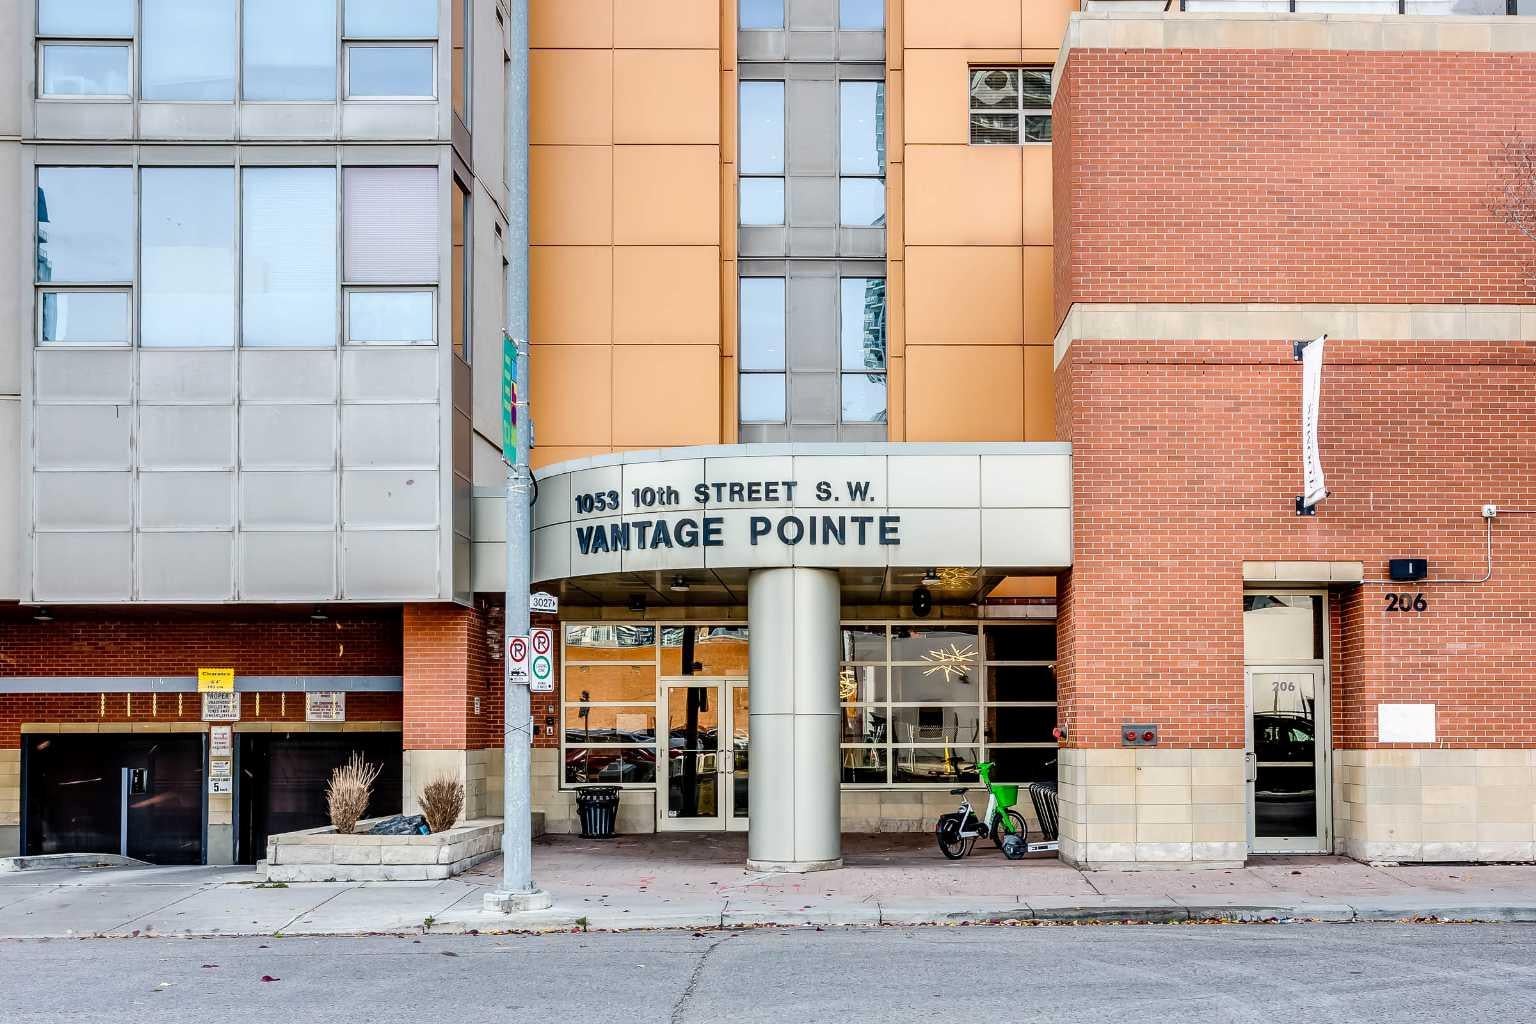
1053 10 Street SW 2311Calgary, AB T2R 1S6
For Sale|Apartment|Active
2
Beds
2
Total Baths
2
Full Baths
1,113
SqFt
$337
/SqFt
2006
Built
Subdivision:
Beltline
County:
Calgary
Save
Ask
Tour
Hide
Mortgage Calculator
Monthly Payment (Est.)
Enter an interest rate to see your estimated monthly payment.Calculator powered by Showcase IDX, a Constellation1 Company. Copyright ©2026 Information is deemed reliable but not guaranteed.
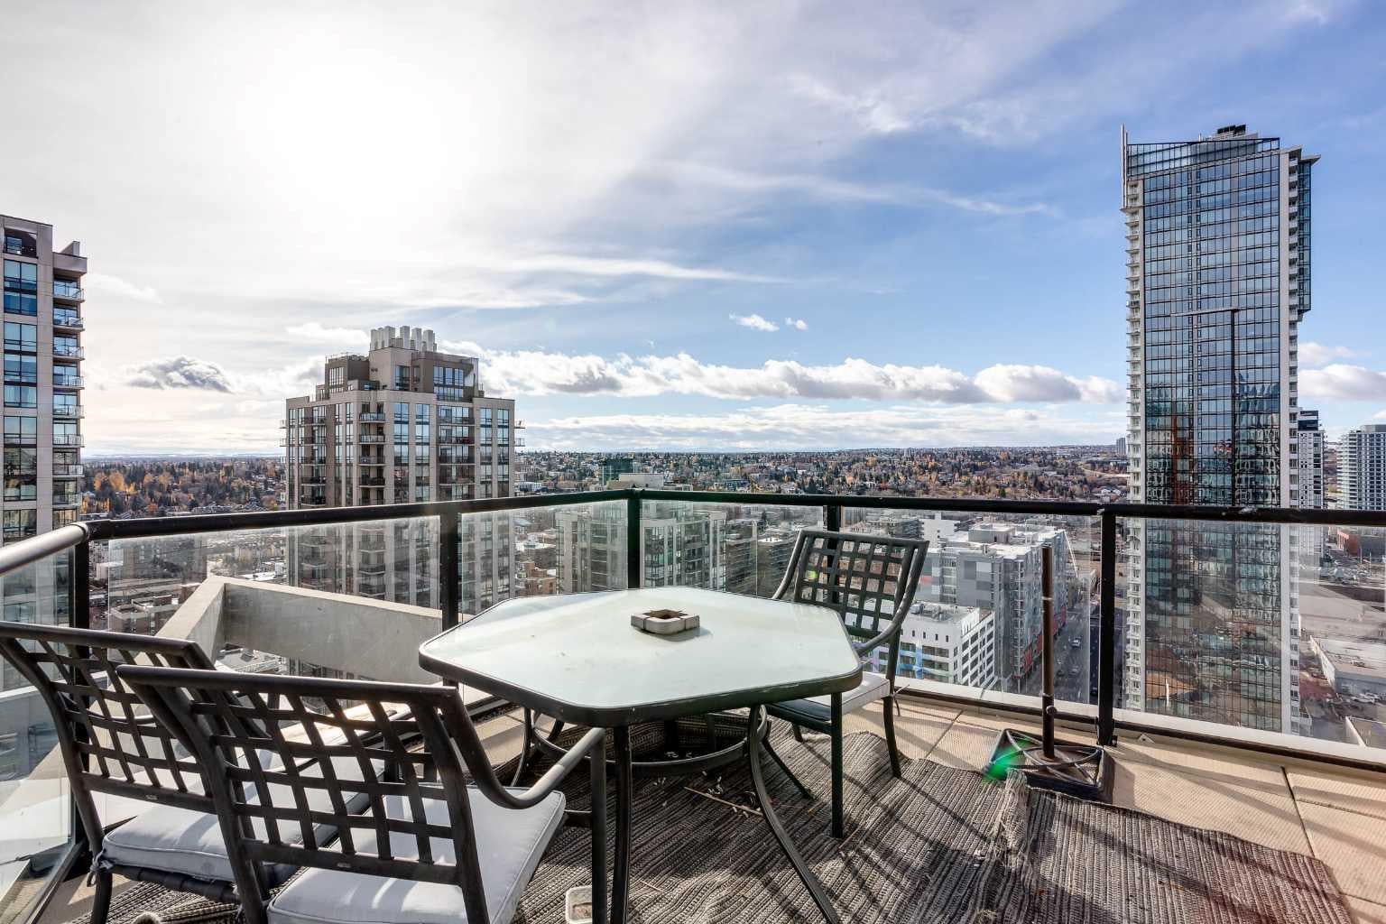
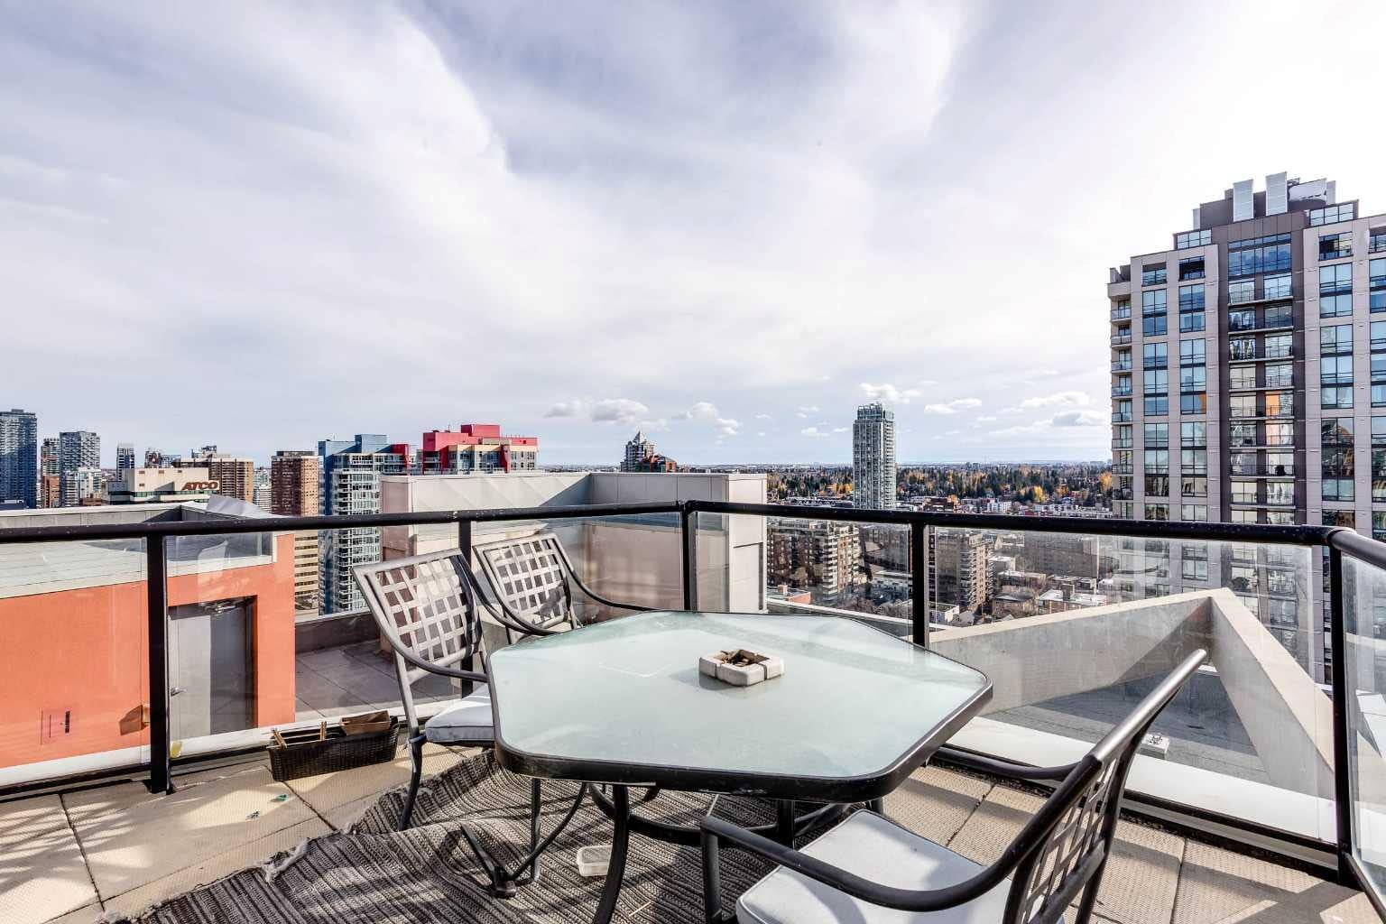
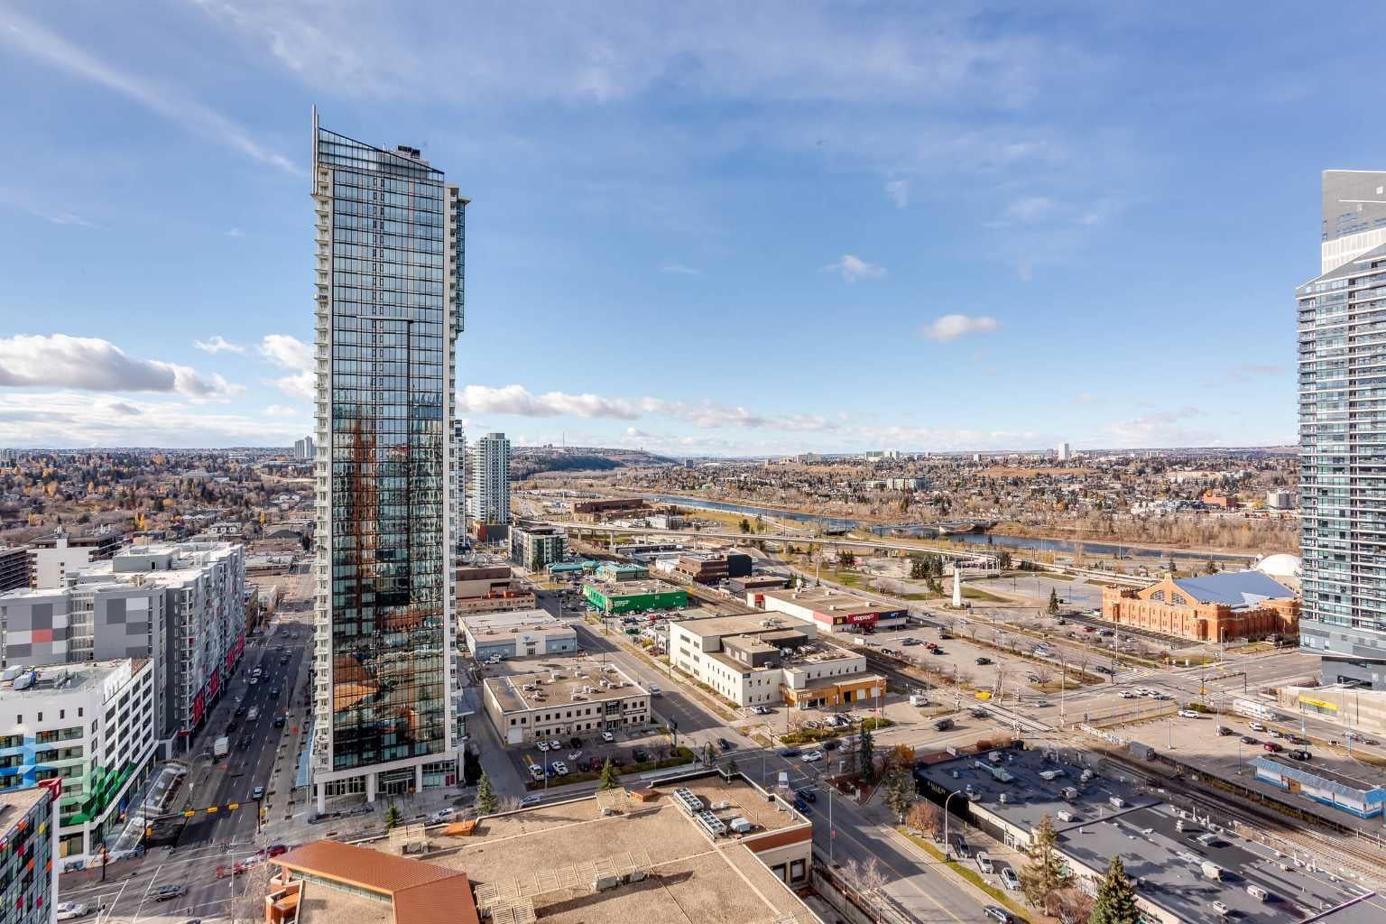
23rd floor penthouse on 10th Street SW. Two bedrooms, two bathrooms, and a south-facing balcony overlooking the city. The unit has tile and laminate flooring throughout and in-suite laundry. Underground parking stall included. The building offers a 24-hour front desk concierge, and all utilities are covered in the condo fees, which keeps monthly costs simple. Downtown location close to offices, transit, restaurants and the Bow River pathways.
Save
Ask
Tour
Hide
Listing Snapshot
Price
$375,000
Days On Site
1 Day
Bedrooms
2
Inside Area (SqFt)
1,113 sqft
Total Baths
2
Full Baths
2
Partial Baths
N/A
Lot Size
N/A
Year Built
2006
MLS® Number
A2352744
Status
Active
Property Tax
$2,969
Maintenance Fees
$787 monthly
Sq Ft Source
N/A
Friends & Family
Recent Activity
| yesterday | Listing first seen on site | |
| yesterday | Listing updated with changes from the MLS® |
General Features
Levels
One
Number Of Stories
23
Parking
See RemarksGuest
Parking Spaces
1
Pets
Breed Restrictions
Property Sub Type
Apartment
Style
Apartment-Single Level Unit
Zoning
DC (PRE 1P2007)
Interior Features
Appliances
None
Flooring
LaminateTile
Heating
Baseboard
Interior
See Remarks
Laundry Features
In Unit
4pc Bathroom
Level - Main
4pc Ensuite bath
Level - Main
Bedroom
Dimensions - 12`4" x 8`10"Level - Main
Bedroom - Primary
Dimensions - 17`6" x 10`1"Level - Main
Dining Room
Dimensions - 13`5" x 10`8"Level - Main
Kitchen
Dimensions - 14`10" x 13`5"Level - Main
Living Room
Dimensions - 19`5" x 17`4"Level - Main
Save
Ask
Tour
Hide
Exterior Features
Construction Details
Concrete
Exterior
None
Community Features
Association Amenities
Elevator(s)Fitness CenterParkingRoof DeckStorageTrash
Maintenance Fee
$787.0
Maintenance Fee Frequency
Monthly
Community Features
SidewalksStreet Lights
Listing courtesy of Jessica Wirsche of MaxWell Canyon Creek

Listing information is provided by Participants of the Alberta One Realty Listing Services (Pillar 9). IDX information is provided exclusively for personal, non-commercial use, and may not be used for any purpose other than to identify prospective properties consumers may be interested in purchasing. Information is deemed reliable but not guaranteed. Copyright 2026, Alberta One Realty Listing Services (Pillar 9)
Last checked 2026-10-27 09:24 AM UTC

Listing information is provided by Participants of the Alberta One Realty Listing Services (Pillar 9). IDX information is provided exclusively for personal, non-commercial use, and may not be used for any purpose other than to identify prospective properties consumers may be interested in purchasing. Information is deemed reliable but not guaranteed. Copyright 2026, Alberta One Realty Listing Services (Pillar 9)
Last checked 2026-10-27 09:24 AM UTC
Neighborhood & Commute
Source: Walkscore
Save
Ask
Tour
Hide