
Calgary & Area MLS® Listings
Save
Ask
Tour
Hide
$600,000
New Listing
4431 Greenview Drive NECalgary, AB T2E 5R3
For Sale|Single Family Residence|Active
2
Beds
2
Total Baths
2
Full Baths
1,116.44
SqFt
$537
/SqFt
1956
Built
Subdivision:
Greenview
County:
Calgary
Save
Ask
Tour
Hide
Mortgage Calculator
Monthly Payment (Est.)
Enter an interest rate to see your estimated monthly payment.Calculator powered by Showcase IDX, a Constellation1 Company. Copyright ©2026 Information is deemed reliable but not guaranteed.
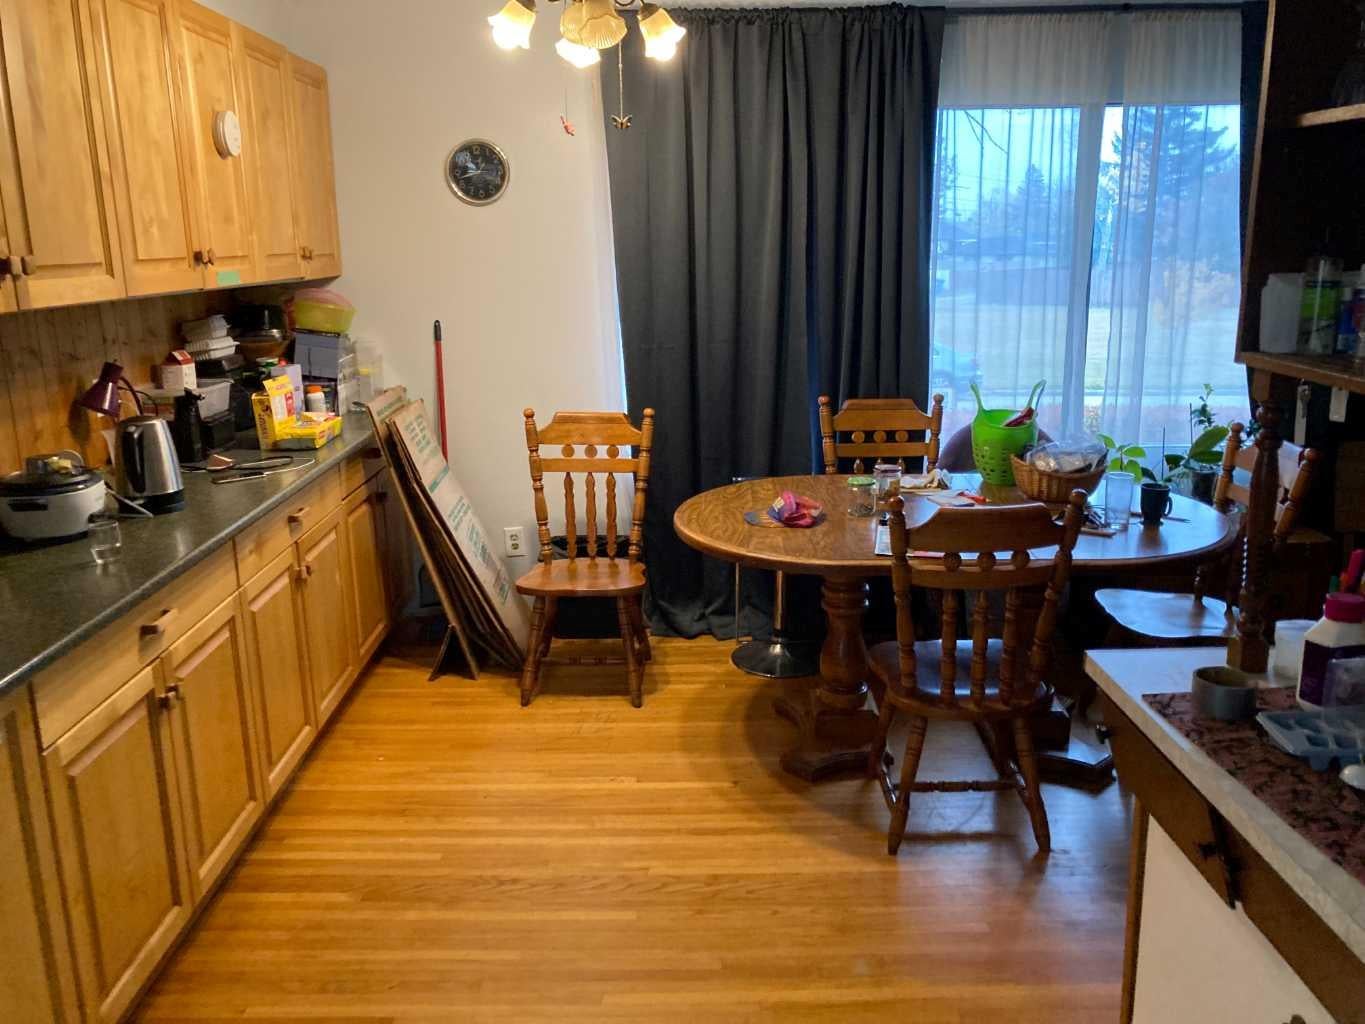
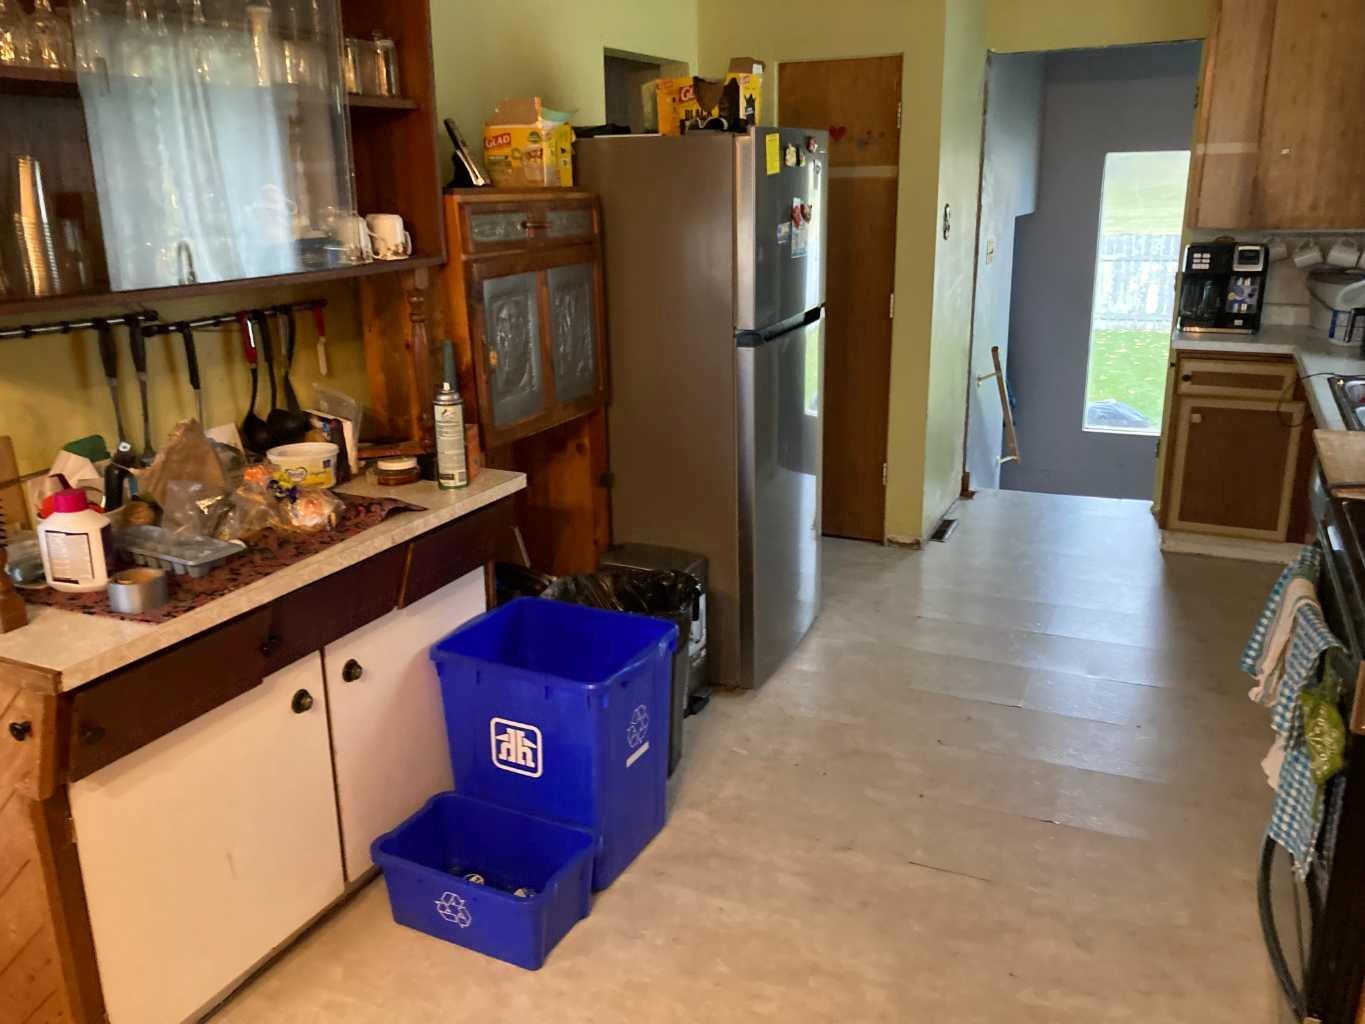
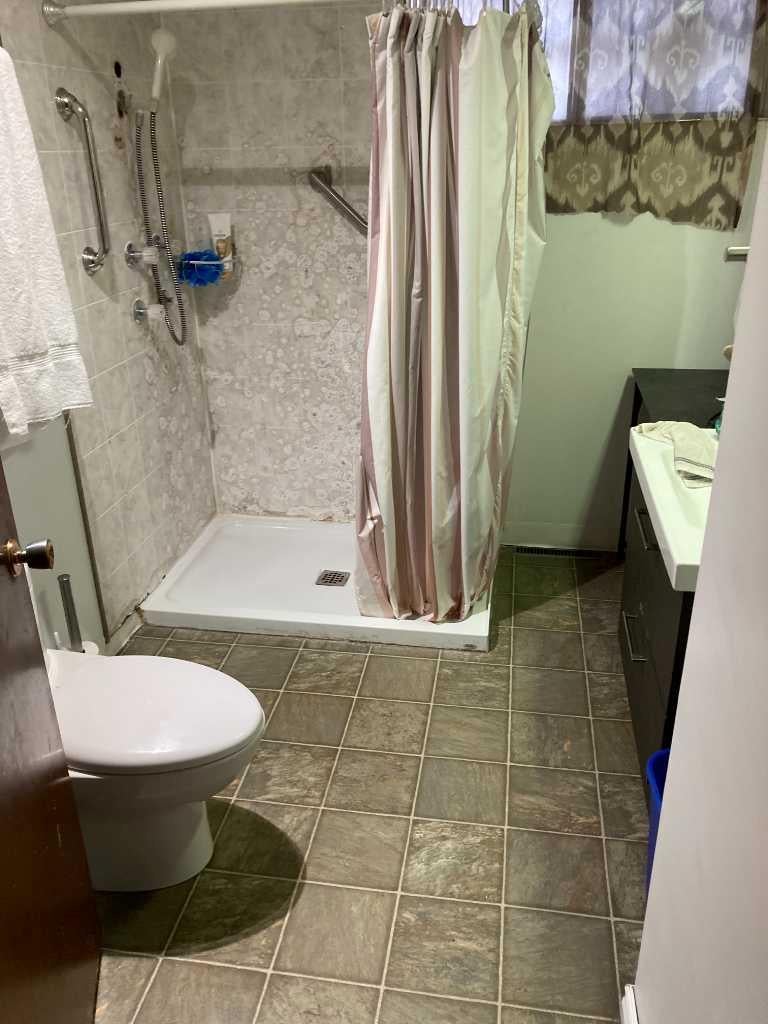
This 1116 sq. ft. bungalow offers a functional layout with two bedrooms, a full bathroom featuring a walk-in shower, and convenient main-floor laundry. The property includes a front driveway and a double garage equipped with an electric garage door opener. The basement features a spacious 18 ft. x 20 ft. family room, an 8 ft. x 16 ft. sitting room, and a separate living area with its own bathroom, providing additional flexible living space. Other features include a high-efficiency gas furnace, handrails on both sides of the staircase, and provisions for a stair climber to provide access to the rear entrance. Enjoy green space located both in front of and behind the property.
Save
Ask
Tour
Hide
Listing Snapshot
Price
$600,000
Days On Site
0 Days
Bedrooms
2
Inside Area (SqFt)
1,116.44 sqft
Total Baths
2
Full Baths
2
Partial Baths
N/A
Lot Size
0.14 Acres
Year Built
1956
MLS® Number
A2352490
Status
Active
Property Tax
$3,916.79
Maintenance Fees
N/A
Sq Ft Source
N/A
Friends & Family
Recent Activity
| 10 hours ago | Listing first seen on site | |
| 16 hours ago | Listing updated with changes from the MLS® |
General Features
Acres
0.14
Garage
Yes
Garage Spaces
2
Levels
One
Parking
Garage
Parking Spaces
2
Property Sub Type
Single Family Residence
Style
Bungalow
Zoning
R-C2
Interior Features
Appliances
DishwasherRefrigeratorWasher/DryerElectric Range
Basement
FullFinished
Flooring
Hardwood
Heating
Forced AirNatural Gas
Laundry Features
Laundry RoomMain Level
3pc Bathroom
Level - Basement
Bedroom
Dimensions - 13`0" x 8`6"Level - Main
Family Room
Dimensions - 18`0" x 20`0"Level - Basement
Laundry
Dimensions - 9`0" x 8`6"Level - Main
Save
Ask
Tour
Hide
Exterior Features
Construction Details
Concrete
Exterior
BarbecuePrivate Yard
Frontage
21.35M 70`1"
Lot Features
Front YardLandscaped
Patio And Porch
Deck
Roof
ShingleAsphalt
Community Features
Community Features
Other
Listing courtesy of Tatum Fitton of ComFree

Listing information is provided by Participants of the Alberta One Realty Listing Services (Pillar 9). IDX information is provided exclusively for personal, non-commercial use, and may not be used for any purpose other than to identify prospective properties consumers may be interested in purchasing. Information is deemed reliable but not guaranteed. Copyright 2026, Alberta One Realty Listing Services (Pillar 9)
Last checked 2026-10-22 08:14 AM UTC

Listing information is provided by Participants of the Alberta One Realty Listing Services (Pillar 9). IDX information is provided exclusively for personal, non-commercial use, and may not be used for any purpose other than to identify prospective properties consumers may be interested in purchasing. Information is deemed reliable but not guaranteed. Copyright 2026, Alberta One Realty Listing Services (Pillar 9)
Last checked 2026-10-22 08:14 AM UTC
Neighborhood & Commute
Source: Walkscore
Save
Ask
Tour
Hide