Calgary & Area MLS® Listings

Save
Ask
Tour
Hide
Share
$879,900
1 Day On Site

704 33 Street NW
Calgary, AB T2N 2W6

For Sale|Single Family Residence|Active
3
Beds
2
Total Baths
1
Full Bath
1
Partial Bath
1951
Built
Subdivision:
Parkdale
County:
Calgary
704 33 Street NW704 33 Street NW704 33 Street NW704 33 Street NW
Save
Ask
Tour
Hide
Share

Mortgage Calculator

Monthly Payment (Est.)

Enter an interest rate to see your estimated monthly payment.
Calculator powered by Showcase IDX, a Constellation1 Company. Copyright ©2026 Information is deemed reliable but not guaranteed.

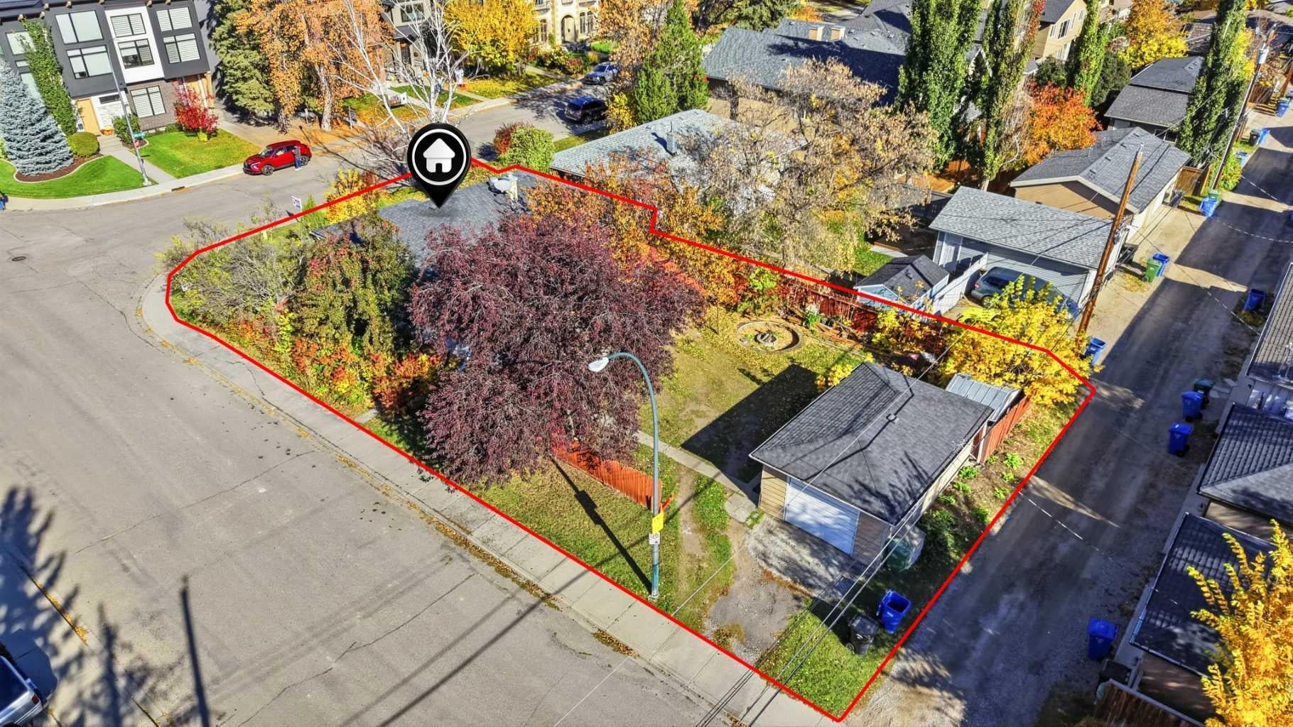
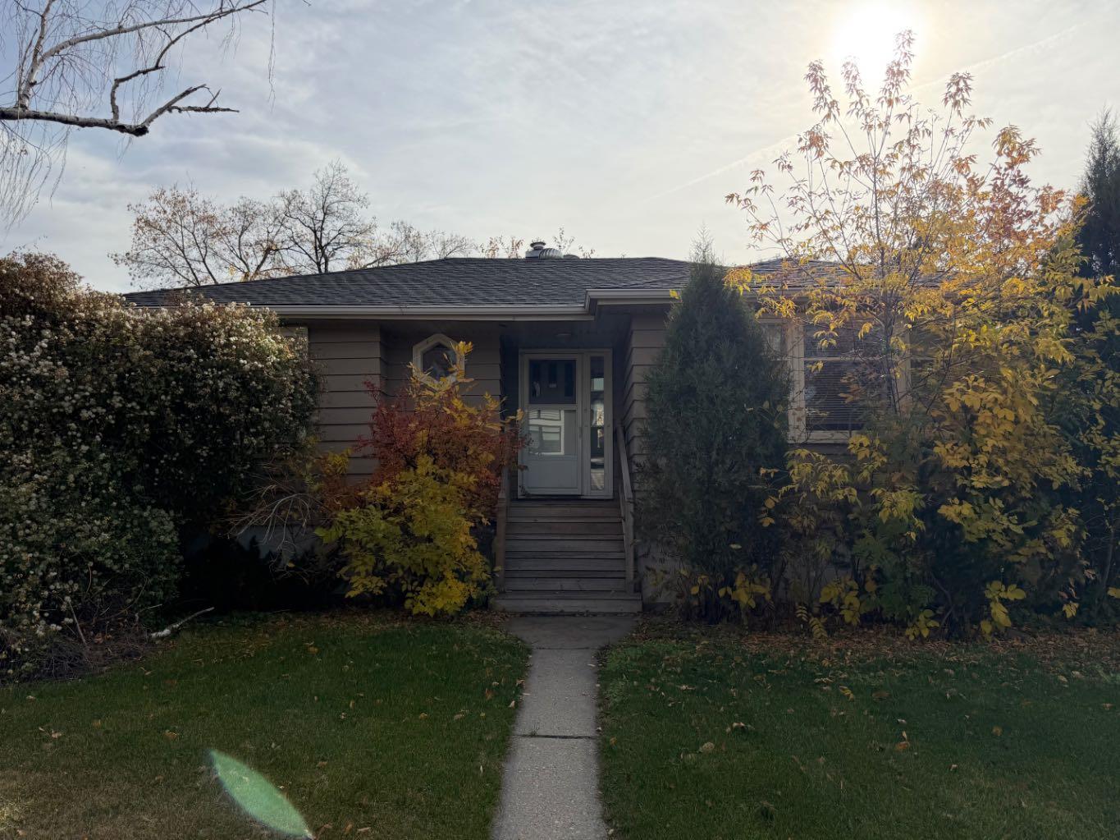
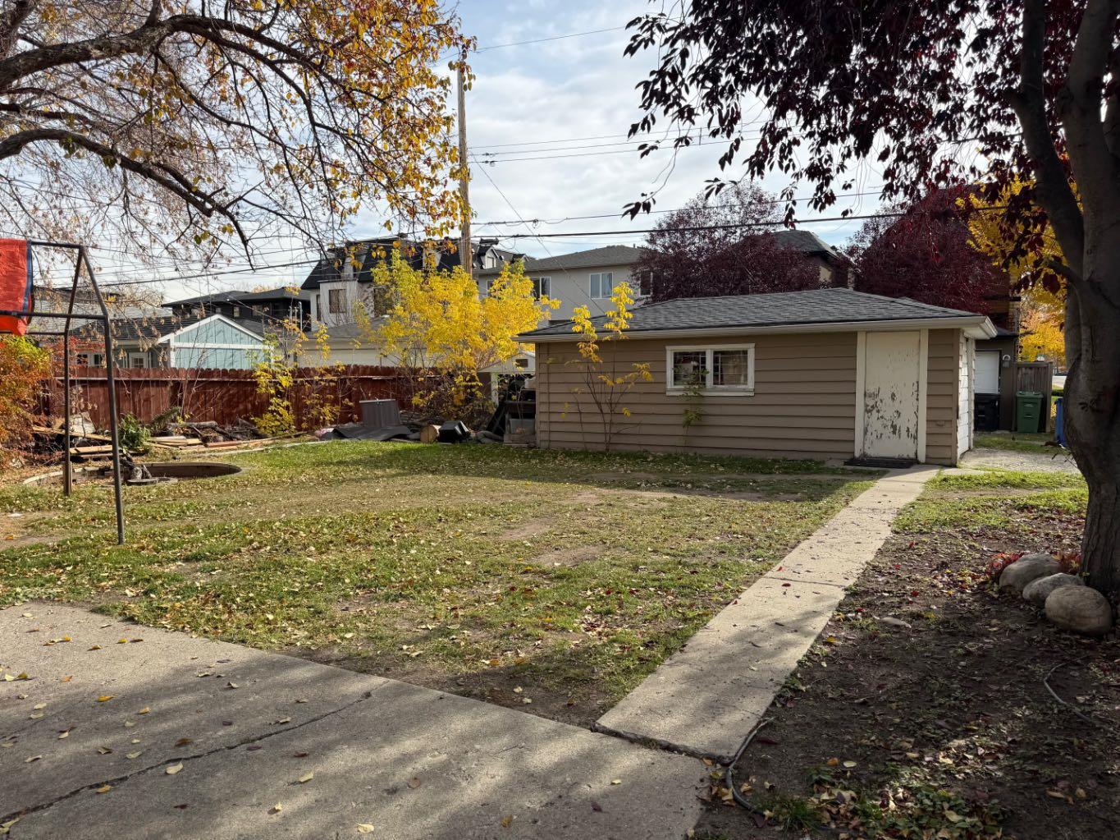
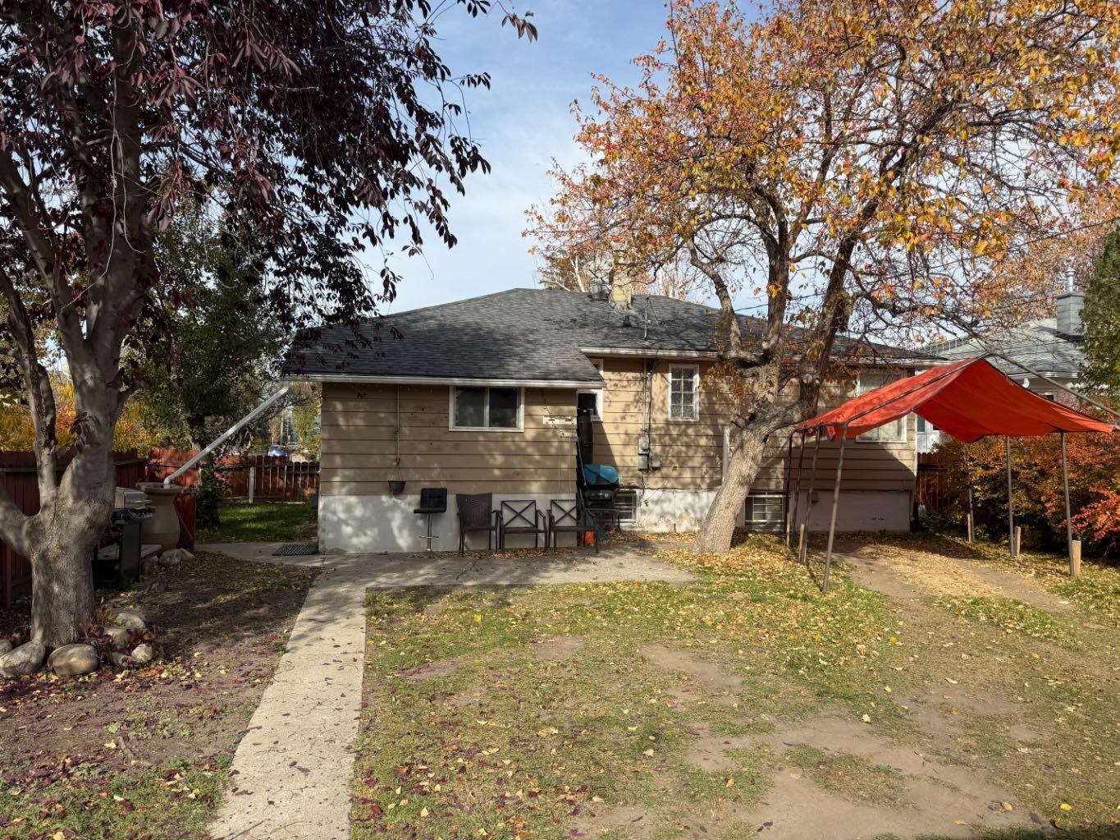
|CORNER LOT| ATTENTION BUILDERS, INVESTORS & DEVELOPERS! Exceptional redevelopment opportunity in Calgary’s highly desirable PARKDALE COMMUNITY! Located directly across from Westmount Charter Elementary School, this 5,995 SQ. FT. CORNER LOT offers approximately 50 FT FRONTAGE × 120 FT DEPTH, R-CG zoning and convenient back-lane access. Ideally situated near the Bow River pathways, Foothills Medical Centre, Alberta Children’s Hospital, University of Calgary and Downtown. Surrounded by luxury infill developments, this prime inner-city location offers outstanding potential for a custom home, semi-detached or duplex development, subject to City approval. Property is being sold AS IS, with value primarily in the land and redevelopment potential. Don’t miss this rare opportunity in one of Calgary’s most sought-after neighborhoods! Property is currently rented out and its in great shape.

Save
Ask
Tour
Hide
Share
Listing Snapshot
Price 
$879,900
Days On Site 
1 Day
Bedrooms 
3
Inside Area (SqFt) 
N/A
Total Baths 
2
Full Baths 
1
Partial Baths 
1
Lot Size 
0.14 Acres
Year Built 
1951
MLS® Number 
A2351232
Status 
Active
Property Tax 
$5,742
Maintenance Fees 
N/A
Sq Ft Source 
N/A
Friends & Family
Recent Activity
yesterdayListing first seen on site
yesterdayListing updated with changes from the MLS®
General Features
Acres 
0.14
Attached Garage 
Yes
Garage 
Yes
Garage Spaces 
2
Parking 
AttachedGarage
Parking Spaces 
2
Property Sub Type 
Single Family Residence
Style 
Bungalow
Zoning 
R-CG
Interior Features
Appliances 
DishwasherRefrigeratorWasher/DryerElectric Range
Basement 
PartialPartially Finished
Flooring 
CarpetLaminate
Heating 
Forced Air
Interior 
Open FloorplanPantrySee RemarksStorage
Laundry Features 
Other
2pc Bathroom 
Dimensions - 0`0" x 0`0"Level - Main
3pc Bathroom 
Dimensions - 0`0" x 0`0"Level - Main
Bedroom 
Dimensions - 1`0" x 1`0"Level - Main
Save
Ask
Tour
Hide
Share
Exterior Features
Construction Details 
Concrete
Exterior 
GardenPrivate Entrance
Fencing 
Fenced
Frontage 
15.24M 50`0"
Lot Features 
City LotCorner Lot
Patio And Porch 
Other
Roof 
ShingleAsphalt
Community Features
Community Features 
ParkPlaygroundStreet Lights
Listing courtesy of Rahul Saini of REMAX Innovations

Listing information is provided by Participants of the Alberta One Realty Listing Services (Pillar 9). IDX information is provided exclusively for personal, non-commercial use, and may not be used for any purpose other than to identify prospective properties consumers may be interested in purchasing. Information is deemed reliable but not guaranteed. Copyright 2026, Alberta One Realty Listing Services (Pillar 9)
Last checked 2026-10-09 11:56 PM UTC

Neighborhood & Commute
Source: Walkscore
Save
Ask
Tour
Hide
Share