Calgary & Area MLS® Listings

Save
Ask
Tour
Hide
Share
$304,900
1 Day On Site

111 Tarawood Lane NE 4507
Calgary, AB T3J 0H1

For Sale|Townhouse|Active
3
Beds
2
Total Baths
1
Full Bath
1
Partial Bath
1,149.71
SqFt
$265
/SqFt
2007
Built
Subdivision:
Taradale
County:
Calgary
111 Tarawood Lane NE 4507111 Tarawood Lane NE 4507111 Tarawood Lane NE 4507111 Tarawood Lane NE 4507
Save
Ask
Tour
Hide
Share

Mortgage Calculator

Monthly Payment (Est.)

Enter an interest rate to see your estimated monthly payment.
Calculator powered by Showcase IDX, a Constellation1 Company. Copyright ©2026 Information is deemed reliable but not guaranteed.

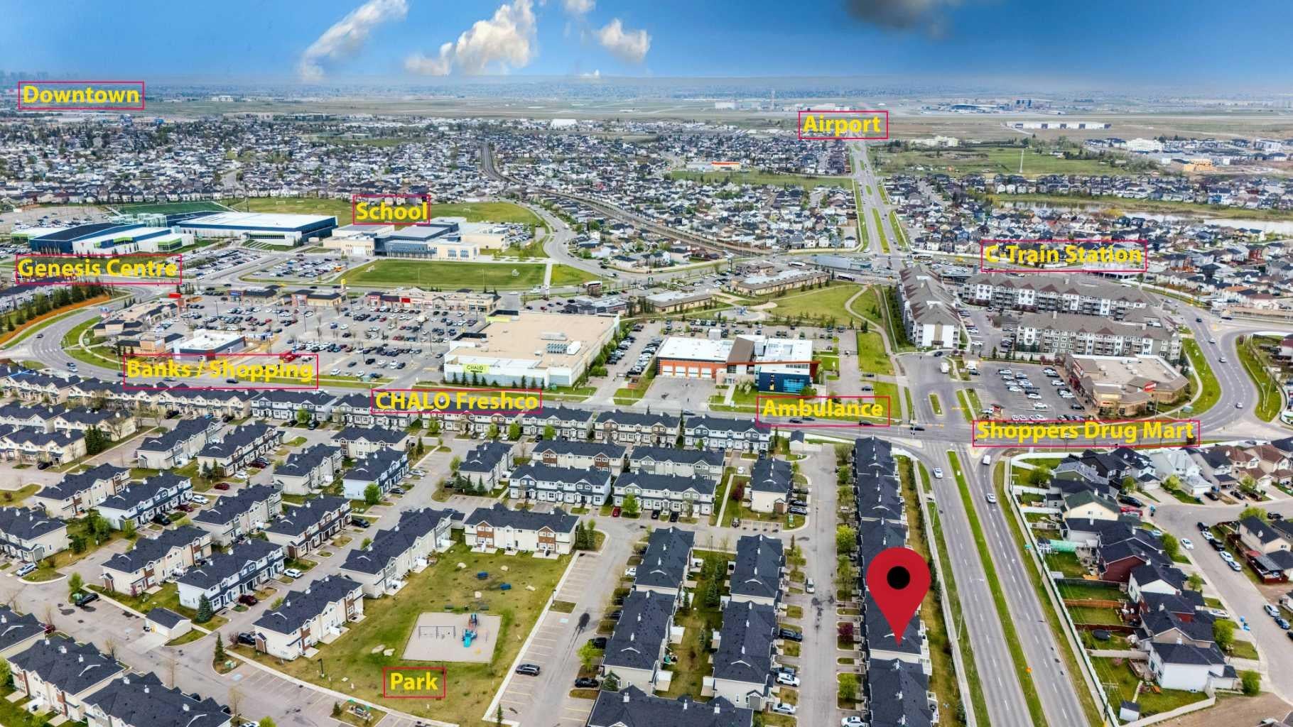
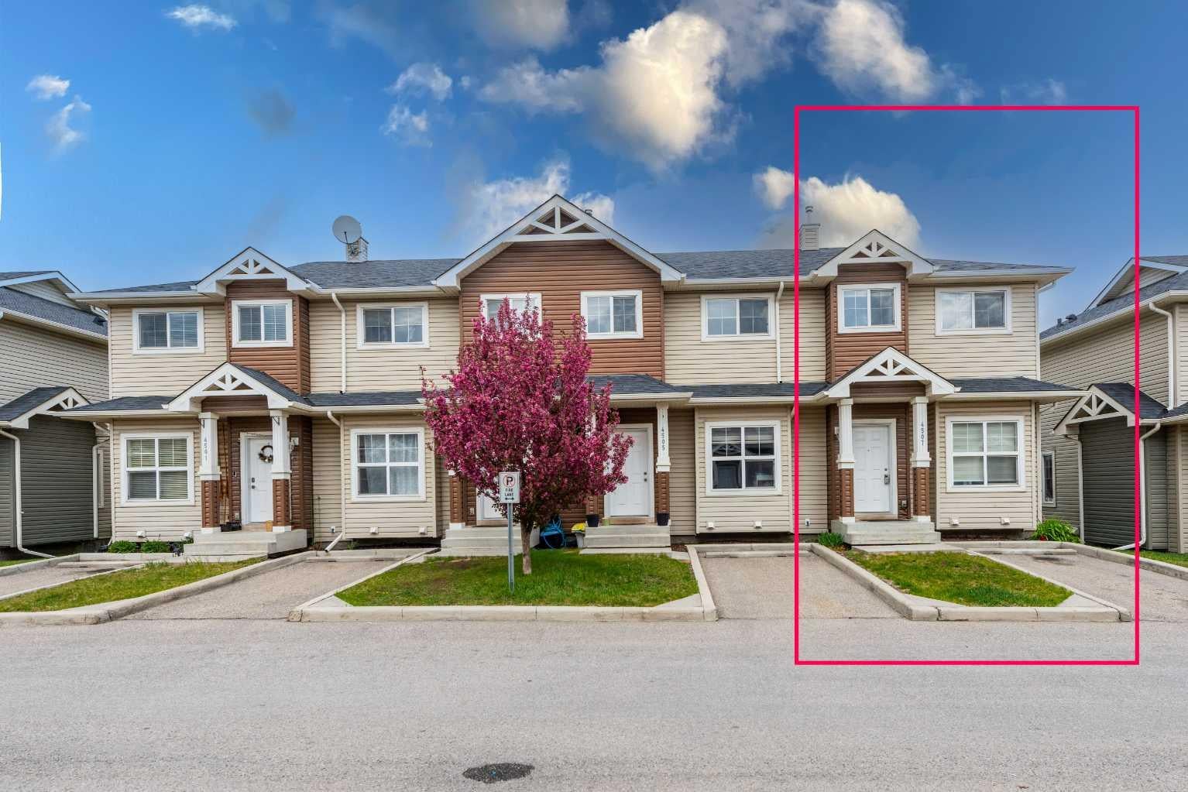
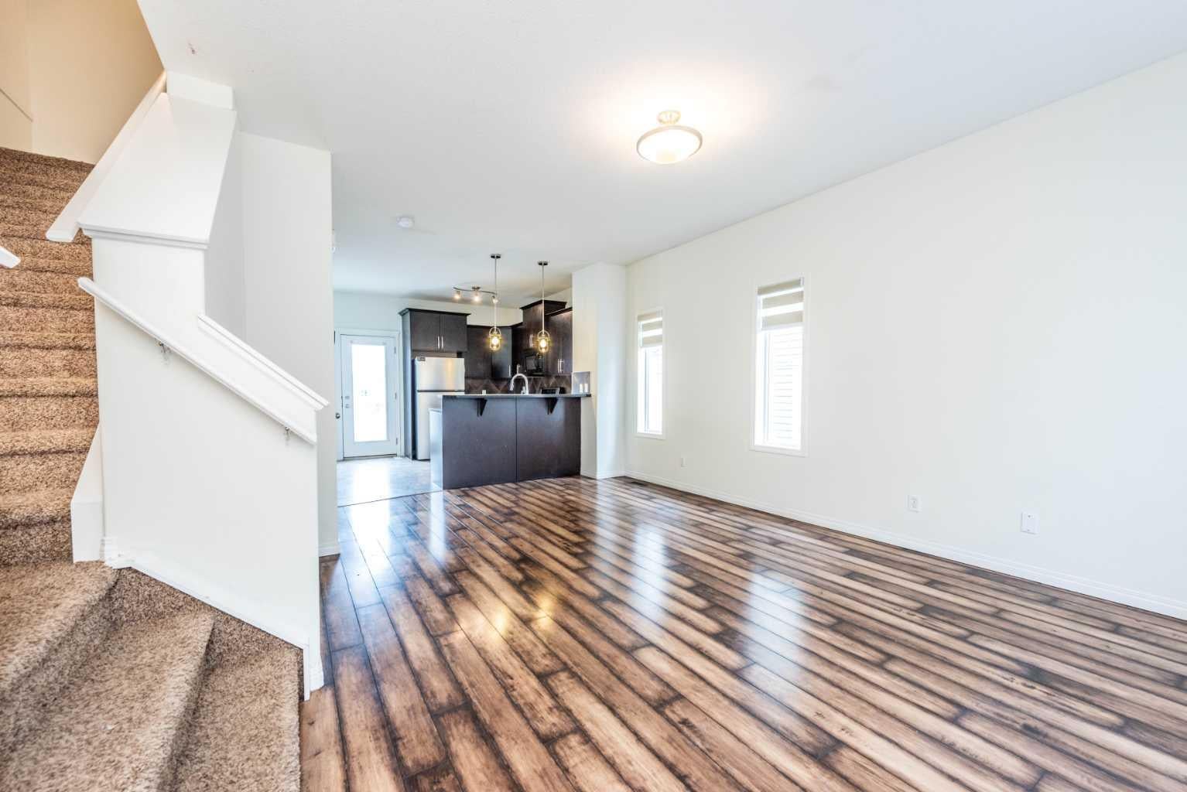
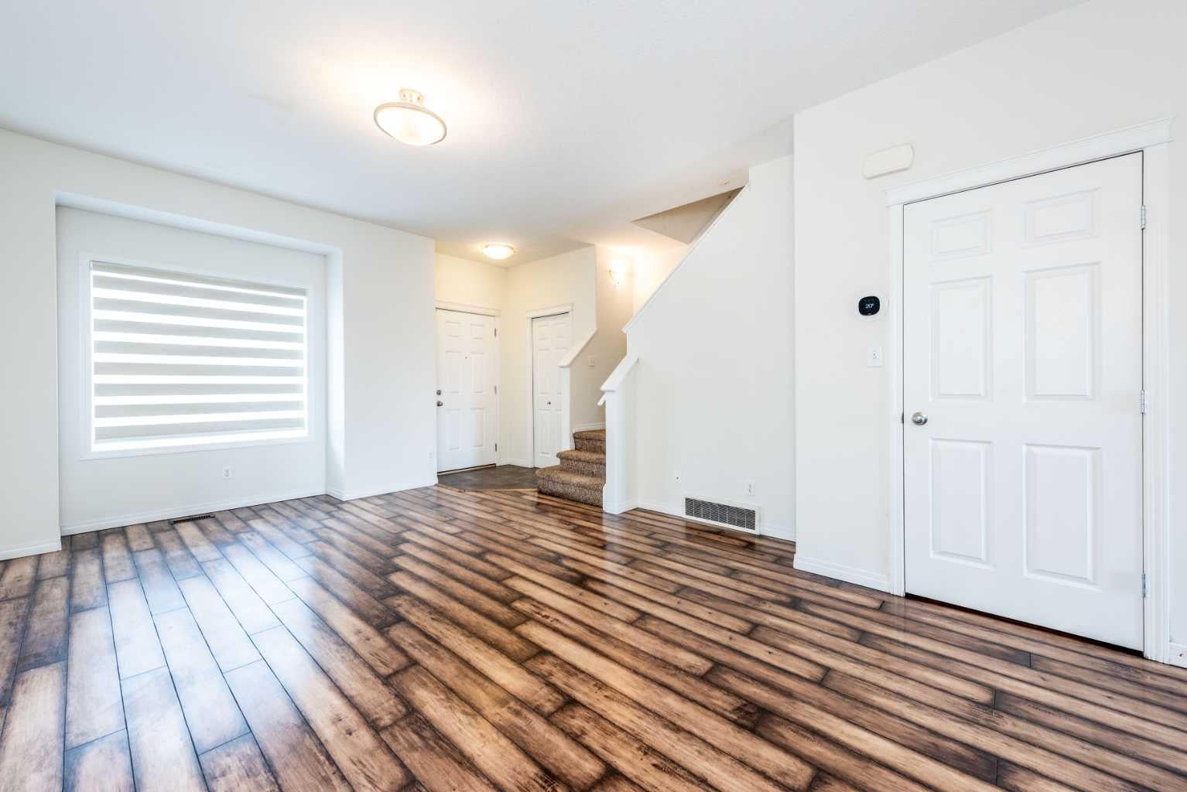
Location, Location, Location - End-Unit townhouse with low condo fees near Saddletowne Circle. Easy access to Train Station, Schools, Genesis Centre, YMCA, Library, Lakes, and shopping; groceries, banks, drug marts, etc. A great opportunity for both first-time home buyers or investors. Upon entering, you'll be greeted by the bright and airy main floor. Kitchen has ample cabinet space with laminate countertops. Powder room and breakfast nook completes the main floor. Back door leads to the deck. Assigned parking stall is right in front of the house. Upper floor has a huge primary bedroom which comprises a walk-in closet. 4-pc bathroom and 2 additional bedrooms complete this floor. The basement is unfinished which is awaiting your creative ideas. Taradale is Calgary’s sought-after community - Lots of restaurants and shopping options nearby. Call your favourite Realtor to book a showing today!

Save
Ask
Tour
Hide
Share
Listing Snapshot
Price 
$304,900
Days On Site 
1 Day
Bedrooms 
3
Inside Area (SqFt) 
1,149.71 sqft
Total Baths 
2
Full Baths 
1
Partial Baths 
1
Lot Size 
0.04 Acres
Year Built 
2007
MLS® Number 
A2350934
Status 
Active
Property Tax 
$2,616
Maintenance Fees 
$310 monthly
Sq Ft Source 
N/A
Friends & Family
Recent Activity
yesterdayListing first seen on site
yesterdayListing updated with changes from the MLS®
General Features
Acres 
0.04
Levels 
Two
Parking 
Assigned
Parking Spaces 
1
Pets 
Yes
Property Sub Type 
Townhouse
SqFt Above 
1149.71
Style 
2 Storey
Zoning 
M-1 d75
Interior Features
Appliances 
DishwasherDryerRefrigeratorWasherElectric Range
Basement 
FullUnfinished
Flooring 
CarpetLaminate
Heating 
Forced AirNatural Gas
Interior 
Kitchen Island
Laundry Features 
In Basement
2pc Bathroom 
Dimensions - 5`7" x 5`2"Level - Main
4pc Bathroom 
Dimensions - 8`0" x 4`11"Level - Upper
Bedroom 
Dimensions - 8`3" x 10`2"Level - Upper
Bedroom - Primary 
Dimensions - 17`2" x 12`10"Level - Upper
Breakfast Nook 
Dimensions - 6`2" x 8`4"Level - Main
Dining Room 
Dimensions - 12`10" x 9`5"Level - Main
Kitchen 
Dimensions - 11`2" x 11`5"Level - Main
Living Room 
Dimensions - 12`10" x 10`4"Level - Main
Save
Ask
Tour
Hide
Share
Exterior Features
Construction Details 
ConcreteVinyl Siding
Exterior 
Other
Frontage 
7.12M 23`4"
Lot Features 
Back YardRectangular Lot
Patio And Porch 
Deck
Roof 
ShingleAsphalt
Community Features
Association Amenities 
ParkingPlayground
Maintenance Fee 
$310.0
Maintenance Fee Frequency 
Monthly
Community Features 
ParkPlayground
Listing courtesy of Umer Sheikh of Diamond Realty & Associates Ltd

Listing information is provided by Participants of the Alberta One Realty Listing Services (Pillar 9). IDX information is provided exclusively for personal, non-commercial use, and may not be used for any purpose other than to identify prospective properties consumers may be interested in purchasing. Information is deemed reliable but not guaranteed. Copyright 2026, Alberta One Realty Listing Services (Pillar 9)
Last checked 2026-10-09 12:42 AM UTC

Neighborhood & Commute
Source: Walkscore
Save
Ask
Tour
Hide
Share