Calgary & Area MLS® Listings

Save
Ask
Tour
Hide
Share
$500,000
New Listing

4646 80 Street NW
Calgary, AB T3B 2P3

For Sale|Single Family Residence|Active
5
Beds
2
Total Baths
2
Full Baths
1,126.08
SqFt
$444
/SqFt
1978
Built
Subdivision:
Bowness
County:
Calgary
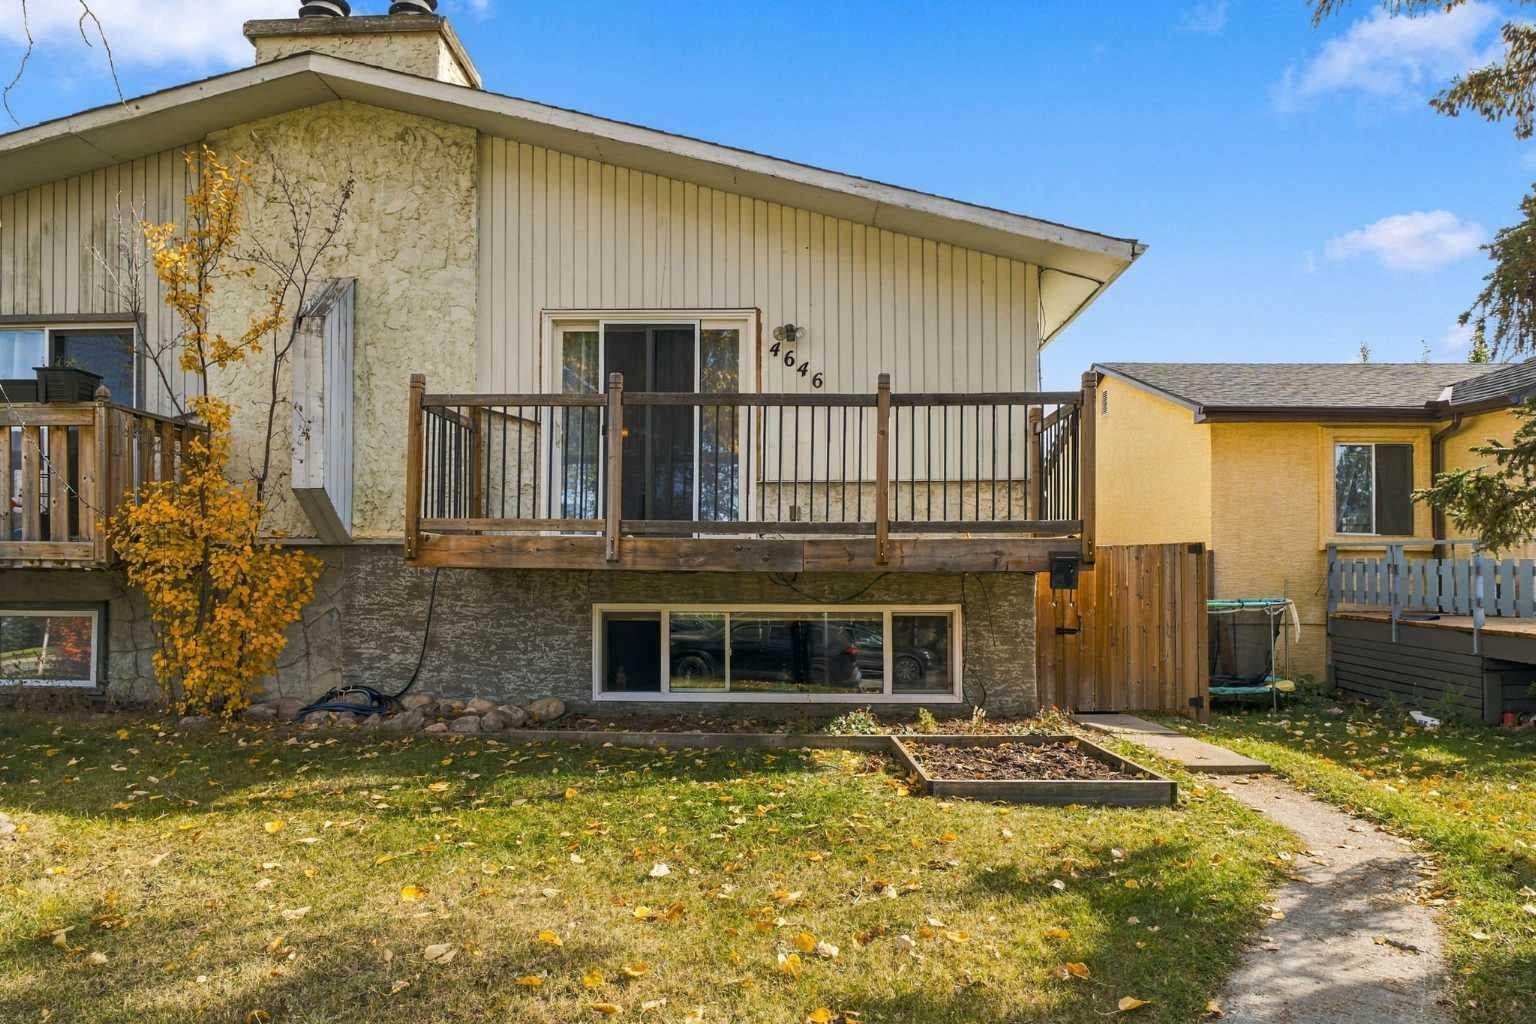
4646 80 Street NW4646 80 Street NW4646 80 Street NW4646 80 Street NW
Save
Ask
Tour
Hide
Share

Mortgage Calculator

Monthly Payment (Est.)

Enter an interest rate to see your estimated monthly payment.
Calculator powered by Showcase IDX, a Constellation1 Company. Copyright ©2026 Information is deemed reliable but not guaranteed.

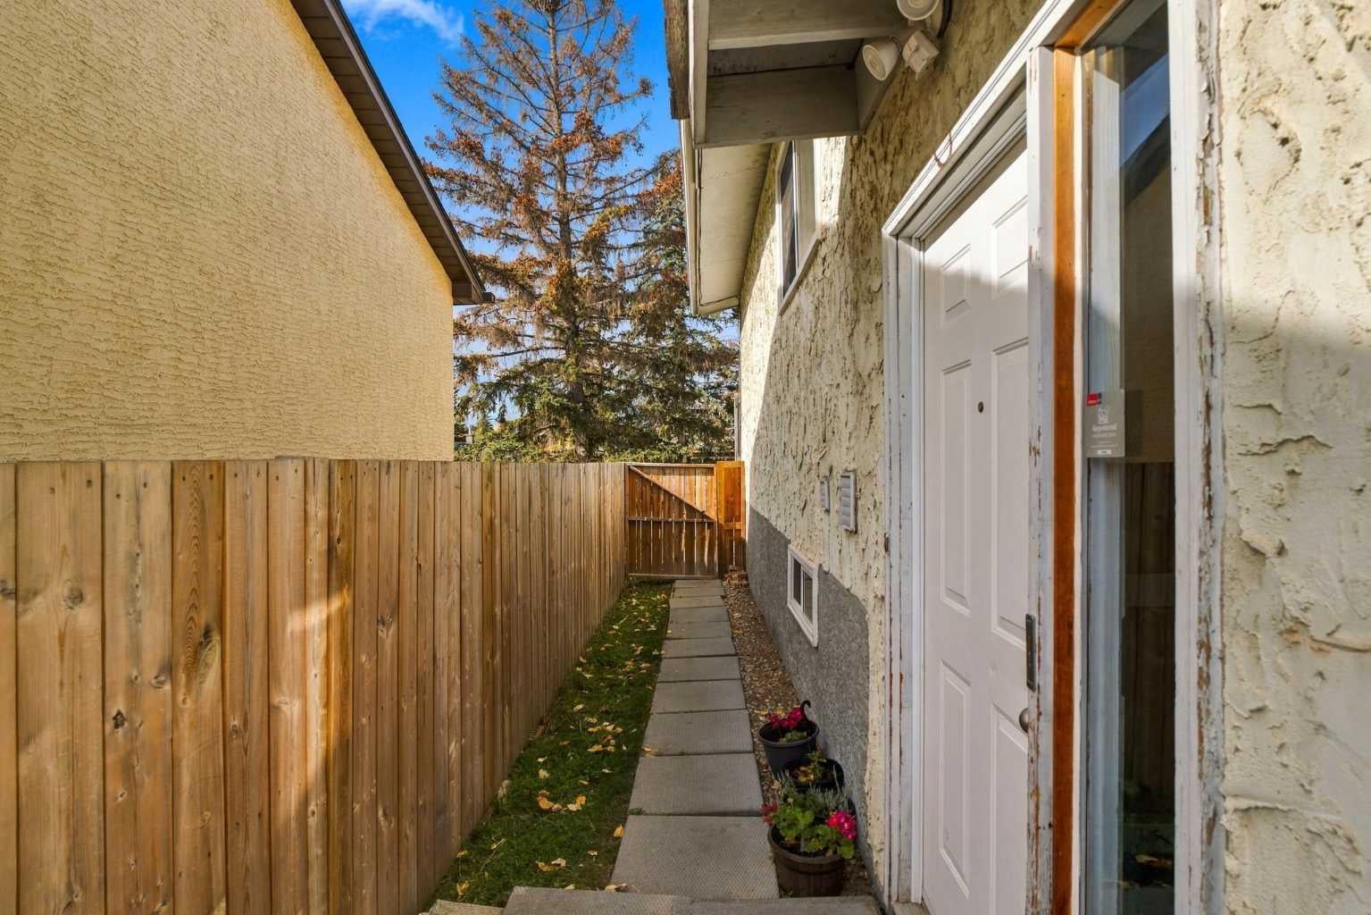
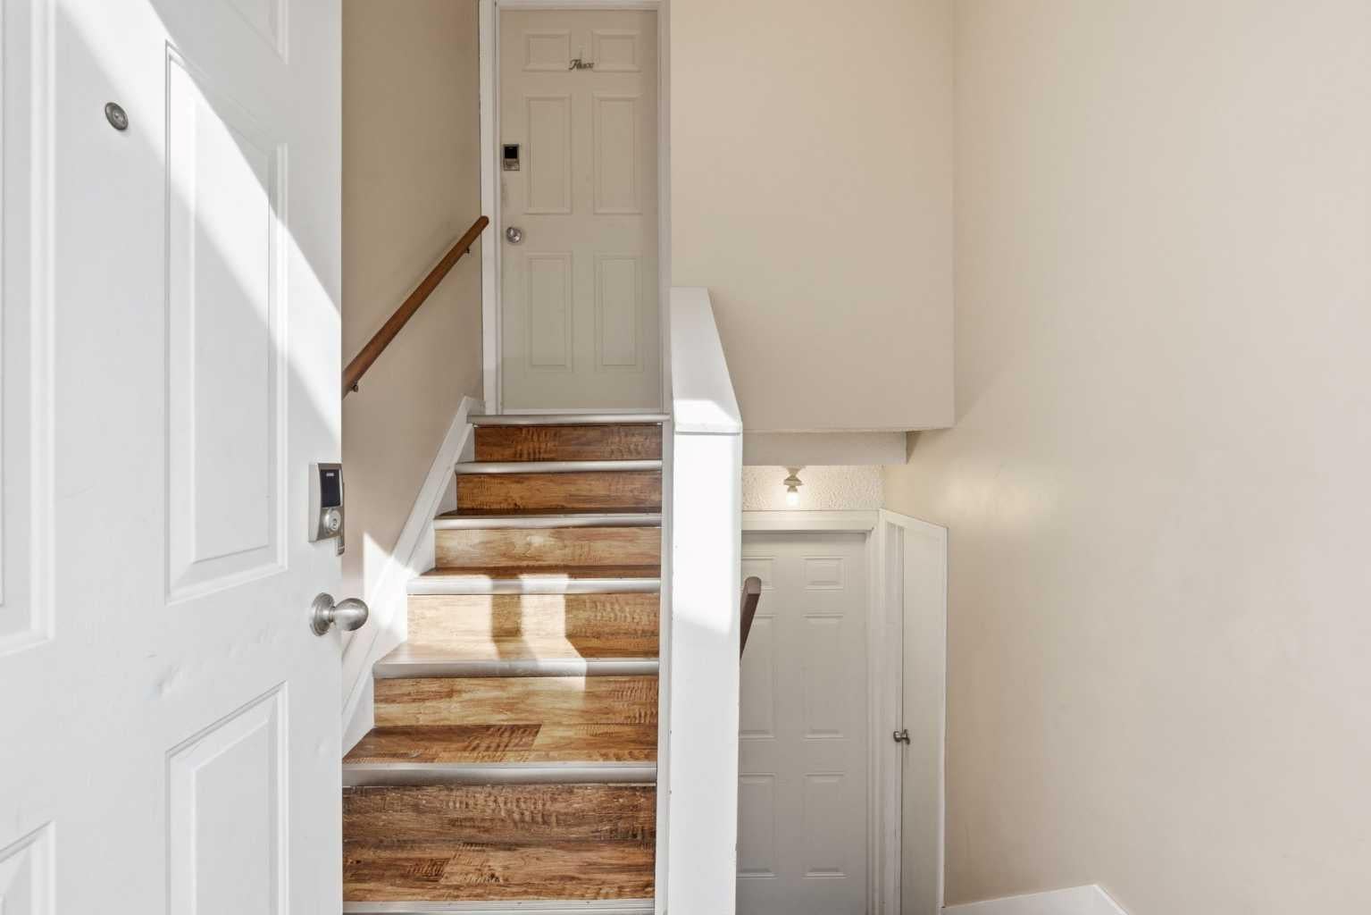
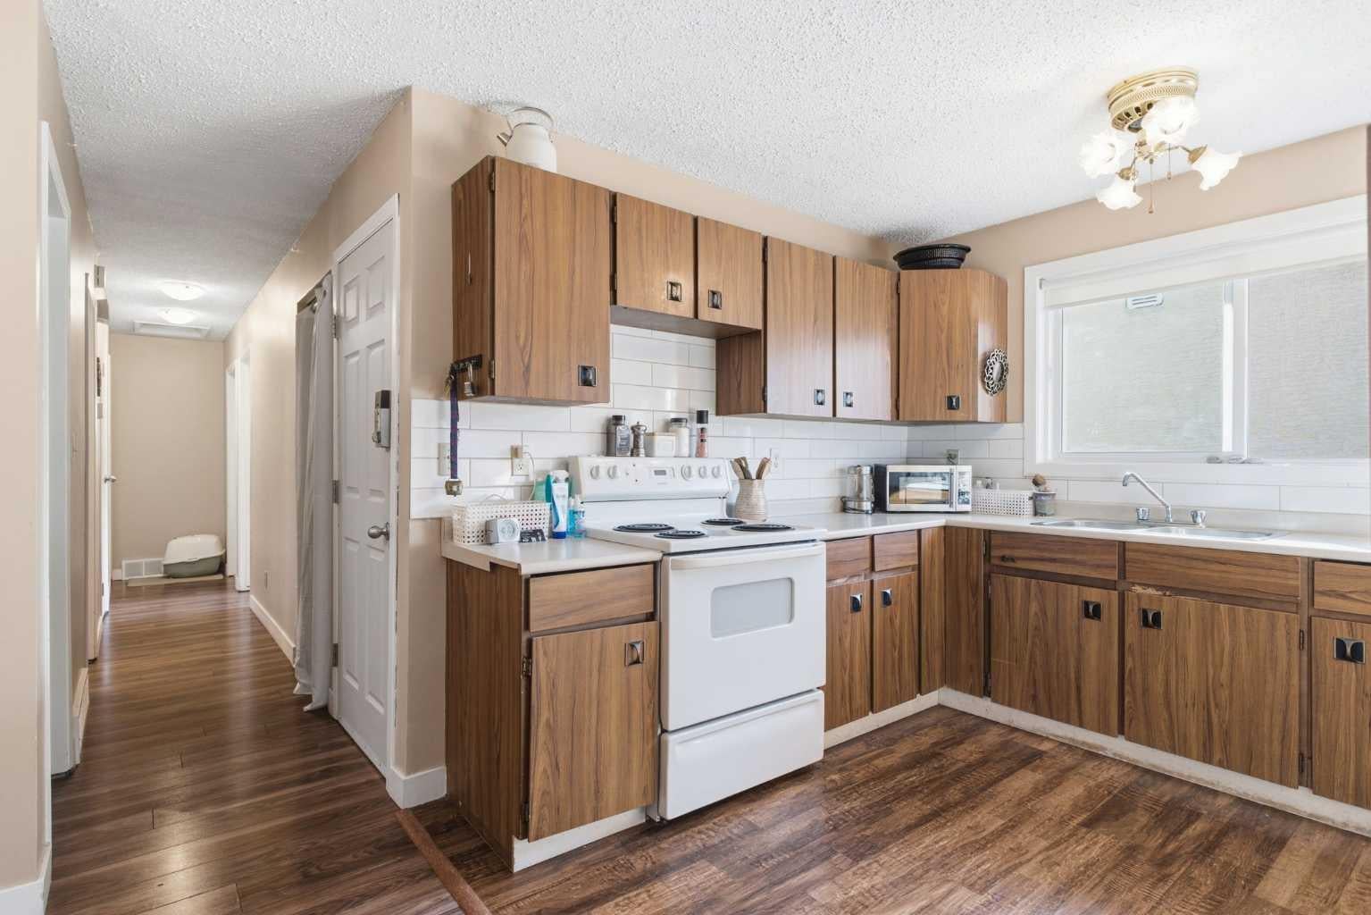
Turnkey investment opportunity in Bowness! This property features a legal, registered secondary suite (Sticker #5601), giving you two fully self-contained units under one roof. The upper unit offers 3 bedrooms and 1 full bathroom, while the lower suite offers 2 bedrooms and 1 full bathroom, each with its own in-suite laundry for complete separation and tenant convenience. Both units are currently tenant-occupied on fixed-term leases, delivering immediate rental income from day one. Outside, a two-car parking pad at the rear provides off-street parking for tenants. Sitting on 3,086 sq ft lot and located in the desirable community of Bowness, close to the Bow River pathways, shopping, and quick access to downtown. Whether you're adding to your rental portfolio or looking for a mortgage-helper property, this legal suite setup checks all the boxes. Don't miss this opportunity to buy this Bowness asset!

Save
Ask
Tour
Hide
Share
Listing Snapshot
Price 
$500,000
Days On Site 
0 Days
Bedrooms 
5
Inside Area (SqFt) 
1,126.08 sqft
Total Baths 
2
Full Baths 
2
Partial Baths 
N/A
Lot Size 
0.07 Acres
Year Built 
1978
MLS® Number 
A2350880
Status 
Active
Property Tax 
$3,285.05
Maintenance Fees 
N/A
Sq Ft Source 
N/A
Friends & Family
Recent Activity
3 hours agoListing first seen on site
9 hours agoListing updated with changes from the MLS®
General Features
Acres 
0.07
Levels 
One
Parking Spaces 
2
Property Sub Type 
Single Family Residence
SqFt Below 
937.66
Style 
Attached-Side by SideBi-Level
Zoning 
R-C2
Interior Features
Appliances 
DryerElectric RangeRange HoodRefrigeratorWasher
Basement 
FullFinished
Fireplace 
Yes
Fireplace Features 
Wood Burning
Fireplaces 
1
Flooring 
LaminateTileVinyl
Heating 
Forced Air
Interior 
Laminate Counters
Laundry Features 
In UnitLower LevelMain Level
3pc Bathroom 
Dimensions - 5`8" x 10`9"Level - Basement
4pc Bathroom 
Dimensions - 6`5" x 8`2"Level - Main
Bedroom 
Dimensions - 9`2" x 14`2"Level - Main
Dining Room 
Dimensions - 9`11" x 10`3"Level - Main
Furnace/Utility Room 
Dimensions - 6`1" x 7`11"Level - Basement
Kitchen 
Dimensions - 9`5" x 9`11"Level - Main
Laundry 
Dimensions - 6`4" x 6`0"Level - Main
Living Room 
Dimensions - 18`3" x 20`6"Level - Basement
Storage 
Dimensions - 8`8" x 8`3"Level - Basement
Save
Ask
Tour
Hide
Share
Exterior Features
Construction Details 
StuccoWood Siding
Exterior 
BalconyPrivate YardStorage
Fencing 
Fenced
Frontage 
7.62M 25`0"
Lot Features 
City LotFront YardInterior Lot
Patio And Porch 
Deck
Roof 
ShingleAsphalt
Community Features
Community Features 
ParkPlaygroundSidewalksStreet Lights
Listing courtesy of Santhosh Nathan of eXp Realty

Listing information is provided by Participants of the Alberta One Realty Listing Services (Pillar 9). IDX information is provided exclusively for personal, non-commercial use, and may not be used for any purpose other than to identify prospective properties consumers may be interested in purchasing. Information is deemed reliable but not guaranteed. Copyright 2026, Alberta One Realty Listing Services (Pillar 9)
Last checked 2026-10-08 10:08 PM UTC

Neighborhood & Commute
Source: Walkscore
Save
Ask
Tour
Hide
Share