
Calgary & Area MLS® Listings
15 Rivercrest Way SECalgary, AB T2C 4J8
Mortgage Calculator
Monthly Payment (Est.)
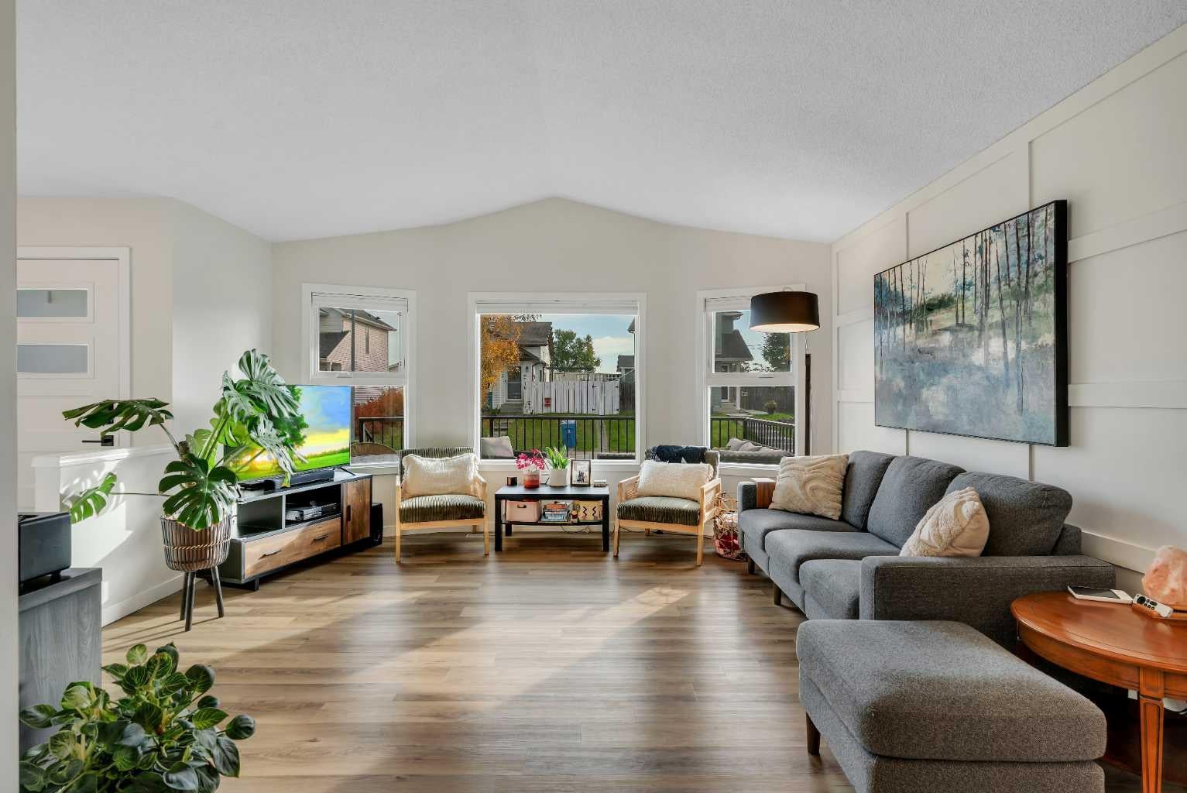
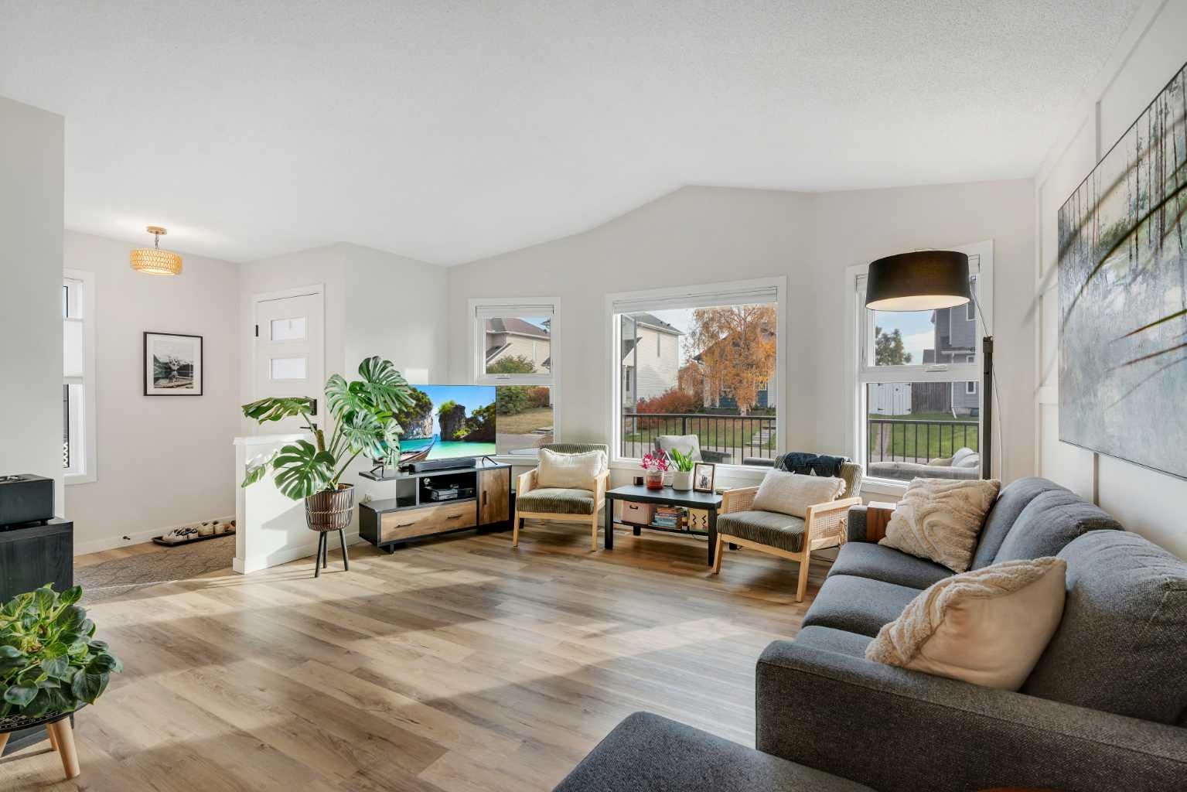
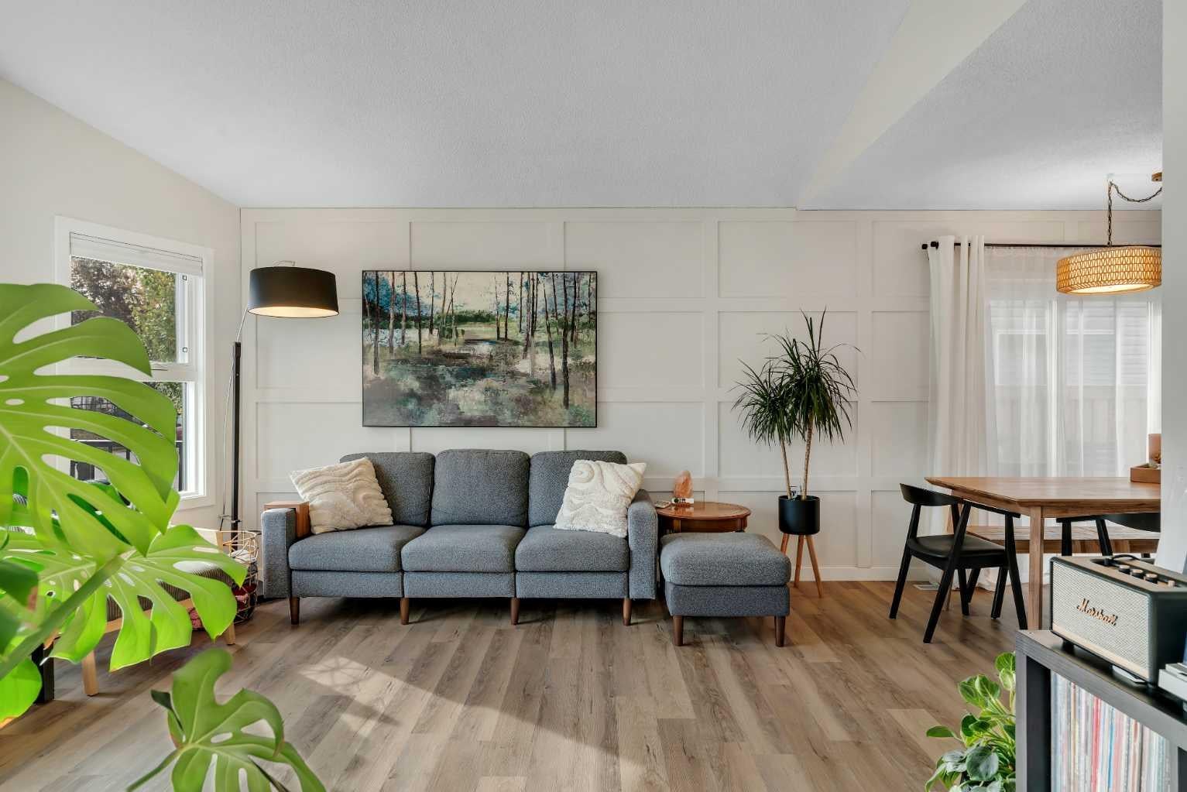
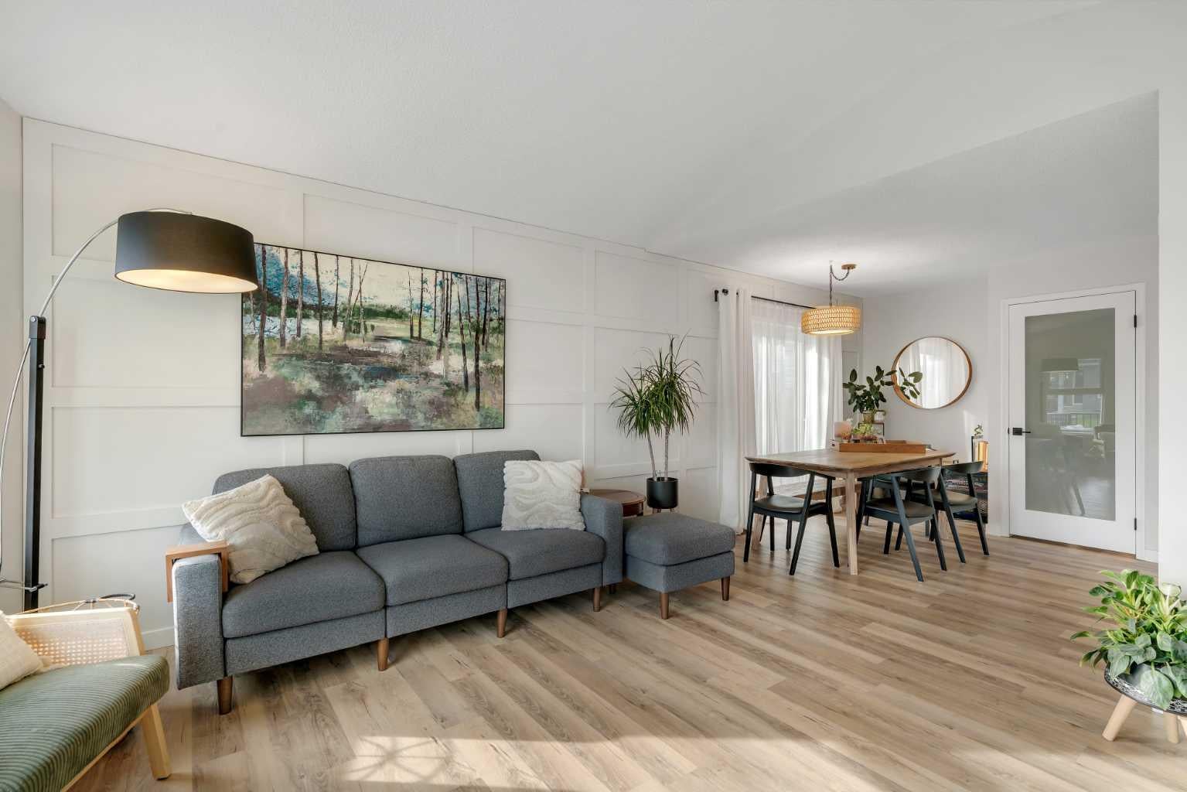
Enter an interest rate to see your estimated monthly payment.Welcome to this beautifully updated Riverbend home, where modern style meets everyday functionality. This upgraded 4-level split offers 3 bedrooms, 2.5 baths, a double detached garage and with almost 2000 sq. ft. of developed and potential living space. The extensive list of upgrades starts as soon as you walk in - luxury vinyl flooring, designer paint, upgraded wall paneling and an impressive new kitchen featuring quartz countertops, an elegant backsplash and stainless steel appliance package. The upper level offers an inviting primary bedroom with 2 piece ensuite, two additional bedrooms and a 4-piece main bath. Both bathrooms feature upgraded vanities and contemporary finishes. The recently developed lower level provides a cozy family retreat complete with a new fireplace and plenty of space for family movie nights, flex space for office, and a convenient 4-piece bath. The fourth level offers laundry, work out area, storage or additional living space depending on your needs. Outside, the home delivers exceptional curb appeal with a new composite front deck, new fencing, new side deck, updated shingles, and siding. Additional upgrades include a newer furnace (2021), all poly b has been replaced, new hot water tank, central A/C and numerous updated windows. The double detached garage with convenient lane access completes the package. Ideally located close to parks, schools, shopping and Quarry Park, this beautifully updated home offers an exceptional combination of style, functionality, and location. Thoughtful updates throughout and space to grow - book your private showing to discover everything this exceptional home has to offer!
| 4 hours ago | Listing first seen on site | |
| 10 hours ago | Listing updated with changes from the MLS® |

Listing information is provided by Participants of the Alberta One Realty Listing Services (Pillar 9). IDX information is provided exclusively for personal, non-commercial use, and may not be used for any purpose other than to identify prospective properties consumers may be interested in purchasing. Information is deemed reliable but not guaranteed. Copyright 2026, Alberta One Realty Listing Services (Pillar 9)
Last checked 2026-10-07 11:17 PM UTC
