
Calgary & Area MLS® Listings
279 Copperpond Common SE 4201Calgary, AB T2Z 1G6
Mortgage Calculator
Monthly Payment (Est.)
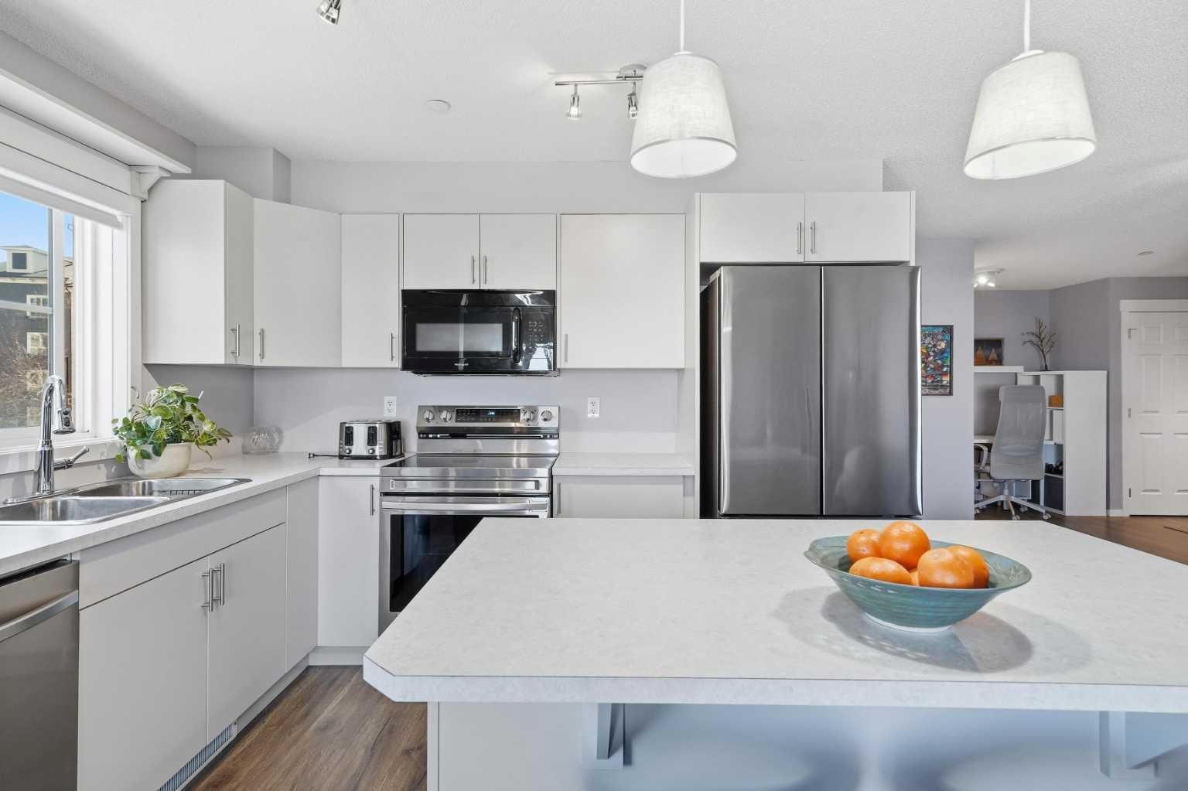
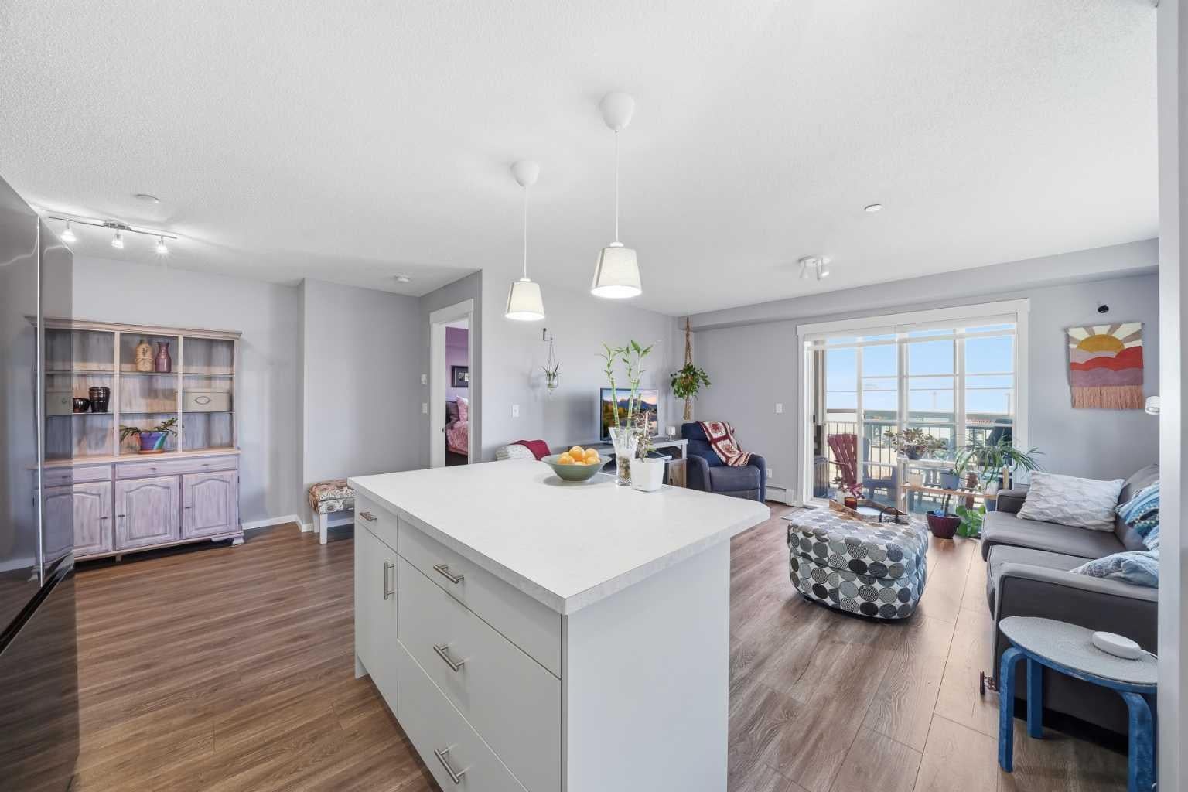
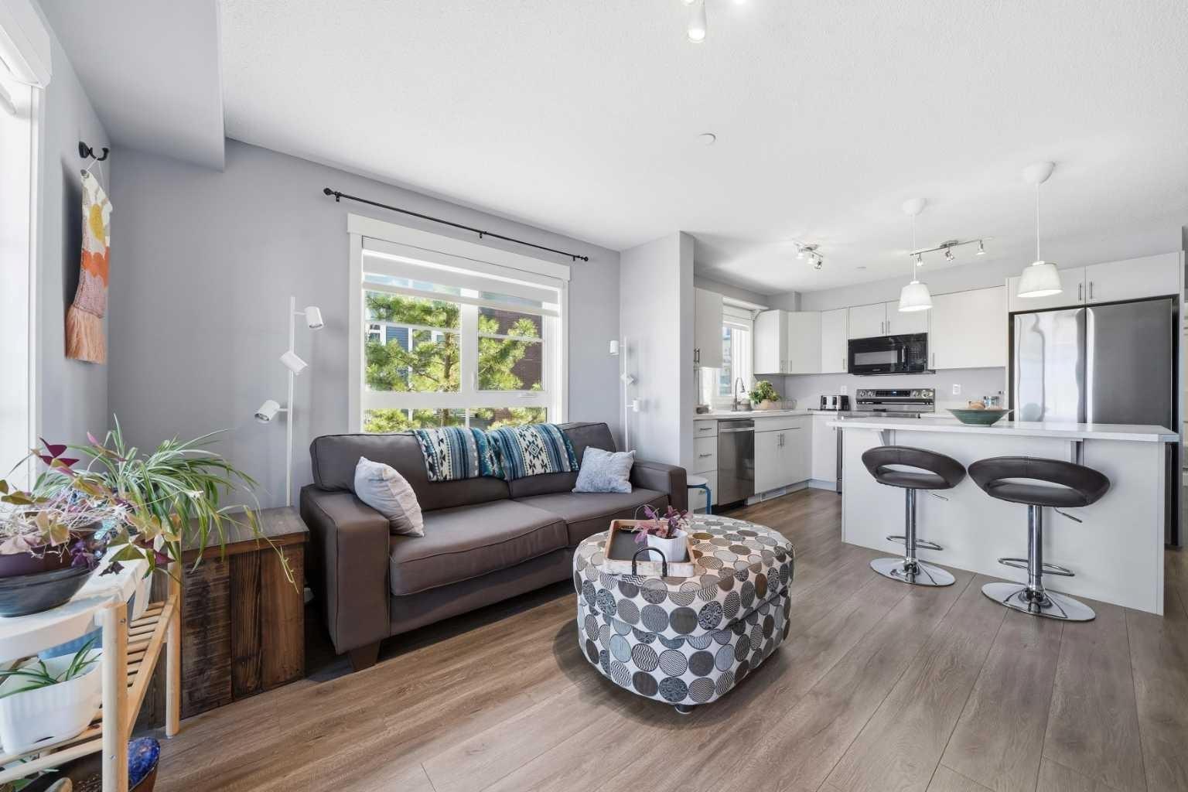
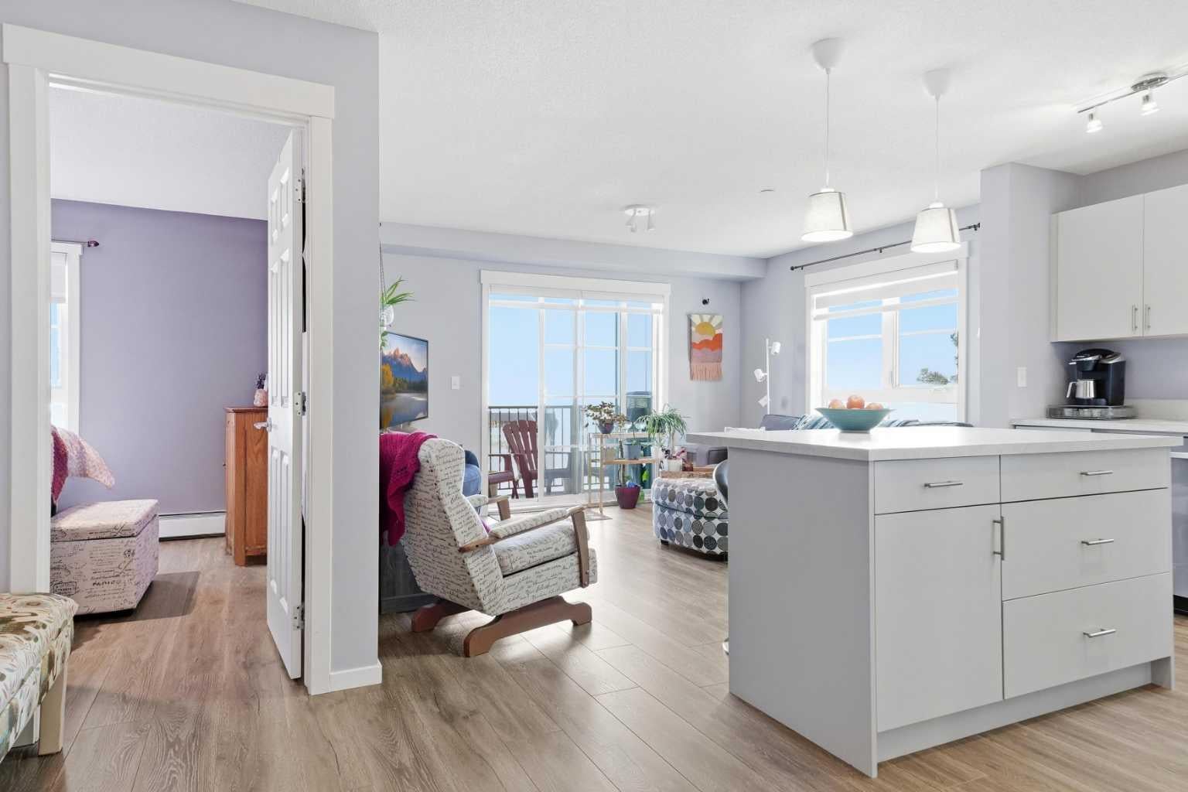
Enter an interest rate to see your estimated monthly payment.Stylish, modern, and move-in ready, this beautifully renovated corner unit offers an exceptional opportunity in the popular community of Copperfield. Extensively updated in 2023, the home combines contemporary finishes with a functional layout designed for comfortable everyday living. The renovations include new flooring, fresh modern paint, updated kitchen and bathroom cabinetry, and thoughtfully selected lighting throughout, creating a bright and polished feel from the moment you step inside. At the centre of the home is the impressive kitchen, which has been extended to provide additional cabinetry and workspace. A large oversized island offers plenty of room for meal preparation, casual dining, or gathering with friends and family. The kitchen is completed by newer appliances, approximately one year old, providing added convenience and peace of mind. As a corner unit, the home enjoys a desirable position within the building, while the private balcony provides additional outdoor living space. A built-in gas line makes summer BBQs easy and creates the perfect spot to relax and enjoy warmer evenings. The property also includes secure underground parking, with the added flexibility of potentially renting an additional parking stall if required. Located in the vibrant and family-friendly community of Copperfield, this thoughtfully updated home offers a fantastic combination of style, functionality, and value. Whether you're purchasing your first home, looking to downsize, or searching for an investment property, this turnkey unit is ready to enjoy from day one.
| 3 hours ago | Listing first seen on site | |
| 10 hours ago | Listing updated with changes from the MLS® |

Listing information is provided by Participants of the Alberta One Realty Listing Services (Pillar 9). IDX information is provided exclusively for personal, non-commercial use, and may not be used for any purpose other than to identify prospective properties consumers may be interested in purchasing. Information is deemed reliable but not guaranteed. Copyright 2026, Alberta One Realty Listing Services (Pillar 9)
Last checked 2026-10-06 01:58 AM UTC
