
Calgary & Area MLS® Listings
29 Inglewood Grove SECalgary, AB T2G 5R4
Mortgage Calculator
Monthly Payment (Est.)
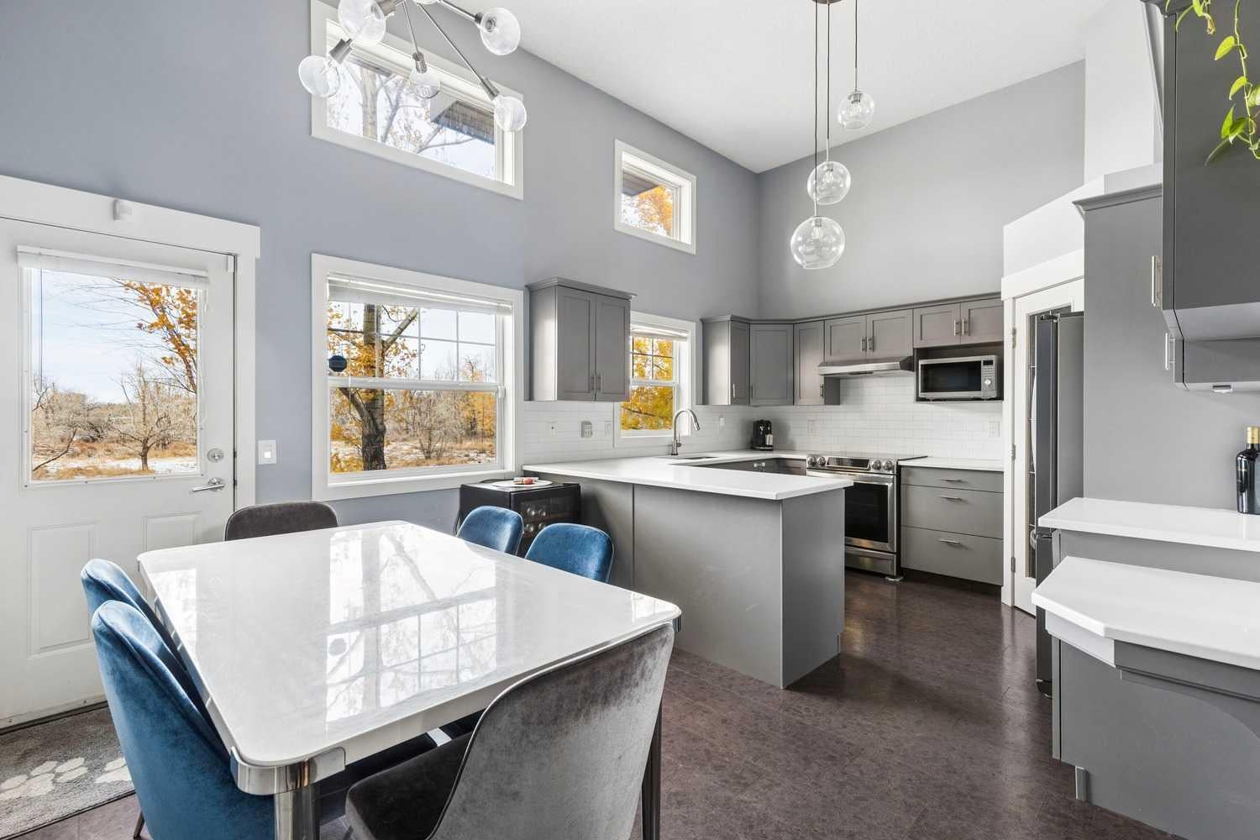
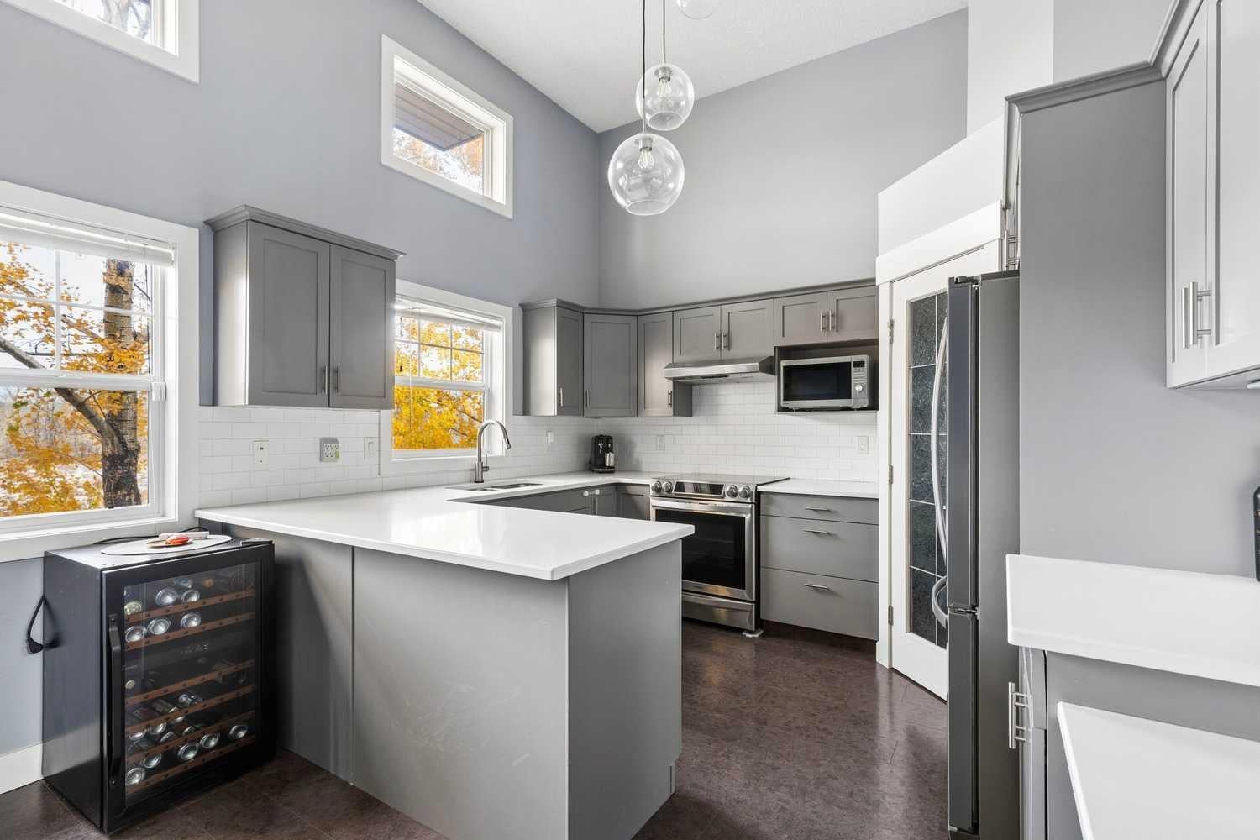
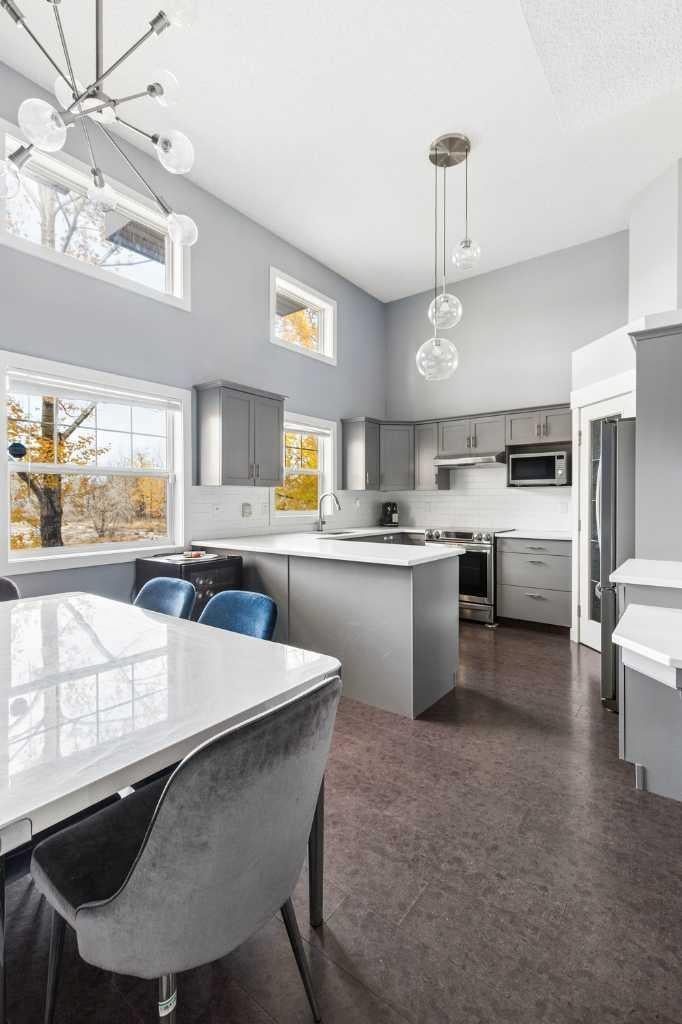
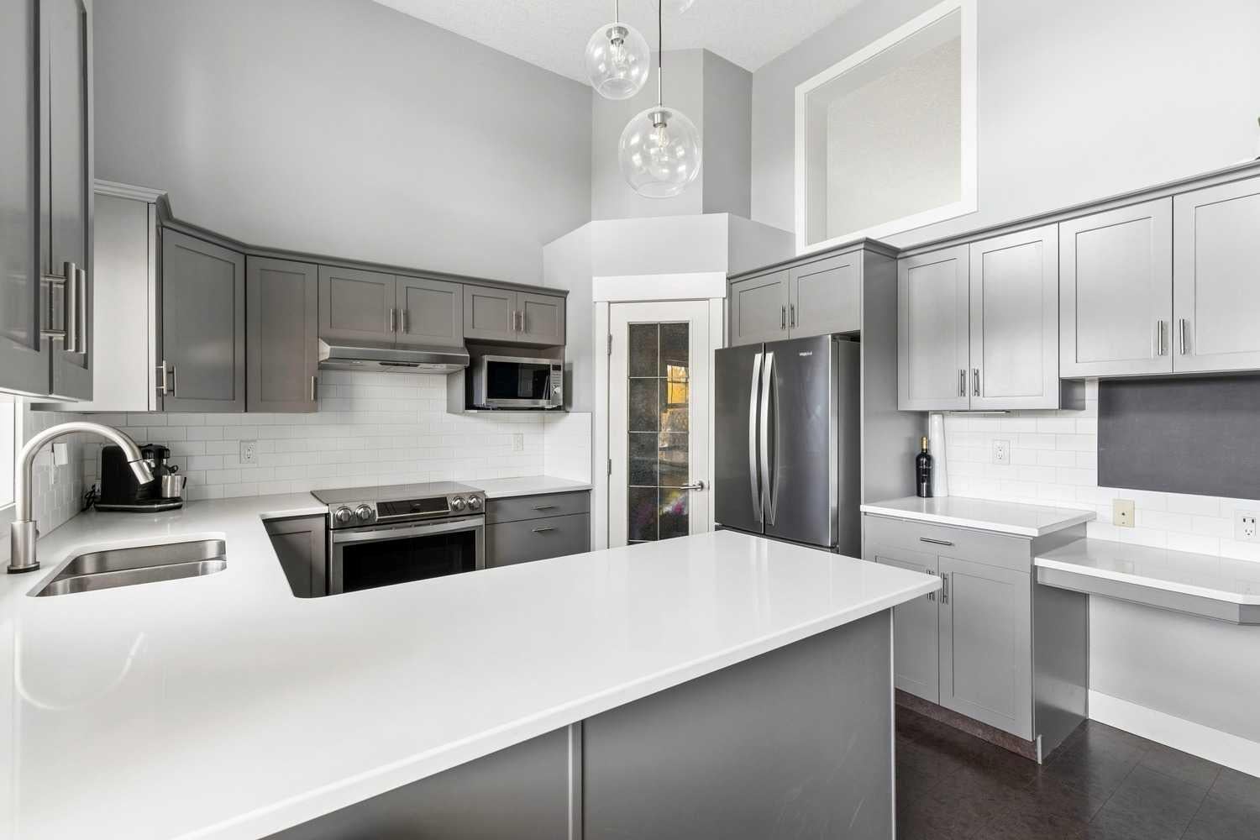
Enter an interest rate to see your estimated monthly payment.Welcome to Inglewood Grove. Tucked into its own peaceful corner of Inglewood, this beautifully renovated three-bedroom townhome offers a truly special setting. Three-bedroom homes with this coveted greenspace outlook rarely come to market, and with no neighbours behind, it’s easy to appreciate the appeal. Here, you can enjoy the quiet of your surroundings while staying connected to the shops, cafés, restaurants and everyday amenities that make Inglewood so loved. With just shy of 1,550 sq. ft. of total developed living space, the home offers a comfortable balance of gathering spaces and quiet places to retreat. The renovated kitchen brings together quartz countertops, upgraded stainless steel appliances and a spacious island where meal preparation naturally turns into conversation. The adjoining dining area overlooks the greenspace, giving everything from a quiet breakfast to dinner with friends a beautiful backdrop. Outside, the lovely rear deck invites you to slow down and take in the changing seasons. Sip your morning coffee, linger over an alfresco meal or simply unwind at the end of the day. With greenspace beyond, it’s an extension of the home that makes everyday moments feel a little more special. Hardwood flooring throughout the top two floors adds warmth and continuity, while three bedrooms provide room for family, guests or a home office. The fully developed basement offers a versatile flex area, currently enjoyed as a gym, with possibilities for a cozy movie room, creative space or a place to enjoy your favourite hobby. Air conditioning brings comfort through the warmer months, and a single attached garage adds everyday convenience. There’s something special about life in Inglewood Grove. A pond at the heart of the complex adds to its tucked-away charm, while access to the community’s walking and cycling pathways makes it easy to get outside and explore. Head out for a bike ride, spend an afternoon discovering Inglewood’s local favourites, then come home to your own peaceful pocket of the neighbourhood. Thoughtful renovations, space to spread out and a rarely available three-bedroom layout backing onto greenspace make this a home to settle into and enjoy.
| 10 hours ago | Listing first seen on site | |
| 16 hours ago | Listing updated with changes from the MLS® |

Listing information is provided by Participants of the Alberta One Realty Listing Services (Pillar 9). IDX information is provided exclusively for personal, non-commercial use, and may not be used for any purpose other than to identify prospective properties consumers may be interested in purchasing. Information is deemed reliable but not guaranteed. Copyright 2026, Alberta One Realty Listing Services (Pillar 9)
Last checked 2026-10-30 09:49 AM UTC
