
Calgary & Area MLS® Listings
64 Woodacres Crescent SW 5Calgary, AB T2W 4V6
Mortgage Calculator
Monthly Payment (Est.)
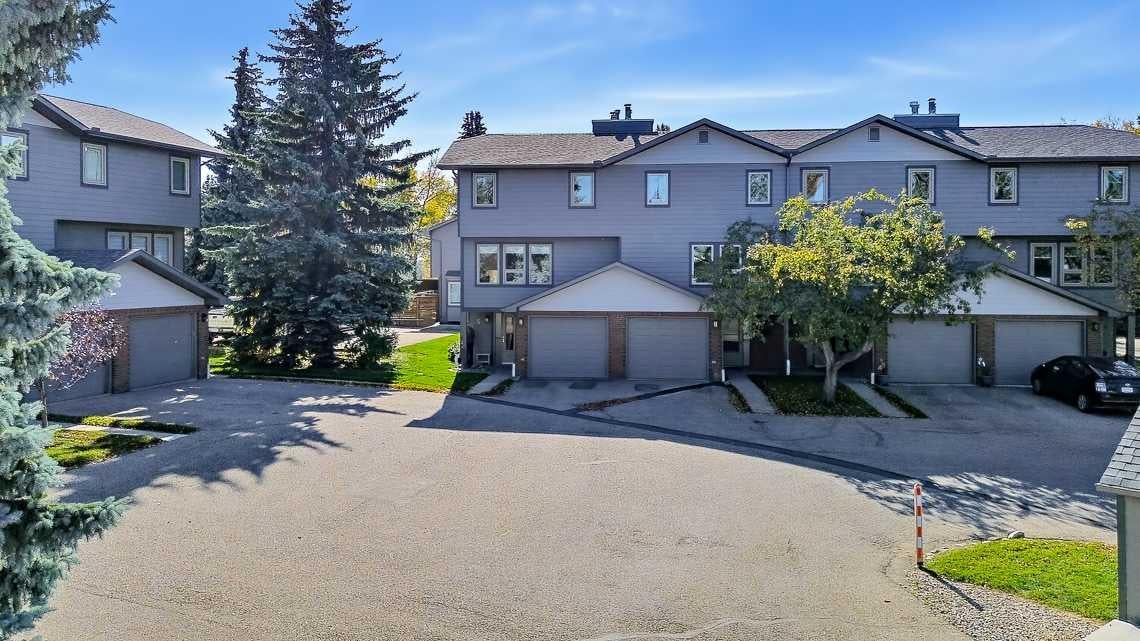
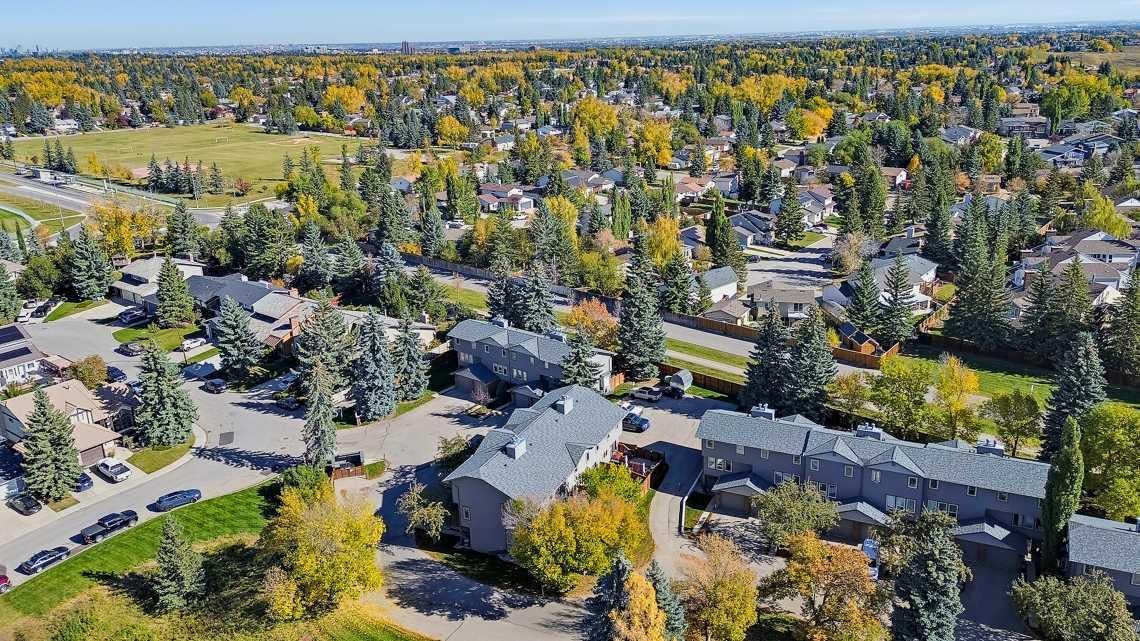
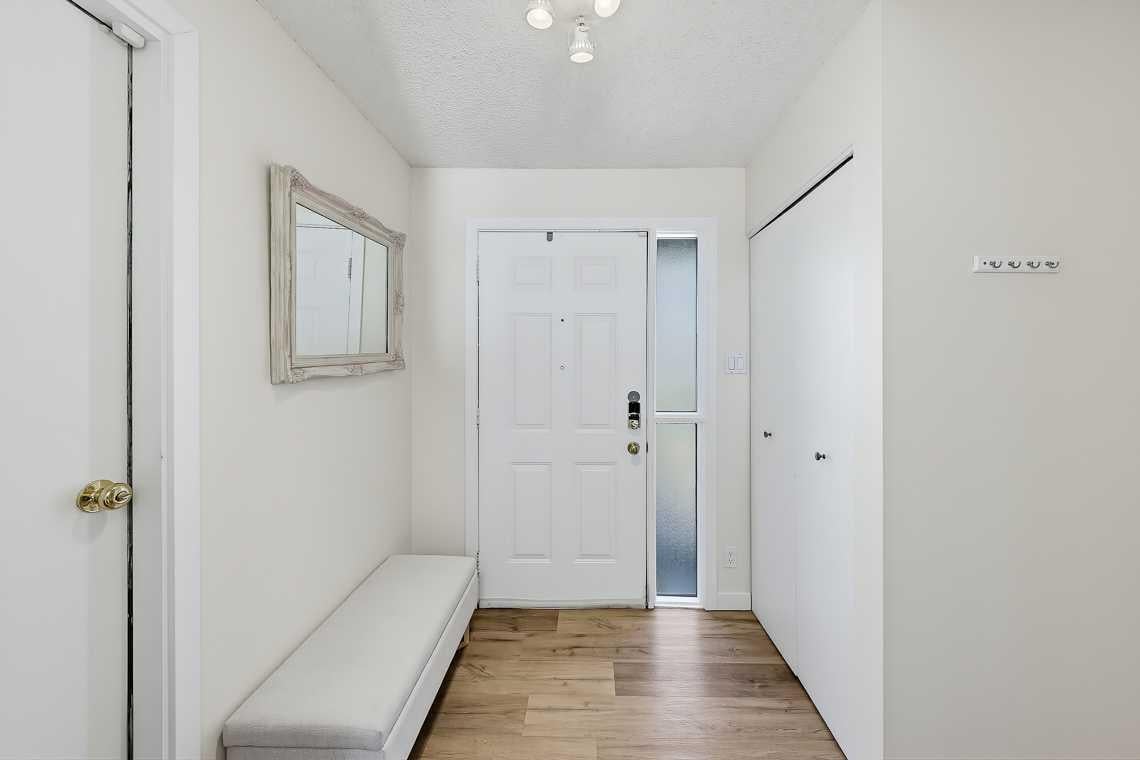
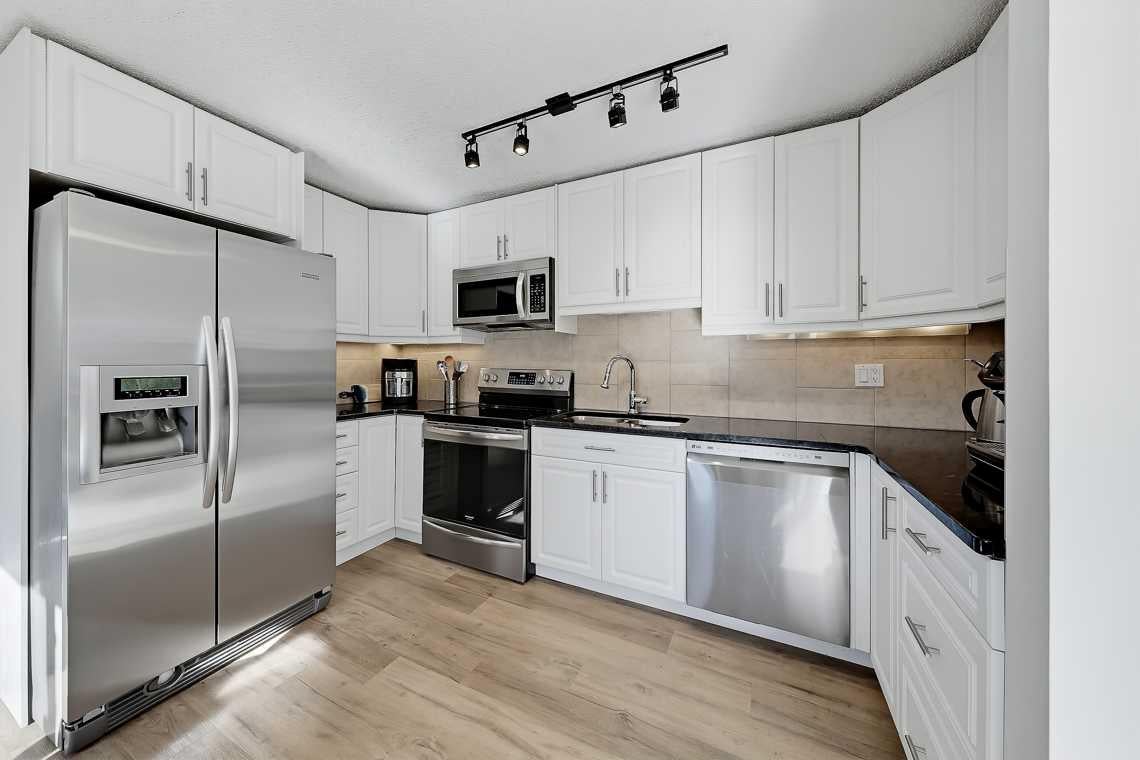
Enter an interest rate to see your estimated monthly payment.Perched along the ravine edge of Fish Creek Provincial Park, Unit 5 at Woodacres is a striking study in multi-level architecture and parkside seclusion. Spanning five distinct above-grade tiers plus a finished lower level, the interior layout unfolds with deliberate rhythm, framing sweeping vistas and filtering natural light through tailored fabric accordion blinds. The experience begins at the ground-level foyer, offering direct access to an attached garage elevated by concrete restoration and a durable polyaspartic finish (2024). Up one flight, the culinary floor hosts a bright kitchen and dedicated dining space that transitions seamlessly outdoors to an expansive, sun-soaked deck overlooking the greenery. The well-maintained kitchen showcases a cohesive suite of stainless steel appliances—including external ice/water on the refrigerator, a sleek smooth-top electric range, and a built-in over-the-range microwave—all set against crisp white cabinetry, rich granite counters, and a neutral tile backsplash. Continuing upward, the third tier is reserved entirely for a dedicated living room, anchored by a warm corner fireplace and beautiful windows. The upper levels separate rest and retreat with absolute privacy: the fourth tier houses two spacious secondary bedrooms alongside a fully renovated 4-piece bathroom (2023). Above it all, the fifth level serves as a penthouse primary retreat, a serene sanctuary complete with tailored blackout drapery and a down-to-the-studs luxury ensuite remodel, featuring quartz countertops (2023). Downstairs, the fully finished basement provides a recreation room, half bath, mechanical room, and new washer and dryer (2022). Comprehensive mechanical updates, including upgraded electrical, integrated carbon monoxide detectors, a dedicated water softener, and a newer hot water tank, ensure effortless peace of mind. Complete with immediate access to park trails, transit, local shopping, and Stoney Trail, this home marries high-design living with uncompromised nature at your doorstep.
| yesterday | Listing first seen on site | |
| yesterday | Listing updated with changes from the MLS® |

Listing information is provided by Participants of the Alberta One Realty Listing Services (Pillar 9). IDX information is provided exclusively for personal, non-commercial use, and may not be used for any purpose other than to identify prospective properties consumers may be interested in purchasing. Information is deemed reliable but not guaranteed. Copyright 2026, Alberta One Realty Listing Services (Pillar 9)
Last checked 2026-10-04 11:34 PM UTC
