Calgary & Area MLS® Listings

Save
Ask
Tour
Hide
Share
$1,700,000
New Listing

21041 Big Hill Springs Road
Rural Rocky View County, AB T4B 4P9

For Sale|Single Family Residence|Active
4
Beds
2
Total Baths
1
Full Bath
1
Partial Bath
2,731
SqFt
$622
/SqFt
1999
Built
County:
Rocky View County
21041 Big Hill Springs Road21041 Big Hill Springs Road21041 Big Hill Springs Road21041 Big Hill Springs Road
Save
Ask
Tour
Hide
Share

Mortgage Calculator

Monthly Payment (Est.)

Enter an interest rate to see your estimated monthly payment.
Calculator powered by Showcase IDX, a Constellation1 Company. Copyright ©2026 Information is deemed reliable but not guaranteed.

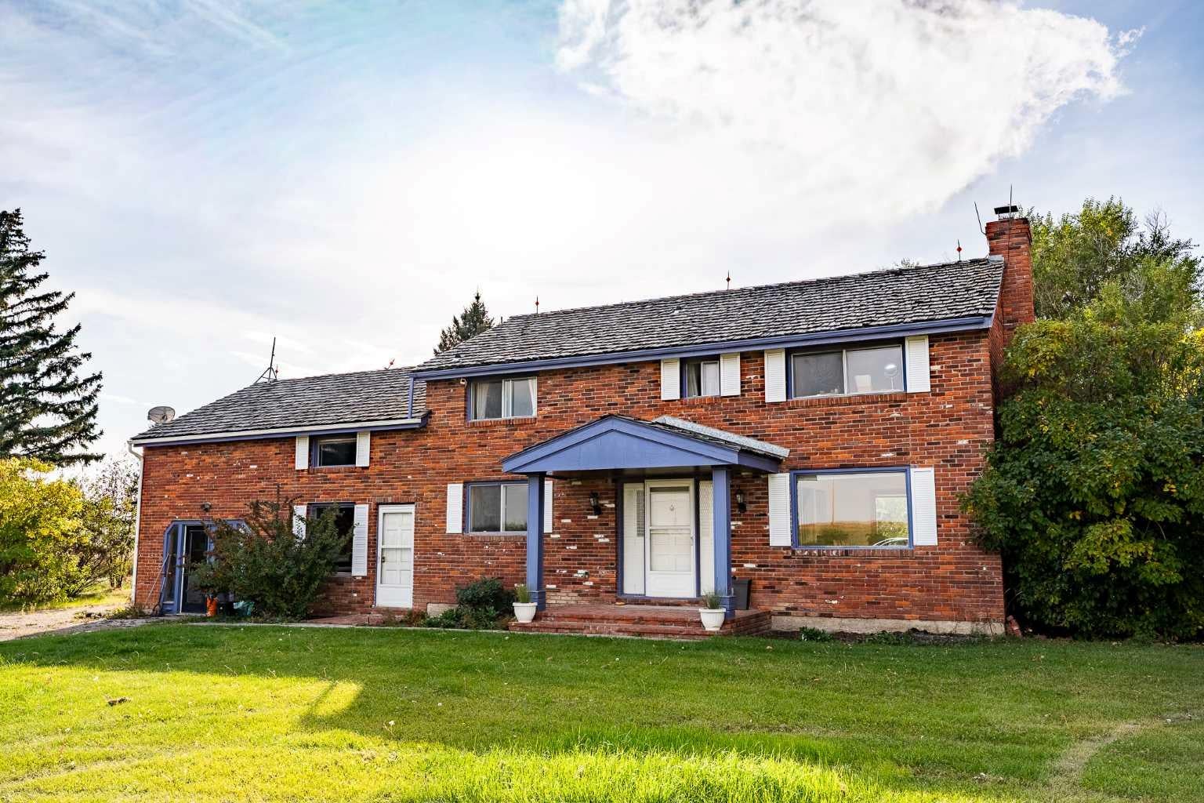
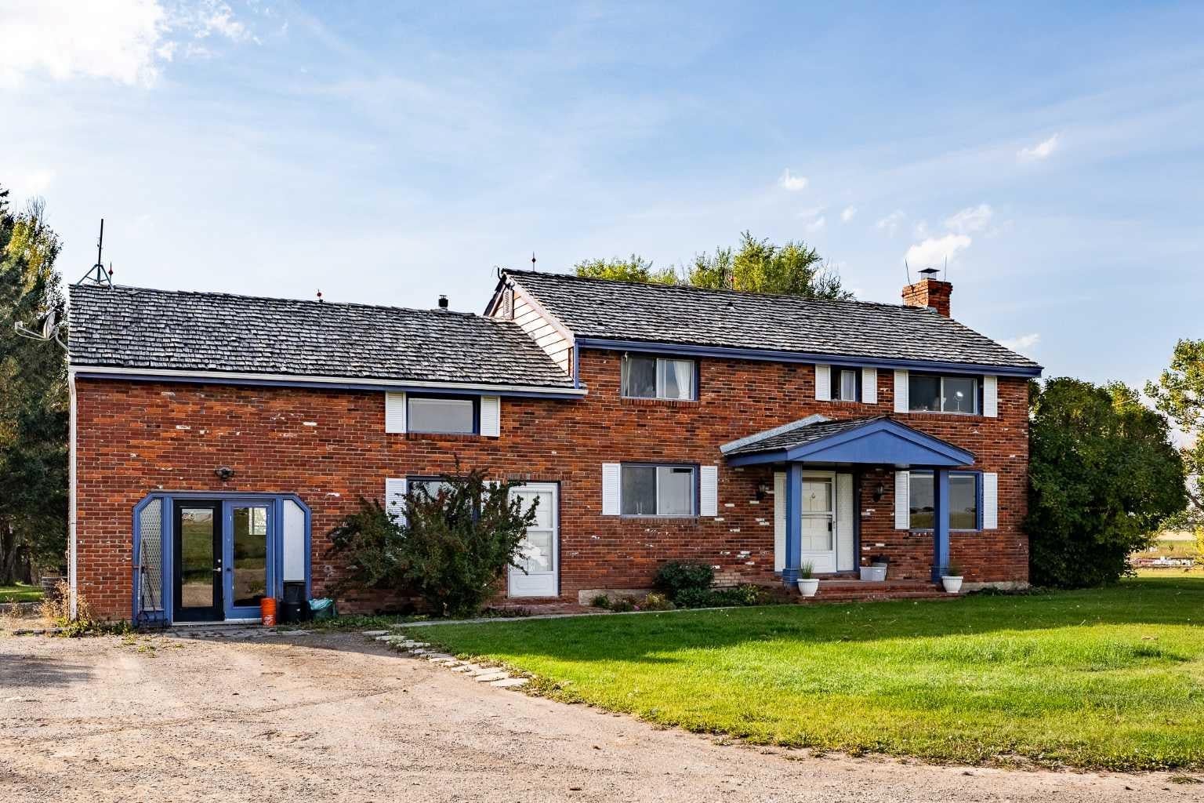
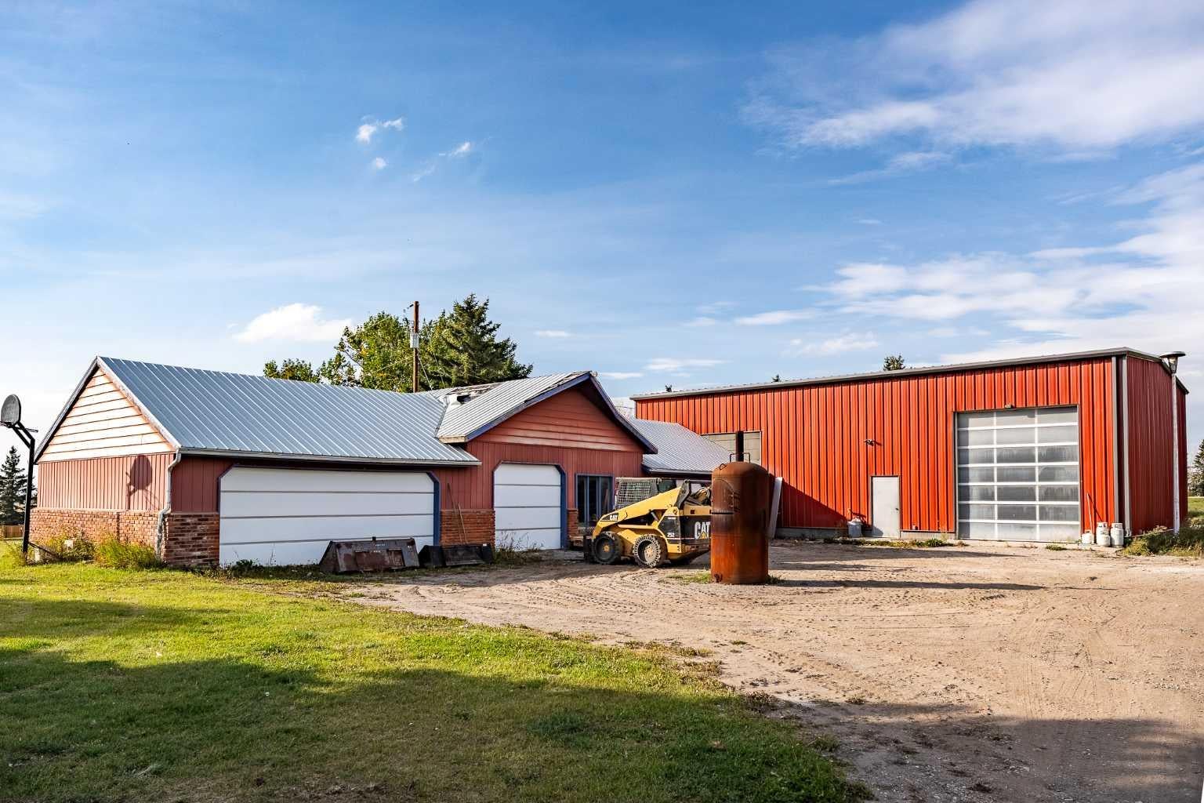
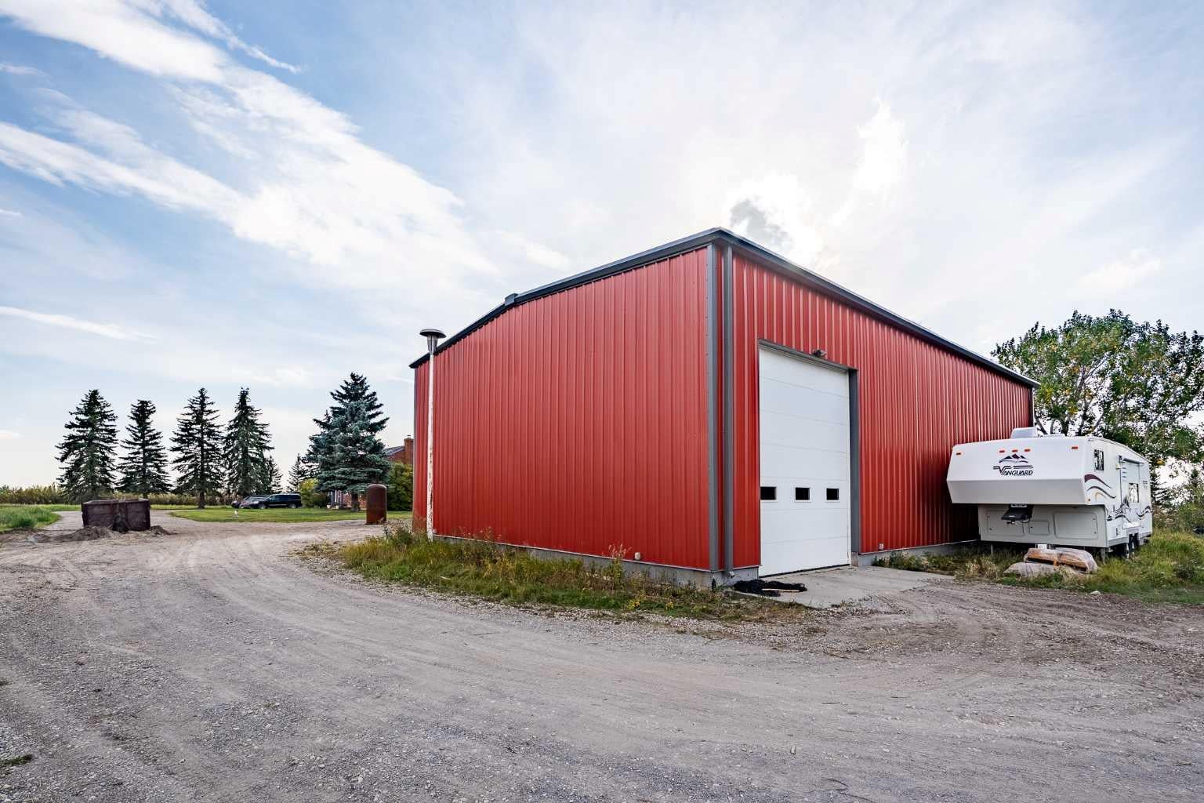
5+ Acres 2,400 sq.ft. Heated Shop, Storage building, and Home; on Pavement Minutes to Airdrie, Calgary, Balzac. Nestled within Rural Rocky View County, this expansive property offers a rare opportunity to live, work, and play amidst breathtaking mountain views. Situated close to Airdrie, Calgary, and Balzac, while maintaining a tranquil rural setting, this 2-storey home is distinguished by its brick feature and shake roof and spans 2,731 square feet. Situated upon a generous 5+ acre lot, beautifully treed and landscaped with mature trees and a thriving garden. Inside, the home unfolds with 4 bedrooms—three above grade and one below—and two bathrooms, complemented by upper laundry room and vaulted ceilings in the spacious loft. You'll love family time in the custom family room with the wood burning fireplace and beautiful panoramic country views. Beyond the residence, discover an exceptional asset: a heated 2,400 square foot shop with oversize drive-through doors and pallet racking, ideal for hobbies, workshops, or business, and accompanied by a separate 1,800 sqft storage building. Conveniently located at paved Big Hill Springs Road and Symons Valley Road ensures easy access and connectivity, making this property a truly remarkable find for those seeking space, serenity, and an exceptional lifestyle. Come and see today!

Save
Ask
Tour
Hide
Share
Listing Snapshot
Price 
$1,700,000
Days On Site 
0 Days
Bedrooms 
4
Inside Area (SqFt) 
2,731 sqft
Total Baths 
2
Full Baths 
1
Partial Baths 
1
Lot Size 
5.04 Acres
Year Built 
1999
MLS® Number 
A2343697
Status 
Active
Property Tax 
$5,111
Maintenance Fees 
N/A
Sq Ft Source 
N/A
Friends & Family
Recent Activity
16 hours agoListing first seen on site
22 hours agoListing updated with changes from the MLS®
General Features
Acres 
5.04
Garage 
Yes
Garage Spaces 
4
Levels 
Two
Property Sub Type 
Single Family Residence
Sewer 
Septic Tank
SqFt Above 
2731
Style 
2 StoreyAcreage with Residence
Water Source 
Well
Zoning 
A-GEN (R-RUR)
Interior Features
Appliances 
DishwasherRange HoodRefrigeratorWasher/DryerElectric Range
Basement 
FullPartially Finished
Fireplace 
Yes
Fireplace Features 
Family RoomWood Burning
Fireplaces 
1
Flooring 
CarpetLaminateLinoleum
Heating 
BaseboardNatural Gas
Interior 
Laminate CountersVaulted Ceiling(s)
Laundry Features 
Upper Level
2pc Bathroom 
Level - Main
4pc Bathroom 
Dimensions - 8`6" x 7`11"Level - Upper
Bedroom 
Dimensions - 12`0" x 8`7"Level - Upper
Bedroom - Primary 
Dimensions - 21`3" x 10`8"Level - Upper
Dining Room 
Dimensions - 13`0" x 11`9"Level - Main
Exercise Room 
Dimensions - 12`4" x 7`9"Level - Basement
Family Room 
Dimensions - 22`0" x 17`3"Level - Main
Furnace/Utility Room 
Dimensions - 21`3" x 12`11"Level - Basement
Game Room 
Dimensions - 20`9" x 20`6"Level - Basement
Kitchen 
Dimensions - 10`9" x 9`6"Level - Main
Laundry 
Dimensions - 7`9" x 7`2"Level - Upper
Living/Dining Room Combination 
Dimensions - 21`3" x 11`8"Level - Main
Loft 
Dimensions - 21`4" x 20`1"Level - Upper
Mud Room 
Dimensions - 13`0" x 10`0"Level - Main
Office 
Dimensions - 13`2" x 11`0"Level - Main
Storage 
Dimensions - 21`7" x 16`9"Level - Basement
Save
Ask
Tour
Hide
Share
Exterior Features
Construction Details 
BrickMetal SidingWood SidingFrame
Exterior 
None
Frontage 
20.00M 65`7"
Lot Features 
Front YardGardenLandscapedMany TreesViewsWooded
Other Structures 
Workshop
Patio And Porch 
None
Roof 
ShingleAsphaltShake
Community Features
Community Features 
None
Listing courtesy of Kevin Moore of Legacy Real Estate Services

Listing information is provided by Participants of the Alberta One Realty Listing Services (Pillar 9). IDX information is provided exclusively for personal, non-commercial use, and may not be used for any purpose other than to identify prospective properties consumers may be interested in purchasing. Information is deemed reliable but not guaranteed. Copyright 2026, Alberta One Realty Listing Services (Pillar 9)
Last checked 2026-10-27 09:24 AM UTC

Neighborhood & Commute
Source: Walkscore
Save
Ask
Tour
Hide
Share