Calgary & Area MLS® Listings

Save
Ask
Tour
Hide
Share
$1,350,000
83 Days On Site

250 Huggard Road
Rural Rocky View County, AB T3Z 2C3

For Sale|Single Family Residence|Active
5
Beds
3
Total Baths
2
Full Baths
1
Partial Bath
2,054
SqFt
$657
/SqFt
1981
Built
Subdivision:
Springbank
County:
Rocky View County
250 Huggard Road250 Huggard Road250 Huggard Road250 Huggard Road
Save
Ask
Tour
Hide
Share

Mortgage Calculator

Monthly Payment (Est.)

Enter an interest rate to see your estimated monthly payment.
Calculator powered by Showcase IDX, a Constellation1 Company. Copyright ©2026 Information is deemed reliable but not guaranteed.

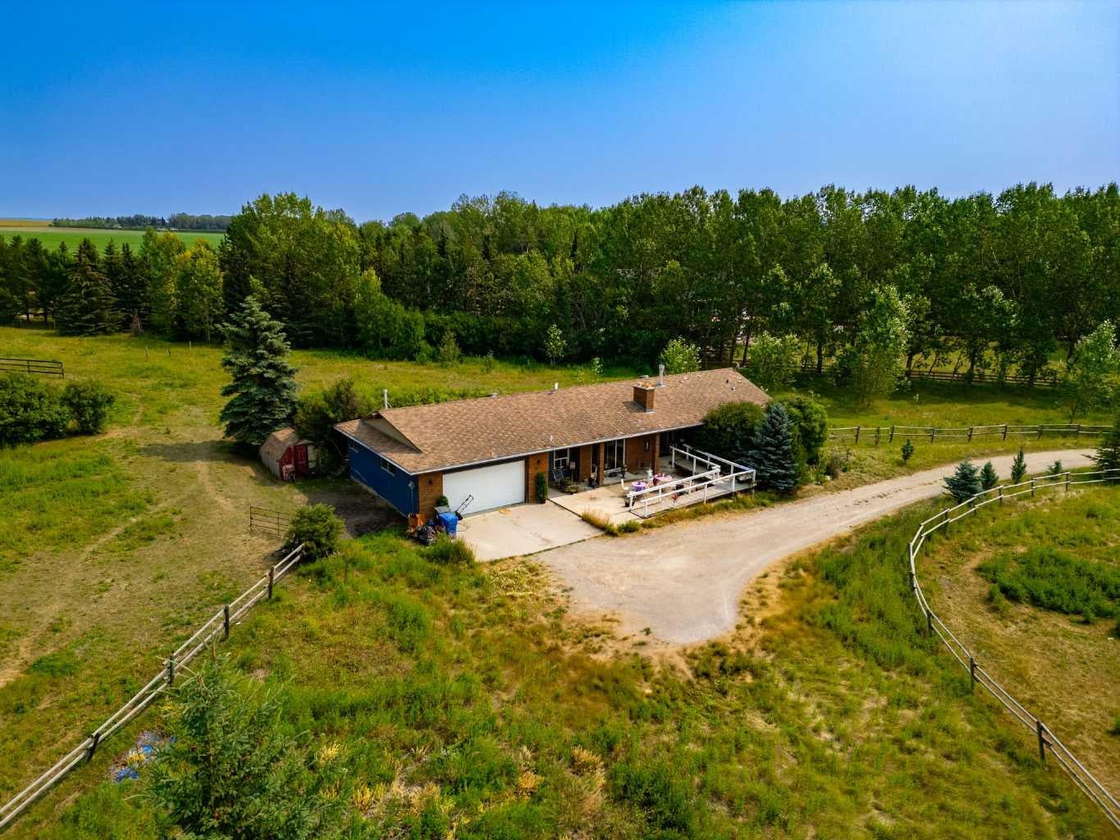
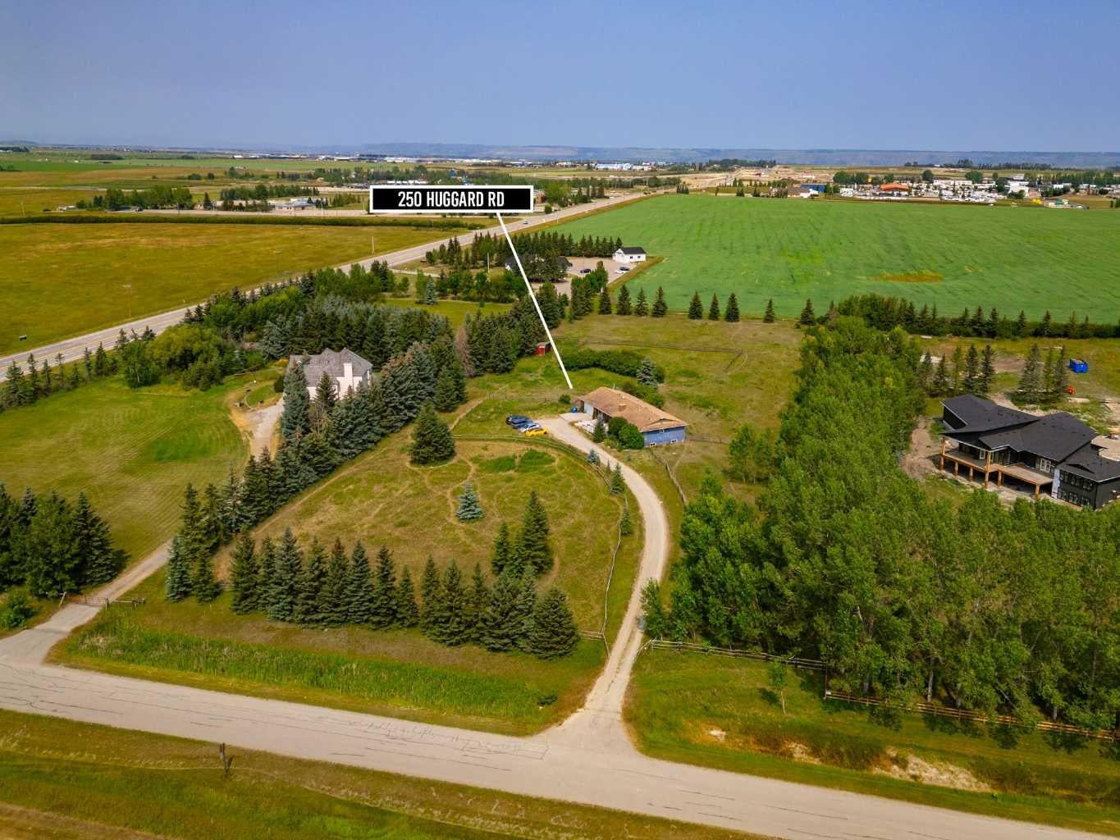
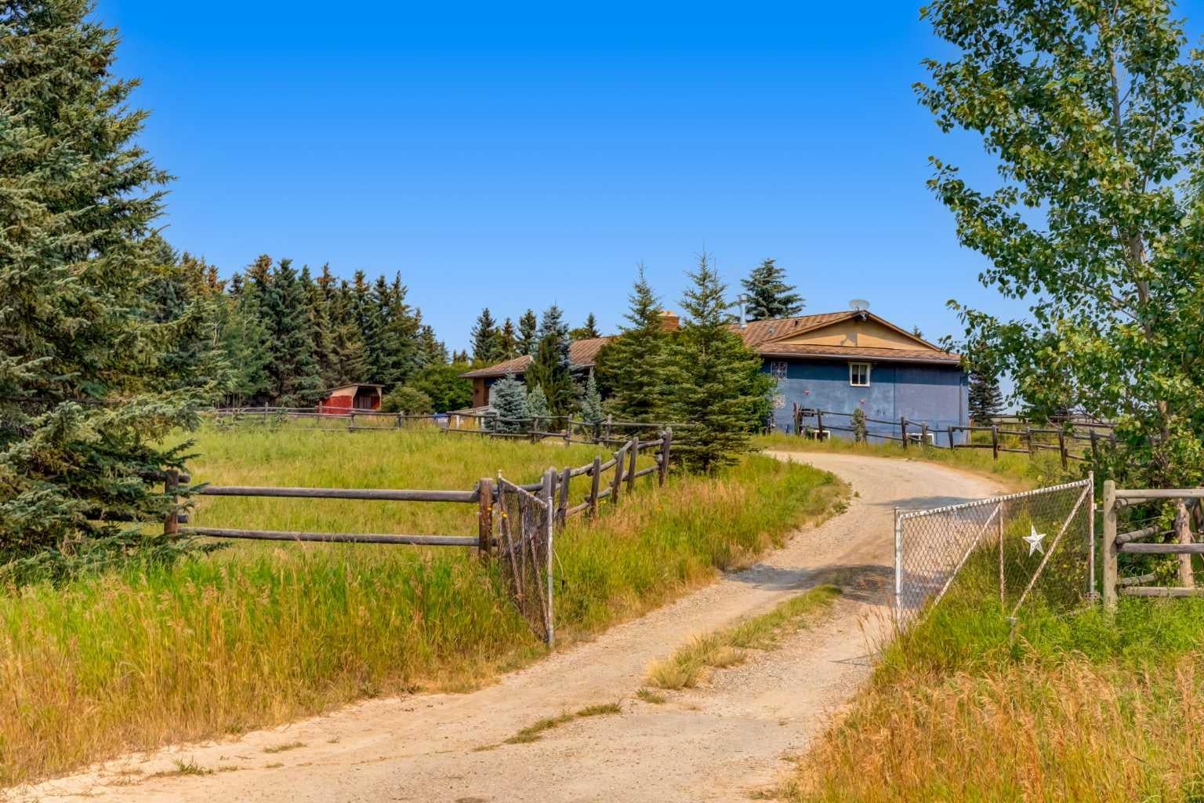
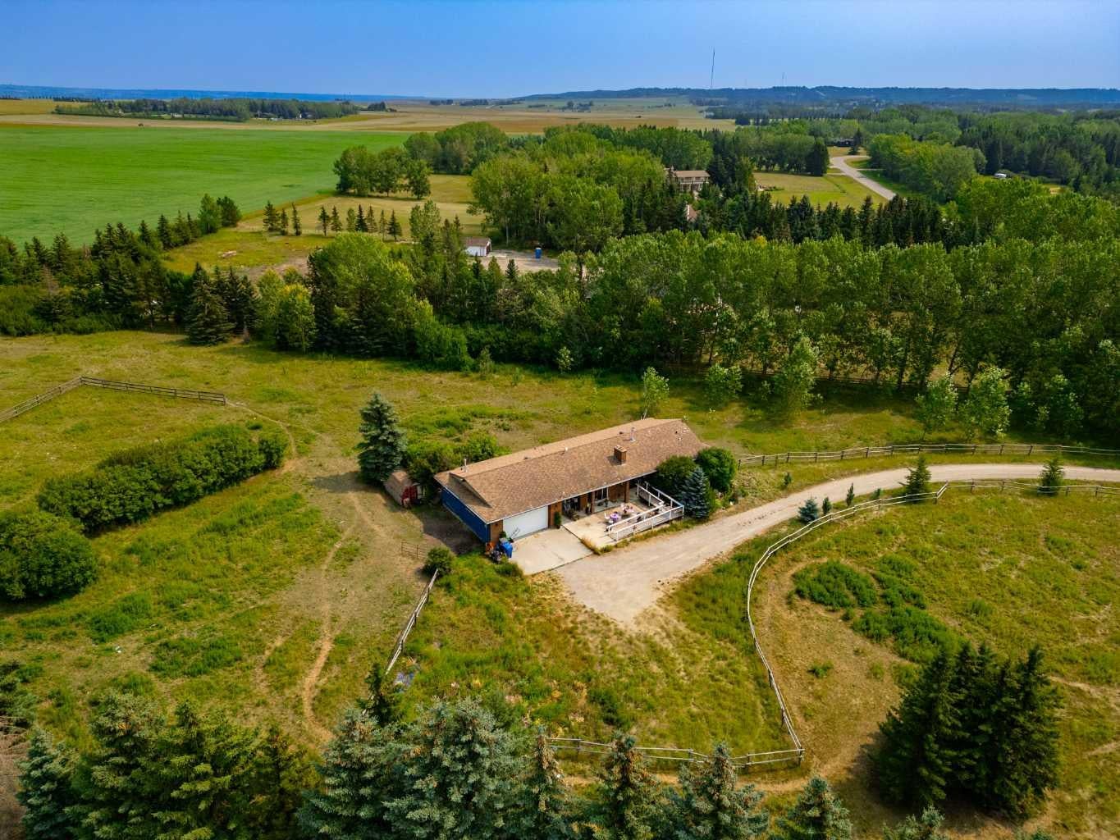
LOCATION, LOCATION, LOCATION! Discover the perfect blend of space, privacy, and convenience on this exceptional 4-acre Springbank acreage, ideally situated just minutes from Calgary. This 2,054 sq. ft. bungalow offers 5 bedrooms, 4 bathrooms, and an oversized 24' x 25' double attached garage, providing plenty of room for the entire family. One of the property's greatest advantages is its unbeatable location. Situated within walking distance of Springbank Elementary, Middle, and High Schools, your children can enjoy the rare convenience of walking to school while you enjoy the peace and privacy of acreage living. Privacy is truly a premium here. The property fronts and backs onto farmland, creating peaceful country views and a sense of seclusion that is increasingly hard to find. The entire parcel is fully fenced and surrounded by mature trees, offering privacy, security, and plenty of room to enjoy the outdoors. For recreation, Springbank Park for All Seasons is just minutes away, featuring athletic fields, an outdoor ice arena, two indoor arenas, and a curling rink. Head down the road and you'll find Calaway Park, Calgary's only amusement park, perfect for family fun throughout the summer. Nearby Bingham Crossing adds even more convenience with shopping, services, and the highly anticipated flagship Costco location. Enjoy the best of both worlds — peaceful countryside living with exceptional access to schools, recreation, shopping, and Calgary's amenities. Properties offering this combination of acreage, privacy, schools, and location rarely come available. Don't miss this incredible opportunity to own your piece of Springbank. Book your private showing today!

Save
Ask
Tour
Hide
Share
Listing Snapshot
Price 
$1,350,000
Days On Site 
83 Days
Bedrooms 
5
Inside Area (SqFt) 
2,054 sqft
Total Baths 
3
Full Baths 
2
Partial Baths 
1
Lot Size 
4 Acres
Year Built 
1981
MLS® Number 
A2335996
Status 
Active
Property Tax 
$5,310
Maintenance Fees 
N/A
Sq Ft Source 
N/A
Friends & Family
Recent Activity
2 months agoPrice changed to $1,350,000
2 months agoListing updated with changes from the MLS®
3 months agoListing first seen on site
General Features
Acres 
4
Attached Garage 
Yes
Garage 
Yes
Garage Spaces 
2
Levels 
One
Parking 
AttachedGarageGarage Door Opener
Property Sub Type 
Single Family Residence
SqFt Above 
2054
SqFt Below 
2018
Style 
Acreage with ResidenceBungalow
Zoning 
RUR-R
Interior Features
Appliances 
DishwasherMicrowaveWasher/DryerElectric Range
Basement 
FullFinished
Fireplace 
Yes
Fireplace Features 
GasWood Burning
Fireplaces 
2
Flooring 
CarpetCeramic TileStoneVinyl
Heating 
Forced Air
Interior 
See Remarks
Laundry Features 
Laundry Room
Window Features 
Window Coverings
2pc Bathroom 
Dimensions - 6`3" x 5`11"Level - Main
3pc Bathroom 
Dimensions - 8`11" x 6`5"Level - Basement
4pc Bathroom 
Dimensions - 10`0" x 8`5"Level - Main
Bedroom 
Dimensions - 13`10" x 12`5"Level - Main
Bedroom - Primary 
Dimensions - 15`0" x 15`0"Level - Main
Breakfast Nook 
Dimensions - 10`3" x 9`11"Level - Main
Den 
Dimensions - 14`0" x 5`0"Level - Basement
Dining Room 
Dimensions - 11`0" x 11`0"Level - Main
Family Room 
Dimensions - 13`11" x 12`11"Level - Main
Foyer 
Dimensions - 9`0" x 7`0"Level - Main
Furnace/Utility Room 
Dimensions - 12`0" x 10`0"Level - Basement
Game Room 
Dimensions - 28`0" x 26`0"Level - Basement
Kitchen 
Dimensions - 9`11" x 9`11"Level - Main
Laundry 
Dimensions - 18`0" x 6`0"Level - Main
Living Room 
Dimensions - 17`0" x 12`0"Level - Main
Storage 
Dimensions - 9`5" x 6`5"Level - Basement
Walk-In Closet 
Dimensions - 10`0" x 4`11"Level - Main
Save
Ask
Tour
Hide
Share
Exterior Features
Construction Details 
BrickStuccoFrame
Exterior 
Other
Fencing 
Fenced
Lot Features 
Wooded
Patio And Porch 
Front Porch
Roof 
ShingleAsphalt
Windows/Doors 
Window Coverings
Community Features
Community Features 
Airport/RunwayPark
Township 
24
Listing courtesy of Clarence Kim of Bow Realty

Listing information is provided by Participants of the Alberta One Realty Listing Services (Pillar 9). IDX information is provided exclusively for personal, non-commercial use, and may not be used for any purpose other than to identify prospective properties consumers may be interested in purchasing. Information is deemed reliable but not guaranteed. Copyright 2026, Alberta One Realty Listing Services (Pillar 9)
Last checked 2026-11-02 02:50 PM UTC

Neighborhood & Commute
Source: Walkscore
Save
Ask
Tour
Hide
Share