
Search Calgary MLS® Listings
Save
Ask
Tour
Hide
$380,000
New Listing
15 Sage Meadows Landing NW 5306Calgary, AB T3P 1E5
For Sale|Apartment|Active
2
Beds
2
Total Baths
2
Full Baths
735
SqFt
$517
/SqFt
2023
Built
Subdivision:
Sage Hill
County:
Calgary
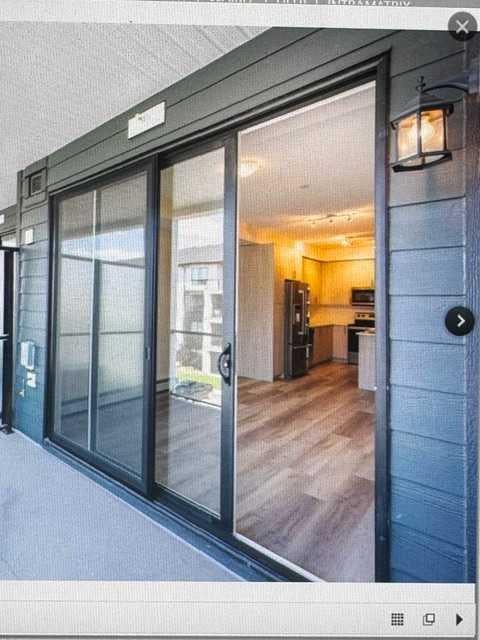
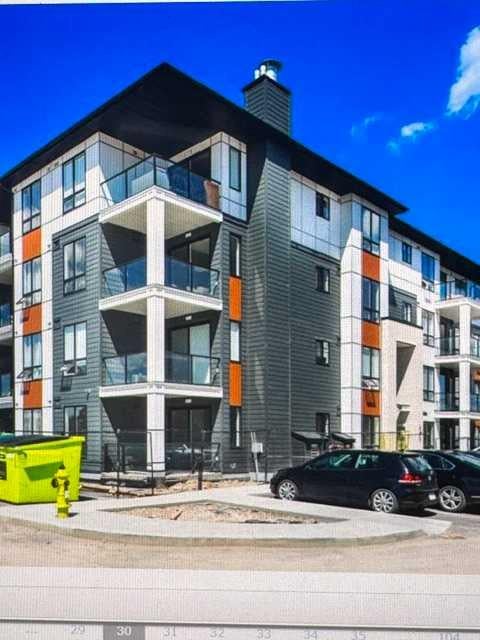
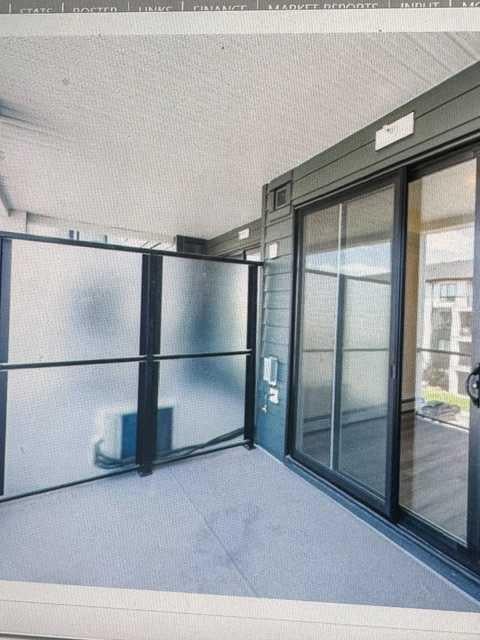
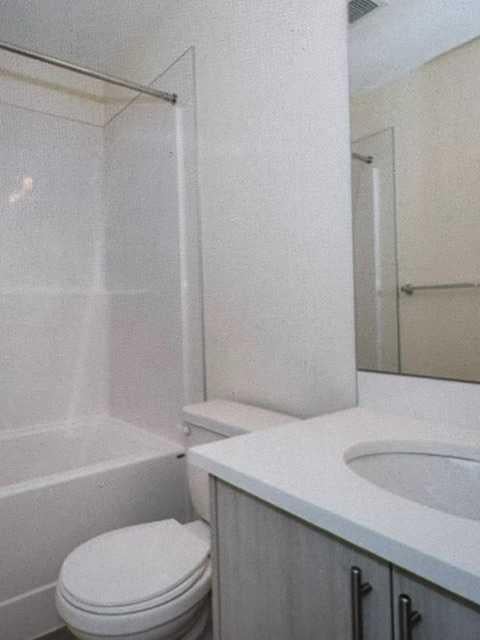
Save
Ask
Tour
Hide
Mortgage Calculator
Monthly Payment (Est.)
$1,734Calculator powered by Showcase IDX, a Constellation1 Company. Copyright ©2026 Information is deemed reliable but not guaranteed.
LOCATION LOCATION LOCATION. BEAUTIFUL TWO-BEDROOM APARTMENT, WHERE COMFORT AND CONVENIENCE MEET. GREAT LOCATION. IN THE HERAT OF SAGE HILL NW. COME AND SEE FOR YOURSELF.
Save
Ask
Tour
Hide
Listing Snapshot
Price
$380,000
Days On Site
0 Days
Bedrooms
2
Inside Area (SqFt)
735 sqft
Total Baths
2
Full Baths
2
Partial Baths
N/A
Lot Size
N/A
Year Built
2023
MLS® Number
A2343400
Status
Active
Property Tax
$66
Maintenance Fees
$308.53 monthly
Sq Ft Source
N/A
Friends & Family
Recent Activity
| 4 hours ago | Listing first seen on site | |
| 10 hours ago | Listing updated with changes from the MLS® |
General Features
Number Of Stories
4
Parking
Assigned
Parking Spaces
1
Pets
CallBreed Restrictions
Property Sub Type
Apartment
Style
Apartment-Multi Level Unit
Zoning
M-2
Interior Features
Appliances
DishwasherDryerElectric CooktopElectric RangeRefrigeratorWasherOven
Cooling
Central AirOther
Fireplace
Yes
Fireplace Features
Electric
Fireplaces
1
Flooring
CarpetHardwoodLaminate
Heating
Forced Air
Interior
Breakfast BarCeiling Fan(s)Central Vacuum
Laundry Features
In Unit
3pc Ensuite bath
Dimensions - 8`5" x 7`2"Level - Main
4pc Bathroom
Dimensions - 7`7" x 4`11"Level - Main
Bedroom - Primary
Dimensions - 9`11" x 16`2"Level - Main
Foyer
Dimensions - 3`8" x 5`6"Level - Main
Kitchen
Dimensions - 11`6" x 13`8"Level - Main
Laundry
Dimensions - 3`0" x 6`9"Level - Main
Living Room
Dimensions - 11`11" x 14`7"Level - Main
Walk-In Closet
Dimensions - 6`6" x 5`3"Level - Main
Save
Ask
Tour
Hide
Exterior Features
Construction Details
AsphaltBrickCedarConcrete
Exterior
Balcony
Community Features
Association Amenities
Elevator(s)
Maintenance Fee
$308.53
Maintenance Fee Frequency
Monthly
Community Features
Other
Listing courtesy of Atabe Alobwede of Jolinda Realty and Luxury Homes Inc.

Listing information is provided by Participants of the Alberta One Realty Listing Services (Pillar 9). IDX information is provided exclusively for personal, non-commercial use, and may not be used for any purpose other than to identify prospective properties consumers may be interested in purchasing. Information is deemed reliable but not guaranteed. Copyright 2026, Alberta One Realty Listing Services (Pillar 9)
Last checked 2026-09-08 11:15 AM UTC

Listing information is provided by Participants of the Alberta One Realty Listing Services (Pillar 9). IDX information is provided exclusively for personal, non-commercial use, and may not be used for any purpose other than to identify prospective properties consumers may be interested in purchasing. Information is deemed reliable but not guaranteed. Copyright 2026, Alberta One Realty Listing Services (Pillar 9)
Last checked 2026-09-08 11:15 AM UTC
Neighborhood & Commute
Source: Walkscore
Save
Ask
Tour
Hide