
Search Calgary MLS® Listings
Save
Ask
Tour
Hide
$684,500
New Listing
234 Somerglen Way SWCalgary, AB T2Y 4B3
For Sale|Single Family Residence|Active
4
Beds
4
Total Baths
3
Full Baths
1
Partial Bath
2,041
SqFt
$335
/SqFt
2002
Built
Subdivision:
Somerset
County:
Calgary
Upcoming Open Houses
Mon, Sep 7, 5:00 PM - 7:00 PM
Save
Ask
Tour
Hide
Mortgage Calculator
Monthly Payment (Est.)
$3,123Calculator powered by Showcase IDX, a Constellation1 Company. Copyright ©2026 Information is deemed reliable but not guaranteed.
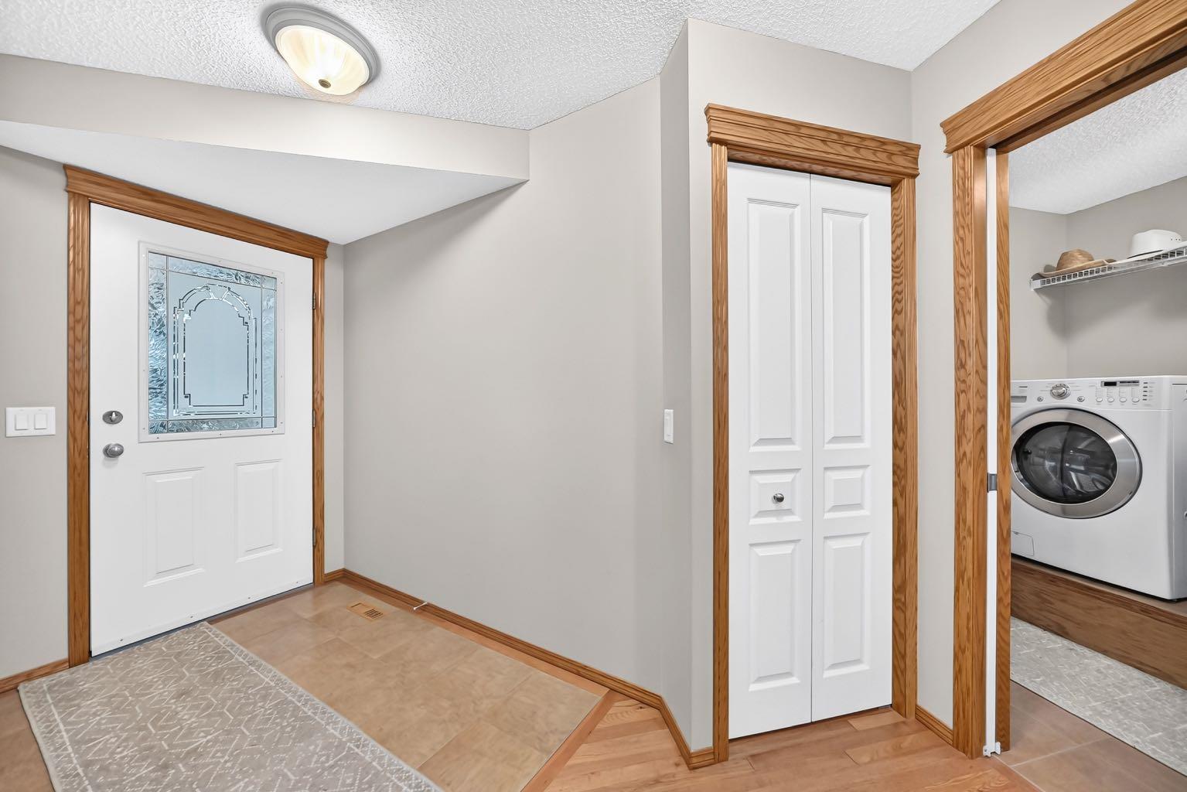
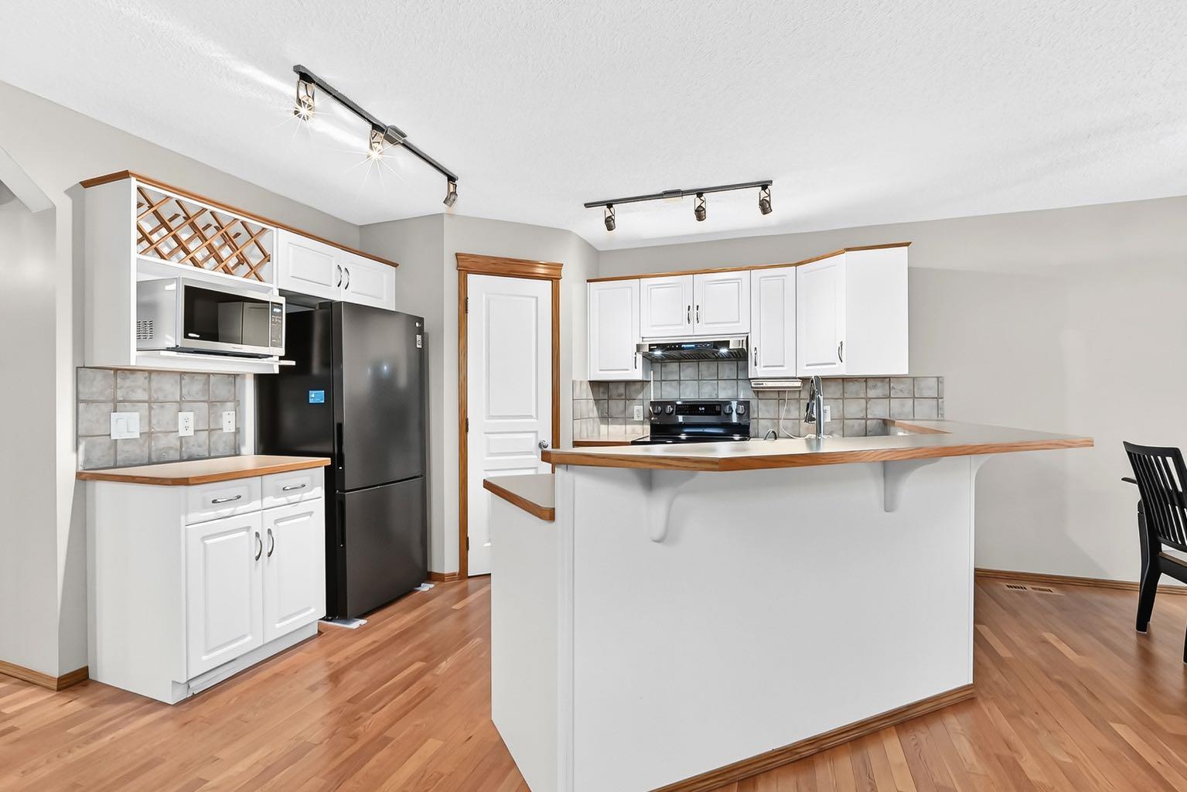
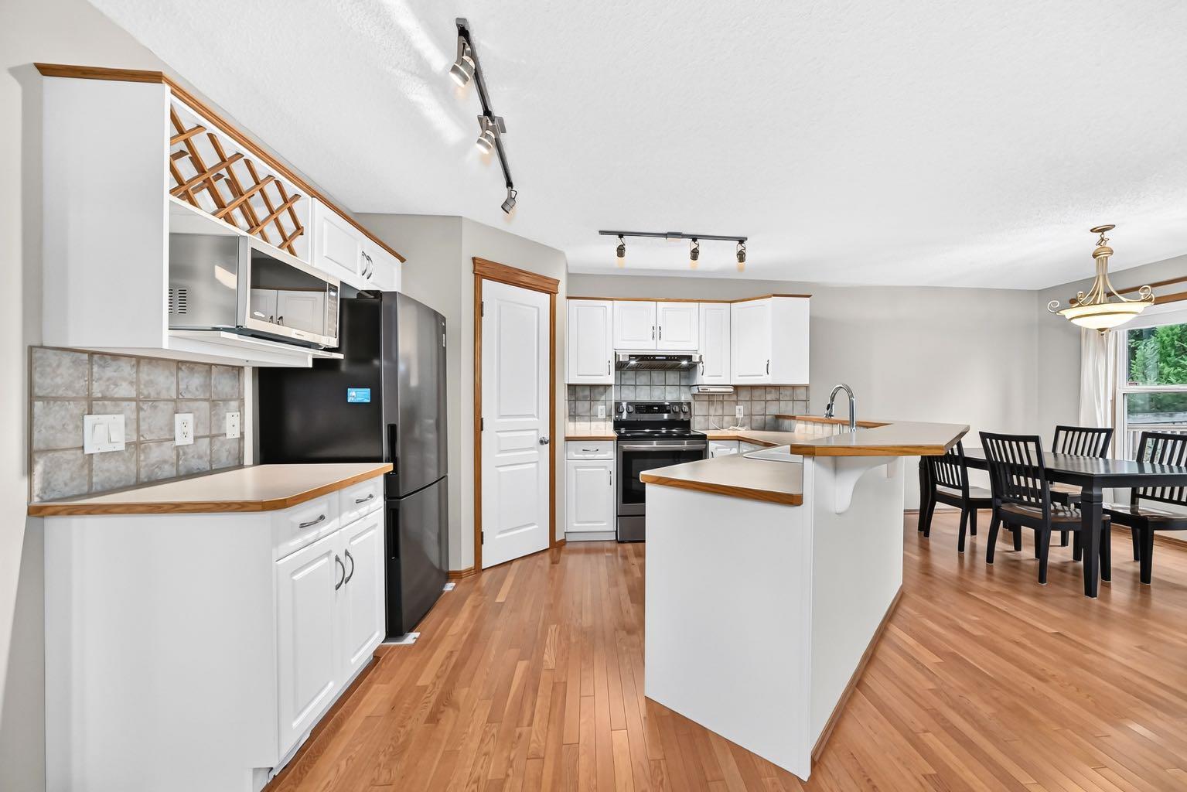
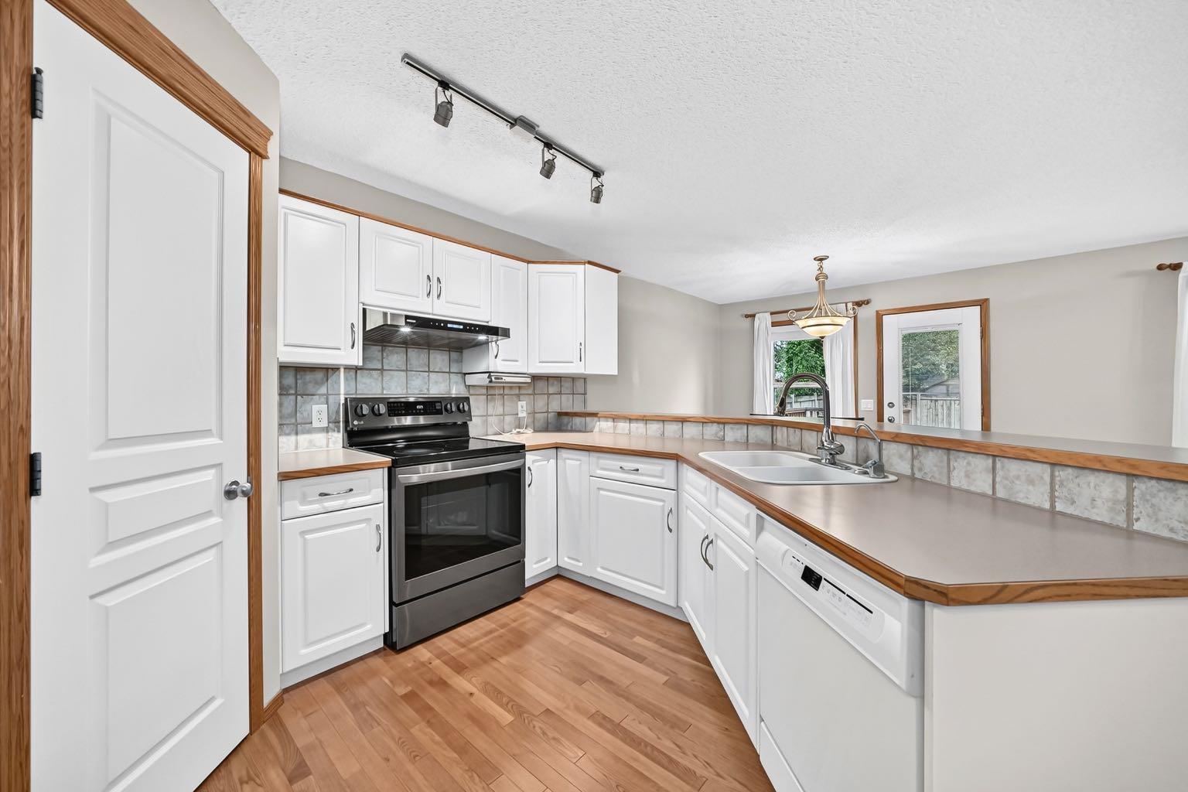
"" OPEN HOUSE: MONDAY, SEPT. 7, 5:00- 7:00 PM "" Fantastic Family Home loaded with upgrades and ideally located just steps from schools and parks Priced to sell, this move in property has everything you need--simply unpack, relax and put your feet up The open concept main floor features professionally installed hardwood flooring, a tiled foyer and a private den with French Doors and glass block windows. The inviting great room offers a gas fireplace with fan while the kitchen is designed for entertaining with a walk thru pantry and a generous breakfast bar Enjoy the beautifully finished backyard complete with a 12x12 deck offthe nook and an 8x8 storage shed Upstairs the spacious primary suite includes a walk in closet and well appointed ensuite with separate shower A sunny bright bonus room with builtin shelving adds flexible living space The fully developed basement includes a 15x11 bedroom, a full bathroom and an expansive family/rec room The heated garage is another excellent bonus Call your realtor to arrange a viewing. Recent upgrades include: roof, siding, kitchen door to deck, hardwood flooring, hot water tank No poly B plumbing, mid efficient furnace recently cleaned and serviced
Save
Ask
Tour
Hide
Listing Snapshot
Price
$684,500
Days On Site
0 Days
Bedrooms
4
Inside Area (SqFt)
2,041 sqft
Total Baths
4
Full Baths
3
Partial Baths
1
Lot Size
0.1 Acres
Year Built
2002
MLS® Number
A2342650
Status
Active
Property Tax
$4,548
Maintenance Fees
N/A
Sq Ft Source
N/A
Friends & Family
Recent Activity
| 9 hours ago | Listing first seen on site | |
| 14 hours ago | Listing updated with changes from the MLS® |
General Features
Acres
0.1
Attached Garage
Yes
Garage
Yes
Garage Spaces
2
Levels
Two
Parking
AttachedGarageGarage Door Opener
Parking Spaces
4
Property Sub Type
Single Family Residence
SqFt Above
2041
SqFt Below
717
Style
2 Storey
Zoning
R-CG
Interior Features
Appliances
DishwasherMicrowaveRange HoodRefrigeratorWasher/DryerElectric Range
Basement
FullFinished
Fireplace
Yes
Fireplace Features
Gas
Fireplaces
1
Flooring
Hardwood
Heating
Natural Gas
Interior
Ceiling Fan(s)
Laundry Features
Upper Level
Window Features
Window Coverings
2pc Bathroom
Level - Main
4pc Bathroom
Level - Basement
4pc Ensuite bath
Level - Second
Bedroom
Dimensions - 10`0" x 10`0"Level - Second
Bedroom - Primary
Dimensions - 14`0" x 14`0"Level - Second
Bonus Room
Dimensions - 18`0" x 14`0"Level - Second
Den
Dimensions - 11`9" x 10`4"Level - Main
Dining Room
Dimensions - 10`7" x 8`9"Level - Main
Family Room
Dimensions - 23`10" x 141`0"Level - Basement
Great Room
Dimensions - 14`2" x 13`10"Level - Main
Kitchen
Dimensions - 12`10" x 10`4"Level - Main
Laundry
Dimensions - 9`0" x 6`8"Level - Main
Save
Ask
Tour
Hide
Exterior Features
Construction Details
Vinyl SidingFrame
Exterior
None
Fencing
Fenced
Frontage
11.60M 38`1"
Lot Features
Few TreesLandscapedRectangular Lot
Patio And Porch
Deck
Roof
ShingleAsphalt
Windows/Doors
Window Coverings
Community Features
Association Amenities
PlaygroundRecreation Facilities
Community Features
Playground
Maintenance Fee
75
Maintenance Fee Frequency
Annually
Listing courtesy of Gene Yamada of Royal LePage Solutions

Listing information is provided by Participants of the Alberta One Realty Listing Services (Pillar 9). IDX information is provided exclusively for personal, non-commercial use, and may not be used for any purpose other than to identify prospective properties consumers may be interested in purchasing. Information is deemed reliable but not guaranteed. Copyright 2026, Alberta One Realty Listing Services (Pillar 9)
Last checked 2026-09-07 10:42 AM UTC

Listing information is provided by Participants of the Alberta One Realty Listing Services (Pillar 9). IDX information is provided exclusively for personal, non-commercial use, and may not be used for any purpose other than to identify prospective properties consumers may be interested in purchasing. Information is deemed reliable but not guaranteed. Copyright 2026, Alberta One Realty Listing Services (Pillar 9)
Last checked 2026-09-07 10:42 AM UTC
Neighborhood & Commute
Source: Walkscore
Save
Ask
Tour
Hide