
Calgary & Area MLS® Listings
6824 43 Avenue NECalgary, AB T1Y 5P2
Mortgage Calculator
Monthly Payment (Est.)
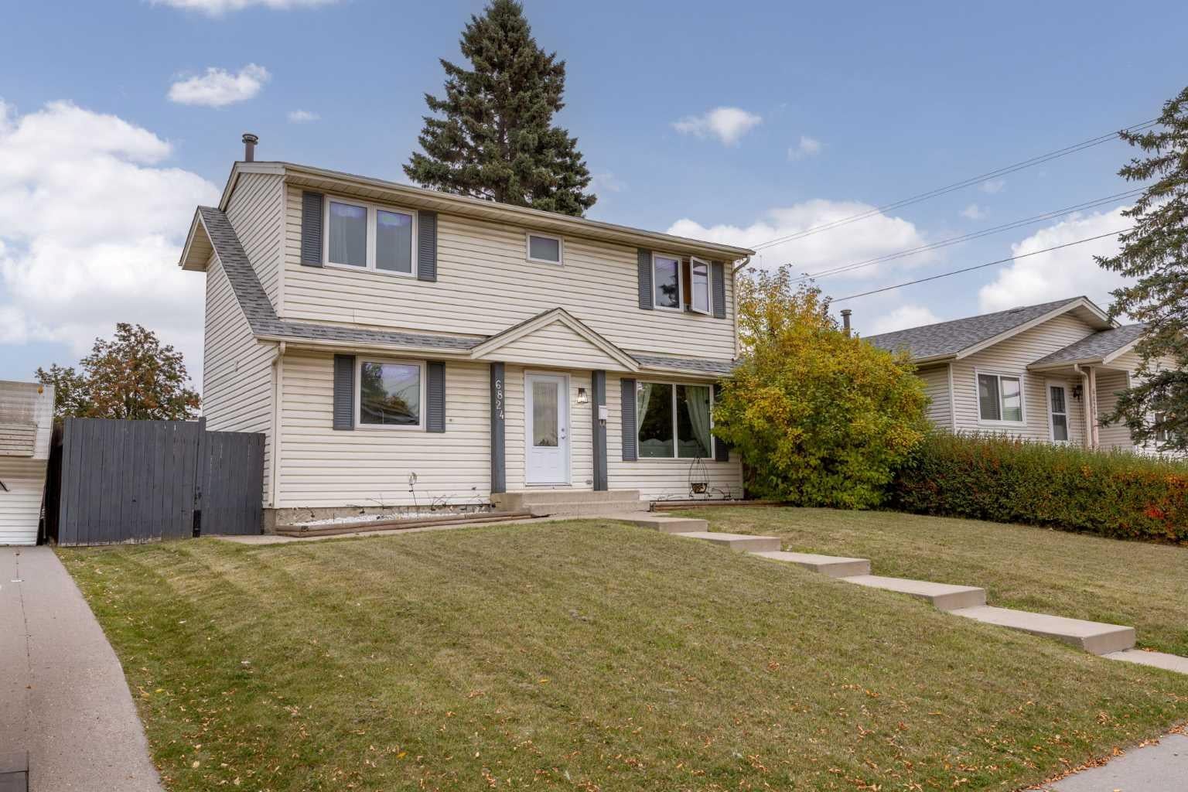
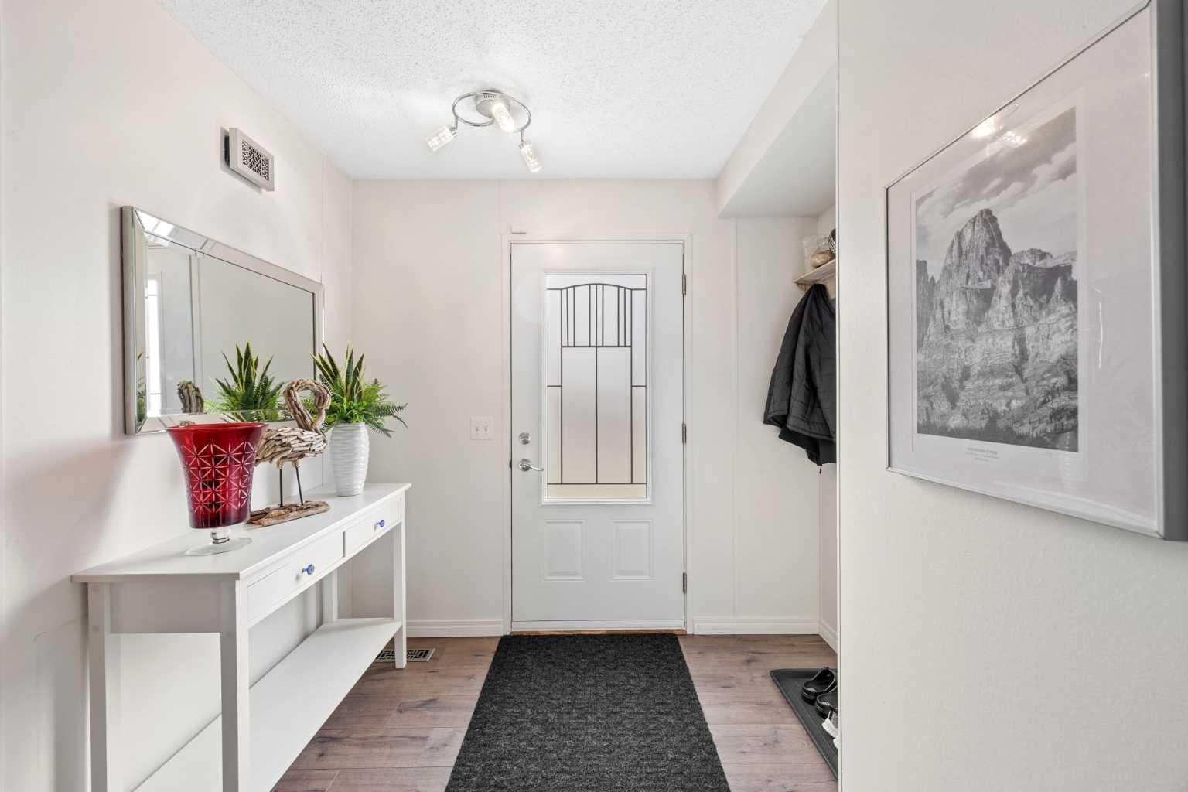
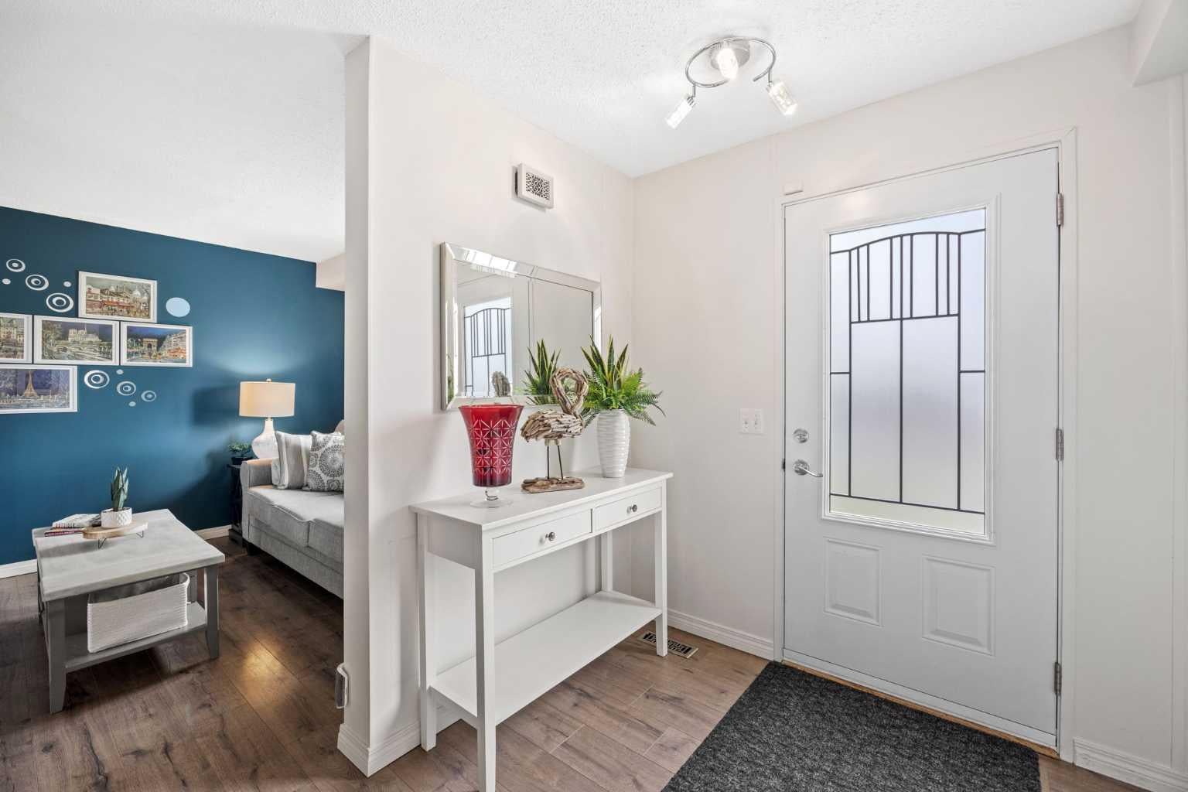
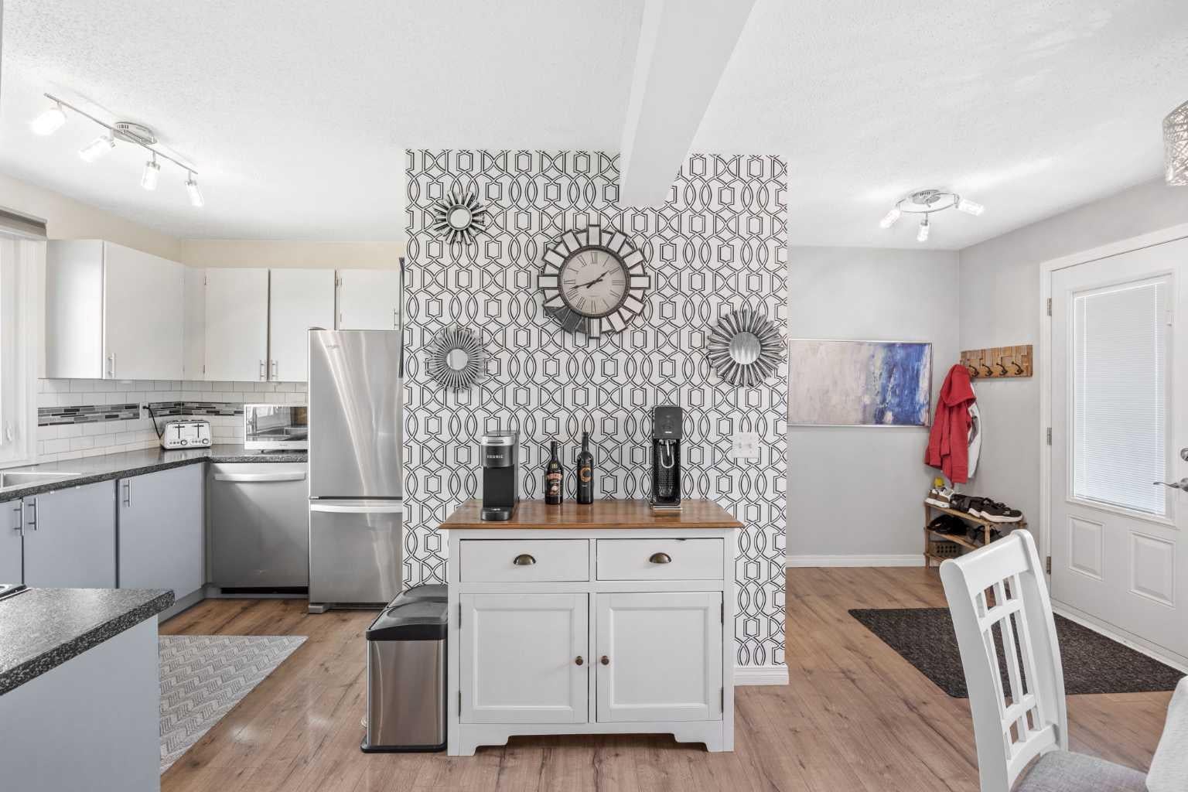
Enter an interest rate to see your estimated monthly payment.Welcome to this beautifully updated home offering over 1,910 SQ.FT of developed living space, situated on an EXTRA LARGE LOT of nearly 5,500 sq. ft. and showcasing true pride of ownership throughout. Step inside to a spacious front entry that opens into a bright and inviting living room with plenty of room for the whole family. The kitchen features stainless steel appliances, a crisp white subway tile backsplash and a sunny south-facing window above the sink, flowing seamlessly into the dining area where another large window overlooks the massive backyard. Upstairs, the impressive primary bedroom is filled with natural light from windows on both the north and south sides of the home. The beautifully updated 4-piece bathroom offers modern finishes, generous counter space and plenty of storage, while two additional spacious bedrooms complete the upper level. The fully finished basement adds even more living space with hardwood flooring, a beautiful brick-facing fireplace and an additional storage/flex room with updated flooring. MAJOR UPDATES have already been taken care of, including a BRAND-NEW ROOF (May 2026) with transferable warranty, WINDOWS and doors (2022), modern flooring (2022), newer appliances (2023), hot water tank (2018), fresh paint and updated light fixtures throughout. The home also features an irrigation system and a massive OVERSIZED DOUBLE GARAGE. Located in the established community of Temple, you’ll love being surrounded by mature neighbourhood amenities, parks, pathways and several schools right within the community. Move-in ready, extensively updated and sitting on a fantastic oversized lot — this is a home you can simply settle into and enjoy.
| 2 hours ago | Listing first seen on site | |
| 8 hours ago | Listing updated with changes from the MLS® |

Listing information is provided by Participants of the Alberta One Realty Listing Services (Pillar 9). IDX information is provided exclusively for personal, non-commercial use, and may not be used for any purpose other than to identify prospective properties consumers may be interested in purchasing. Information is deemed reliable but not guaranteed. Copyright 2026, Alberta One Realty Listing Services (Pillar 9)
Last checked 2026-09-28 10:50 PM UTC
