Calgary & Area MLS® Listings

Save
Ask
Tour
Hide
Share
$939,900
1 Day On Site

1458 Richland Road NE
Calgary, AB T3E 5M6

For Sale|Single Family Residence|Active
4
Beds
5
Total Baths
4
Full Baths
1
Partial Bath
1,914
SqFt
$491
/SqFt
2016
Built
Subdivision:
Renfrew
County:
Calgary
Upcoming Open Houses
Sat, Oct 3, 1:00 PM - 4:00 PM
1458 Richland Road NE1458 Richland Road NE1458 Richland Road NE1458 Richland Road NE
Save
Ask
Tour
Hide
Share

Mortgage Calculator

Monthly Payment (Est.)

Enter an interest rate to see your estimated monthly payment.
Calculator powered by Showcase IDX, a Constellation1 Company. Copyright ©2026 Information is deemed reliable but not guaranteed.

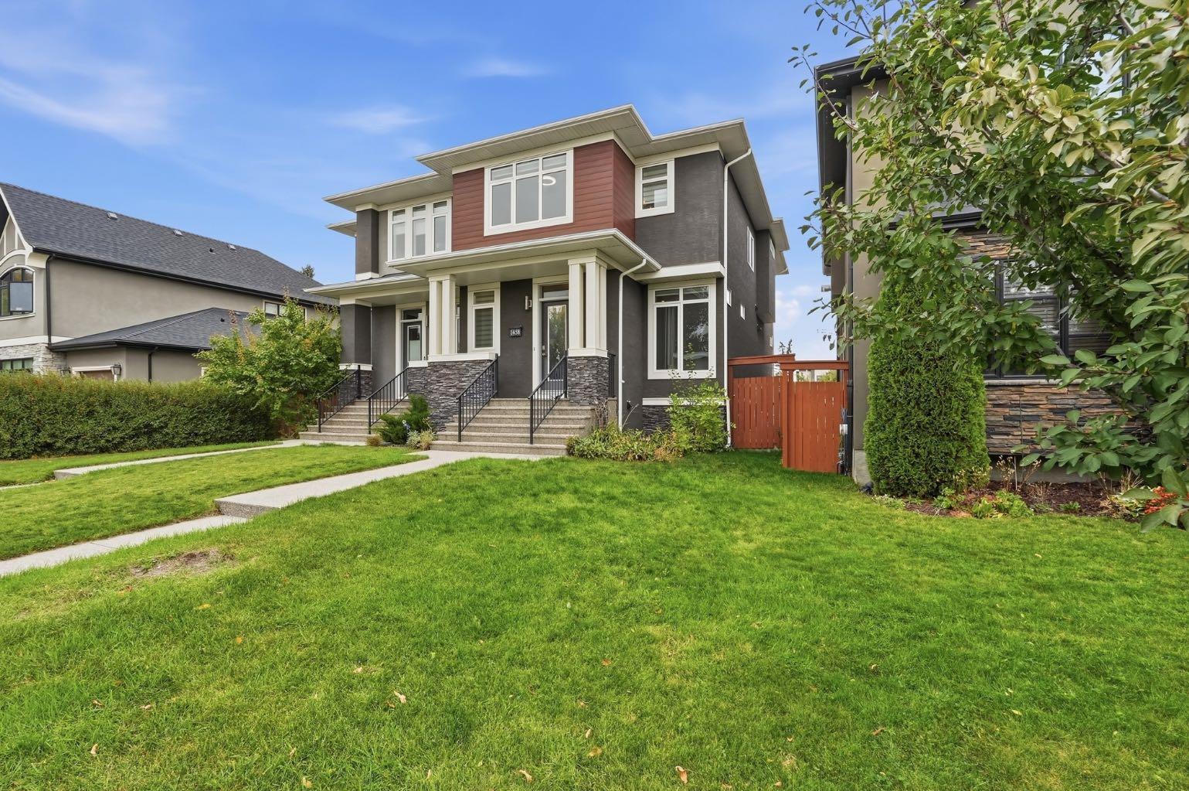
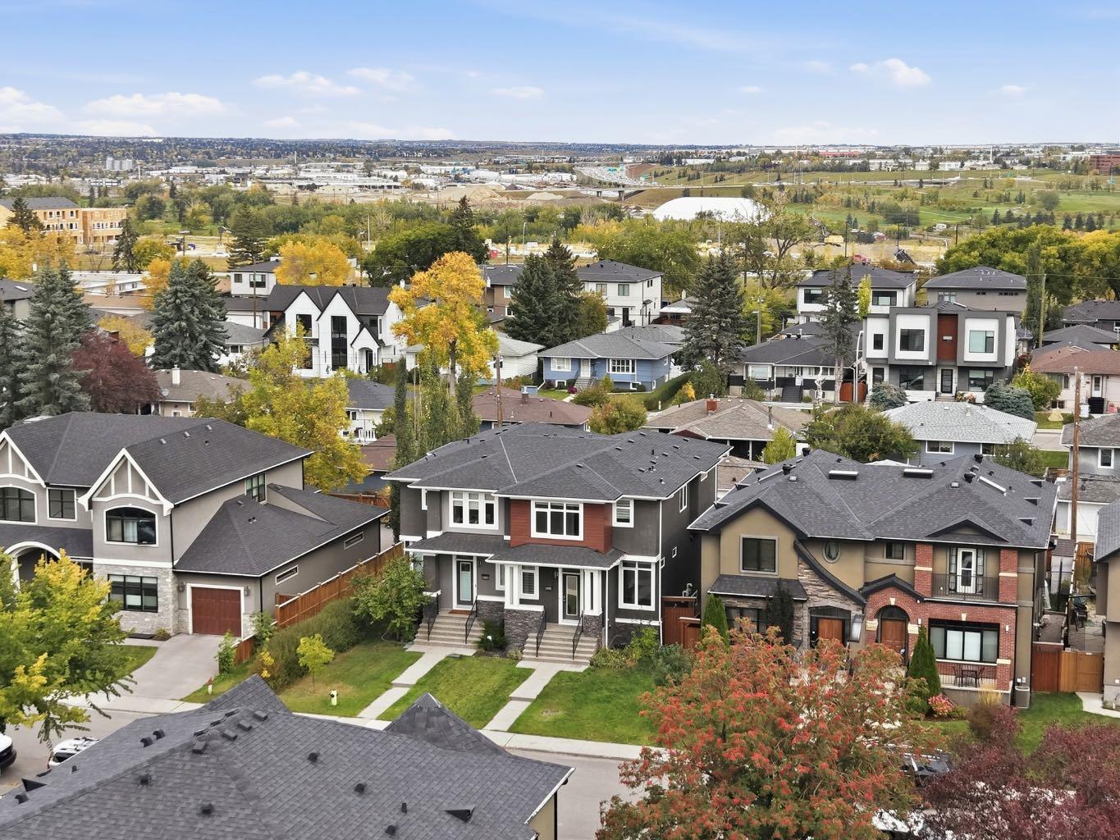
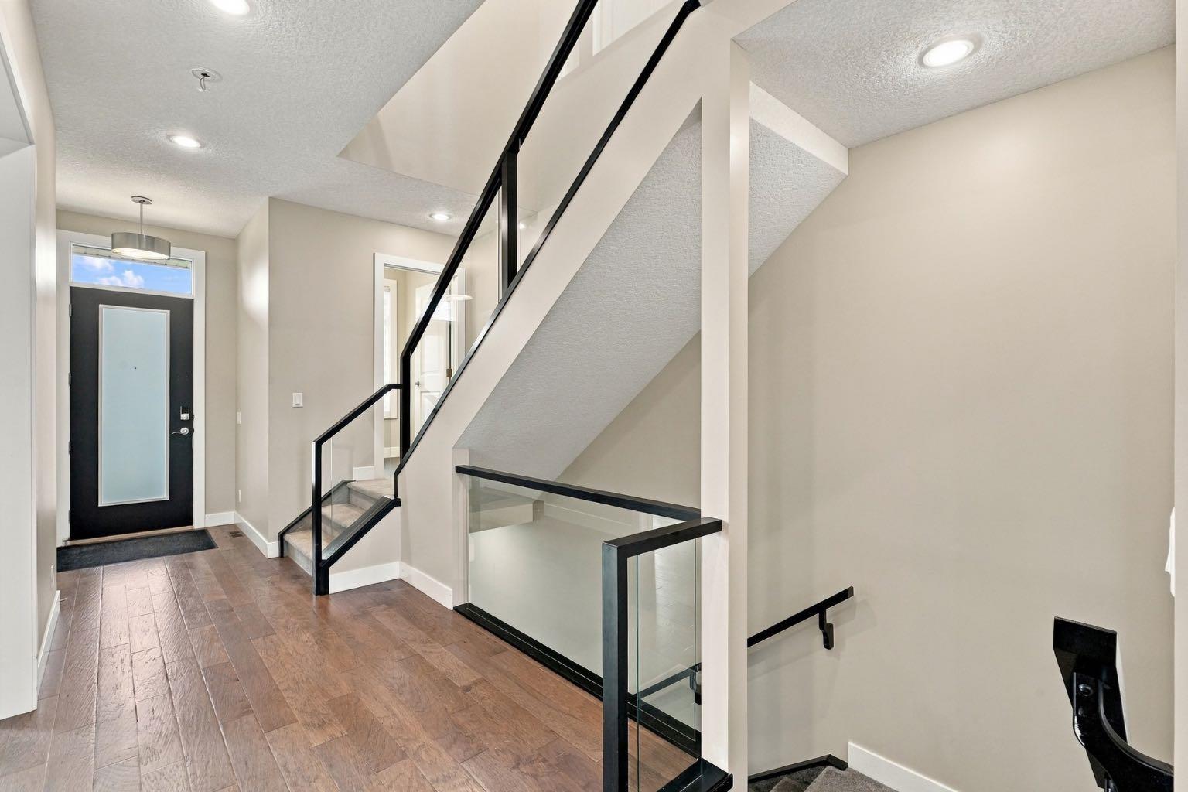
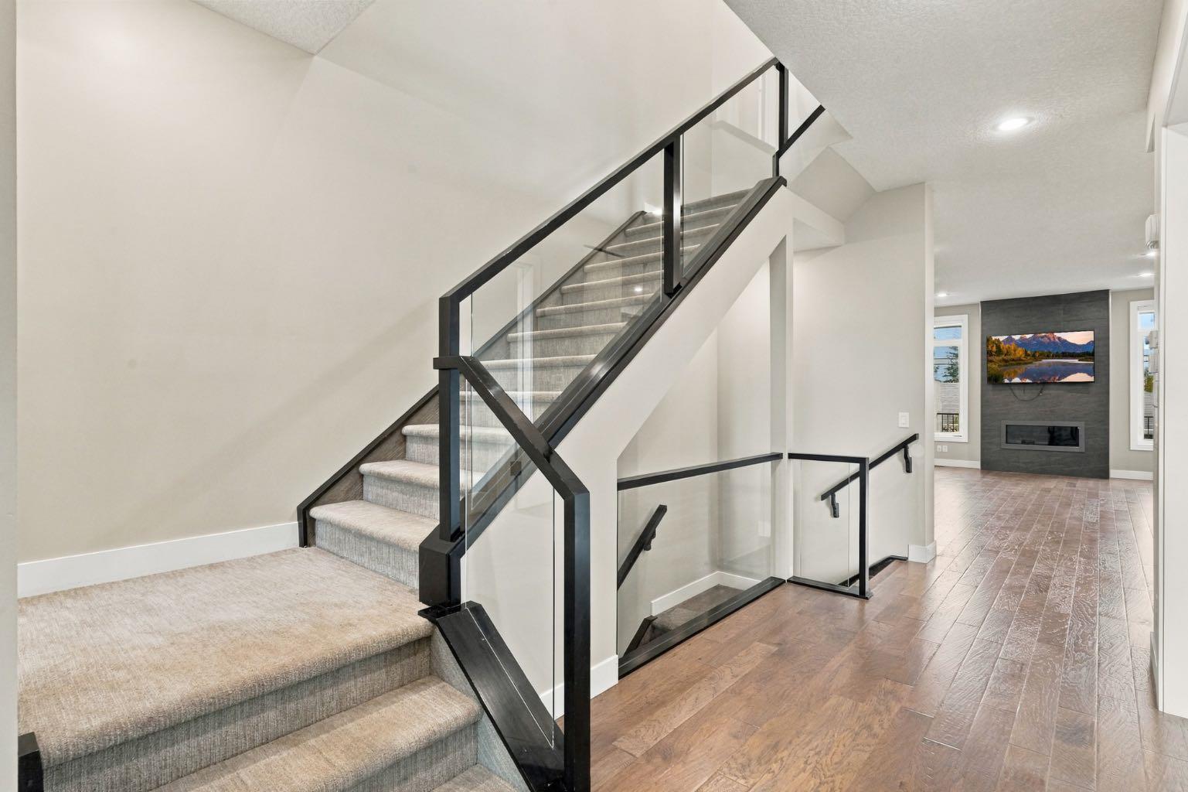
*** OPEN HOUSE SAT OCT 3RD | 1 PM–4 PM *** Come for the snacks & giveaways. Stay because you just found “the one.” *** Richland Road is what some say is the heart of Renfrew. This standout home pairs inner-city living with a semi-suburban feel. Soaring ceilings throughout the home create an open, airy feel on every level—a feature you’ll notice as soon as you step inside. Upstairs, three bedrooms each have their own ensuite, along with a convenient laundry room and generous linen closet. The primary RETREAT is tucked at the back of the home and offers a HUGE walk-in closet, private balcony and luxurious 5-piece ensuite. The main floor is designed for comfortable living and entertaining, with a bright, dedicated workspace, a chef-inspired kitchen featuring an impressive 10-foot island, a spacious mudroom, and inviting living and dining areas. Downstairs, enjoy more room to gather, plenty of storage, space for a wet bar, plus another bedroom and full bathroom. Come experience the scale and openness of this home for yourself—book a visit with your favourite Realtor today.

Save
Ask
Tour
Hide
Share
Listing Snapshot
Price 
$939,900
Days On Site 
1 Day
Bedrooms 
4
Inside Area (SqFt) 
1,914 sqft
Total Baths 
5
Full Baths 
4
Partial Baths 
1
Lot Size 
0.08 Acres
Year Built 
2016
MLS® Number 
A2348492
Status 
Active
Property Tax 
$6,716
Maintenance Fees 
N/A
Sq Ft Source 
N/A
Friends & Family
Recent Activity
yesterdayListing first seen on site
yesterdayListing updated with changes from the MLS®
General Features
Acres 
0.08
Garage 
Yes
Garage Spaces 
2
Levels 
Two
Parking 
Garage Door OpenerOff StreetGarage
Parking Spaces 
2
Property Sub Type 
Single Family Residence
SqFt Above 
1914
SqFt Below 
878
Style 
2 StoreyAttached-Side by Side
Zoning 
R-CG
Interior Features
Appliances 
DishwasherDryerMicrowaveRange HoodRefrigeratorWasherWine RefrigeratorOven
Basement 
FullFinished
Cooling 
Central Air
Electric 
220 Volts
Fireplace 
Yes
Fireplace Features 
DecorativeGasLiving Room
Fireplaces 
1
Flooring 
CarpetCeramic TileVinyl
Heating 
Forced AirNatural Gas
Interior 
BarBuilt-in FeaturesCeiling Fan(s)Double VanityHigh CeilingsKitchen IslandOpen FloorplanPantrySoaking TubStorageWalk-In Closet(s)Wet Bar
Laundry Features 
In HallLaundry RoomUpper Level
Window Features 
Window Coverings
2pc Bathroom 
Dimensions - 5`8" x 5`0"Level - Main
4pc Bathroom 
Dimensions - 9`7" x 7`10"Level - Basement
4pc Ensuite bath 
Dimensions - 8`11" x 4`10"Level - Second
5pc Ensuite bath 
Dimensions - 9`6" x 16`11"Level - Second
Bedroom 
Dimensions - 9`8" x 12`3"Level - Basement
Bedroom - Primary 
Dimensions - 13`5" x 14`5"Level - Second
Foyer 
Dimensions - 5`8" x 9`4"Level - Main
Furnace/Utility Room 
Dimensions - 9`8" x 10`9"Level - Basement
Game Room 
Dimensions - 13`5" x 4`1"Level - Basement
Kitchen 
Dimensions - 10`7" x 17`6"Level - Main
Kitchenette 
Dimensions - 6`1" x 8`0"Level - Basement
Living Room 
Dimensions - 14`3" x 23`8"Level - Main
Mud Room 
Dimensions - 6`1" x 10`3"Level - Main
Office 
Dimensions - 10`0" x 11`8"Level - Main
Storage 
Dimensions - 12`10" x 4`5"Level - Basement
Walk-In Closet 
Dimensions - 12`6" x 7`5"Level - Second
Save
Ask
Tour
Hide
Share
Exterior Features
Construction Details 
StoneVinyl Siding
Exterior 
Private YardStorage
Fencing 
Fenced
Frontage 
8.39M 27`6"
Lot Features 
Back YardCul-De-SacFront YardLandscapedSee Remarks
Patio And Porch 
DeckFront Porch
Roof 
ShingleAsphalt
Windows/Doors 
Window Coverings
Community Features
Community Features 
ParkPlaygroundSidewalksStreet Lights
Listing courtesy of Rebecca Akinde of MaxWell Capital Realty

Listing information is provided by Participants of the Alberta One Realty Listing Services (Pillar 9). IDX information is provided exclusively for personal, non-commercial use, and may not be used for any purpose other than to identify prospective properties consumers may be interested in purchasing. Information is deemed reliable but not guaranteed. Copyright 2026, Alberta One Realty Listing Services (Pillar 9)
Last checked 2026-09-29 12:50 AM UTC

Neighborhood & Commute
Source: Walkscore
Save
Ask
Tour
Hide
Share