Calgary & Area MLS® Listings

Save
Ask
Tour
Hide
Share
$620,000
1 Day On Site

150 Les Jardins Park SE
Calgary, AB T2C 5V3

For Sale|Townhouse|Active
3
Beds
3
Total Baths
2
Full Baths
1
Partial Bath
1,385.9
SqFt
$447
/SqFt
2021
Built
Subdivision:
Douglasdale/Glen
County:
Calgary
150 Les Jardins Park SE150 Les Jardins Park SE150 Les Jardins Park SE150 Les Jardins Park SE
Save
Ask
Tour
Hide
Share

Mortgage Calculator

Monthly Payment (Est.)

Enter an interest rate to see your estimated monthly payment.
Calculator powered by Showcase IDX, a Constellation1 Company. Copyright ©2026 Information is deemed reliable but not guaranteed.

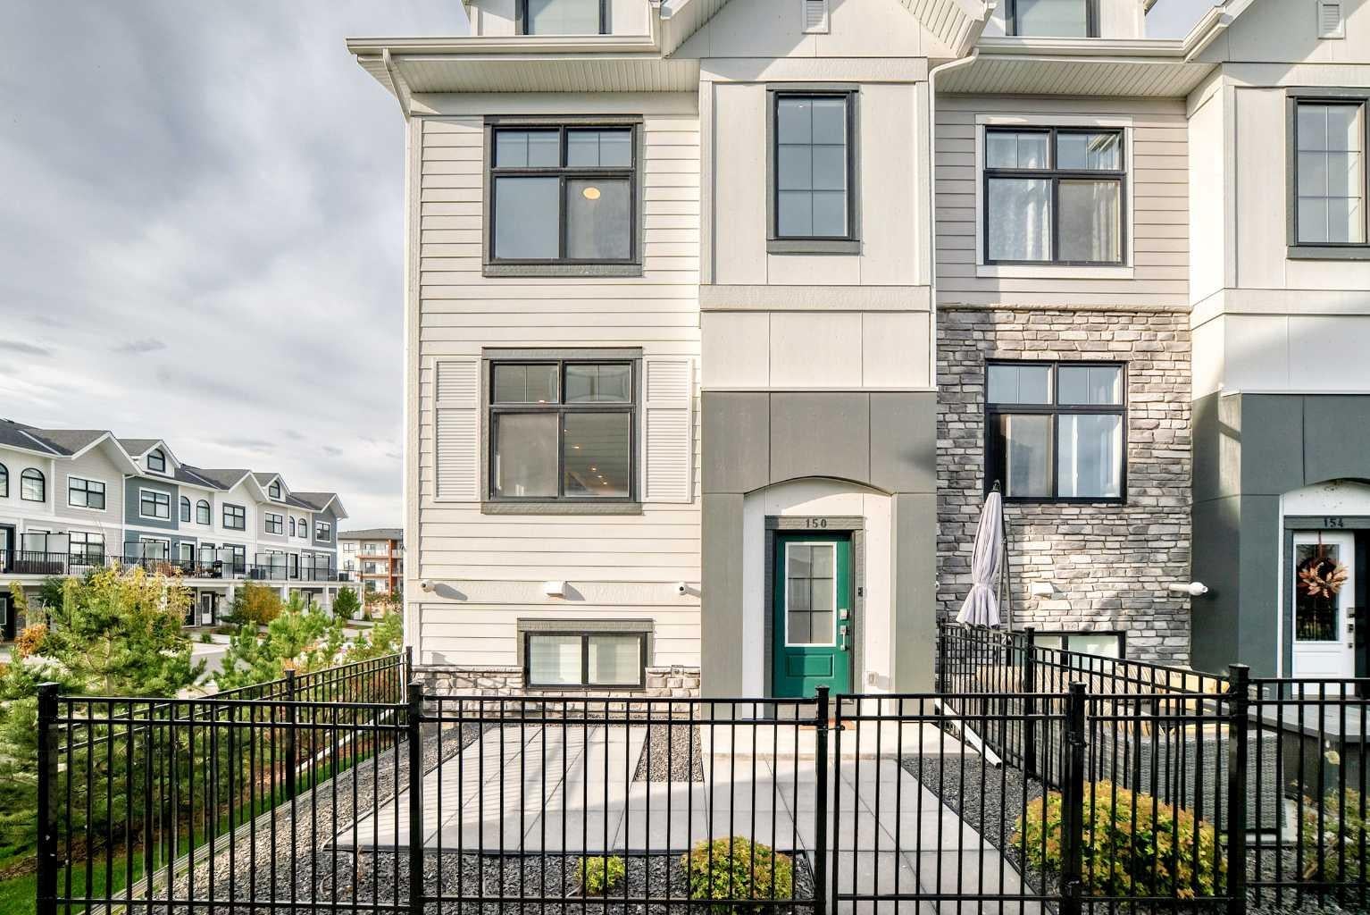
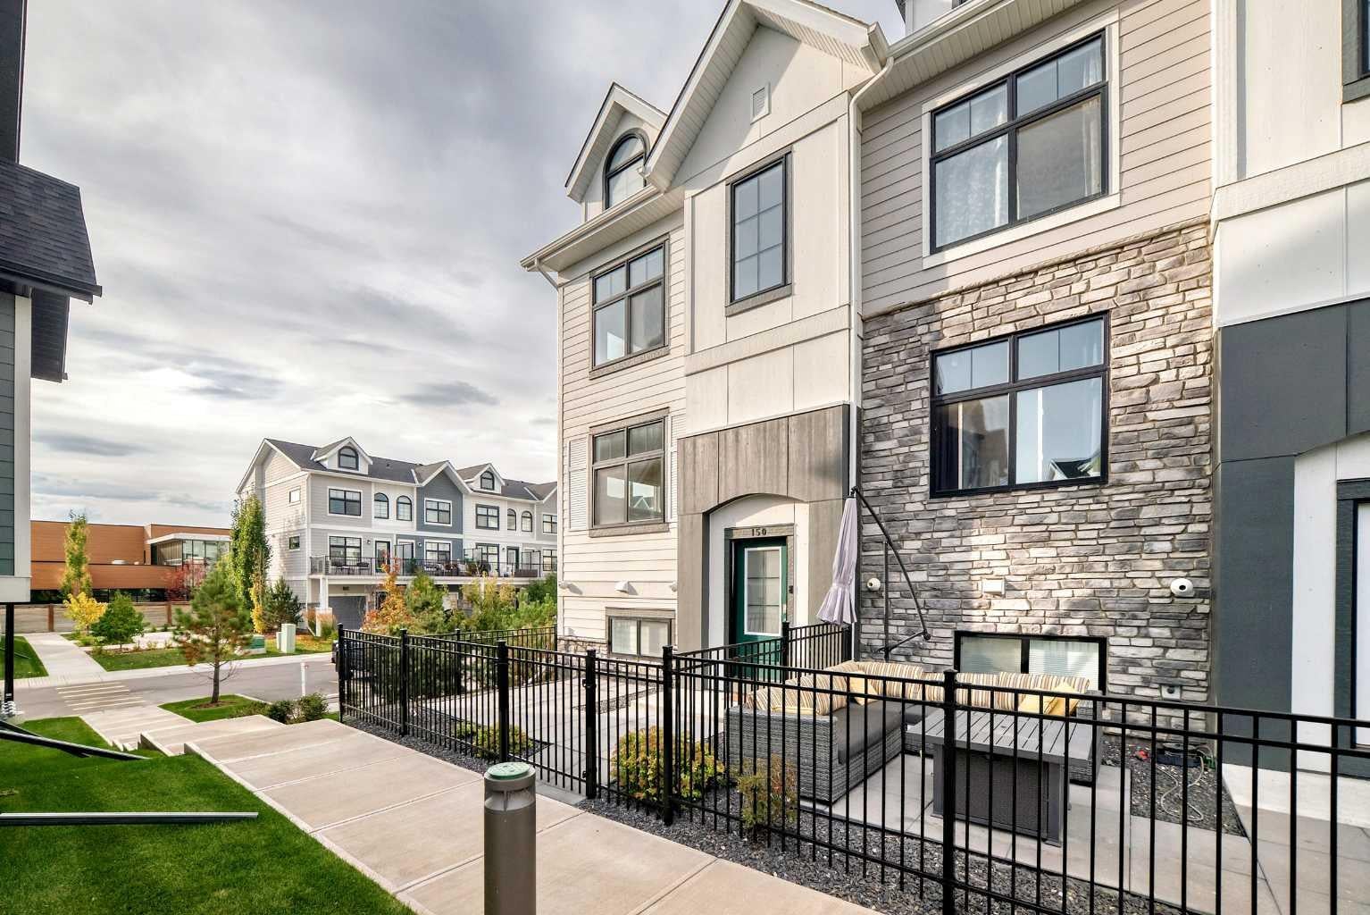
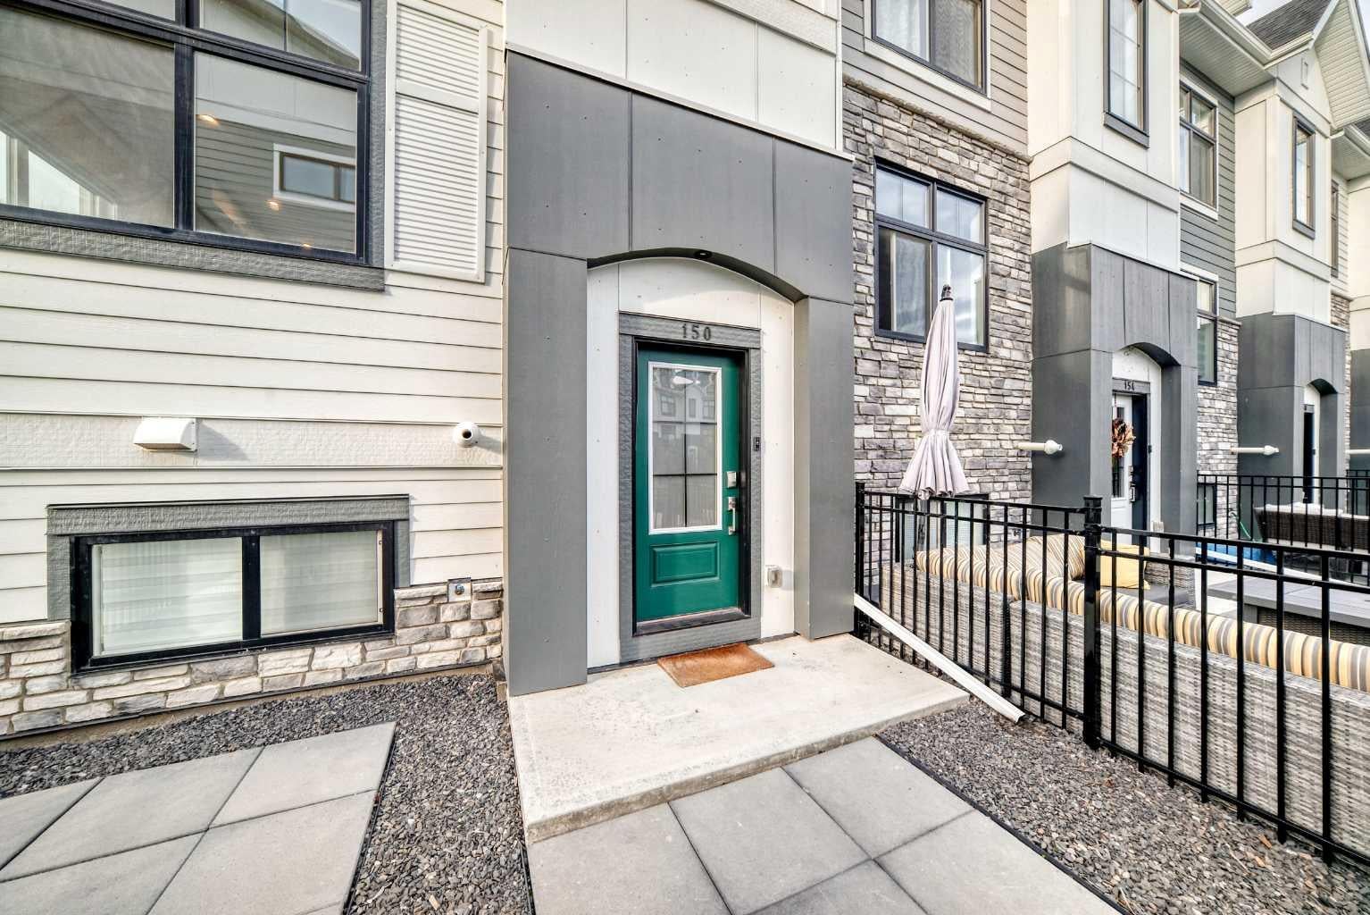
Exceptional END UNIT in the highly sought-after Les Jardins by Jayman, ideally positioned directly across from the community’s central green space and landscaped gardens. This premium 3-bedroom, 2.5-bathroom home features desirable north-south exposure, additional side windows, abundant natural light, CENTRAL A/C, and a DOUBLE ATTACHED GARAGE. The bright open-concept main floor offers impressive 10’ ceilings, oversized triple-pane windows, and a beautifully upgraded kitchen with quartz countertops, ample cabinetry, stainless steel appliances, and a GAS RANGE. Upstairs, three well-sized bedrooms provide excellent flexibility for family, guests, or a home office. Built to Jayman’s high standards with Hardie Board exterior, solar panels, hot water on demand, and energy-efficient features throughout. Residents also enjoy access to the community fitness facility, landscaped gardens, pathways, and dog park. A standout home offering one of the best locations in Les Jardins, combining premium positioning, thoughtful upgrades, and exceptional natural light.

Save
Ask
Tour
Hide
Share
Listing Snapshot
Price 
$620,000
Days On Site 
1 Day
Bedrooms 
3
Inside Area (SqFt) 
1,385.9 sqft
Total Baths 
3
Full Baths 
2
Partial Baths 
1
Lot Size 
N/A
Year Built 
2021
MLS® Number 
A2348477
Status 
Active
Property Tax 
$4,139
Maintenance Fees 
$308.12 monthly
Sq Ft Source 
N/A
Friends & Family
Recent Activity
yesterdayListing first seen on site
yesterdayListing updated with changes from the MLS®
General Features
Attached Garage 
Yes
Garage 
Yes
Garage Spaces 
2
Levels 
Two
Parking 
AttachedGarage
Parking Spaces 
4
Pets 
Breed Restrictions
Property Sub Type 
Townhouse
Style 
2 Storey
Zoning 
M-C1
Interior Features
Appliances 
DishwasherDryerGas RangeMicrowaveRange HoodRefrigeratorWasher
Basement 
None
Cooling 
ENERGY STAR Qualified Equipment
Flooring 
Vinyl
Heating 
Forced AirNatural Gas
Interior 
Kitchen IslandOpen FloorplanSmart Home
Laundry Features 
Laundry Room
2pc Bathroom 
Dimensions - 5`4" x 5`2"Level - Main
3pc Ensuite bath 
Dimensions - 5`0" x 9`10"Level - Second
4pc Bathroom 
Dimensions - 4`11" x 7`10"Level - Second
Balcony 
Dimensions - 5`8" x 9`9"Level - Main
Bedroom 
Dimensions - 9`4" x 12`9"Level - Second
Bedroom - Primary 
Dimensions - 10`9" x 11`4"Level - Second
Dining Room 
Dimensions - 8`4" x 14`9"Level - Main
Entrance 
Dimensions - 7`4" x 3`6"Level - Main
Flex Space 
Dimensions - 11`10" x 7`8"Level - Basement
Kitchen With Eating Area 
Dimensions - 12`10" x 9`1"Level - Main
Laundry 
Dimensions - 3`6" x 4`2"Level - Second
Living Room 
Dimensions - 11`3" x 11`11"Level - Main
Nook 
Dimensions - 6`1" x 5`9"Level - Main
Walk-In Closet 
Dimensions - 6`10" x 4`9"Level - Second
Save
Ask
Tour
Hide
Share
Exterior Features
Construction Details 
Concrete
Exterior 
BalconyGardenOutdoor GrillPlayground
Lot Features 
Corner Lot
Roof 
ShingleAsphalt
Community Features
Association Amenities 
Dog ParkFitness CenterParkParkingPlayground
Maintenance Fee 
$308.12
Maintenance Fee Frequency 
Monthly
Community Features 
ParkPlaygroundSidewalksStreet Lights
Listing courtesy of Tianze Chen of Homecare Realty Ltd.

Listing information is provided by Participants of the Alberta One Realty Listing Services (Pillar 9). IDX information is provided exclusively for personal, non-commercial use, and may not be used for any purpose other than to identify prospective properties consumers may be interested in purchasing. Information is deemed reliable but not guaranteed. Copyright 2026, Alberta One Realty Listing Services (Pillar 9)
Last checked 2026-09-29 12:50 AM UTC

Neighborhood & Commute
Source: Walkscore
Save
Ask
Tour
Hide
Share