Calgary & Area MLS® Listings

Save
Ask
Tour
Hide
Share
$570,000
1 Day On Site

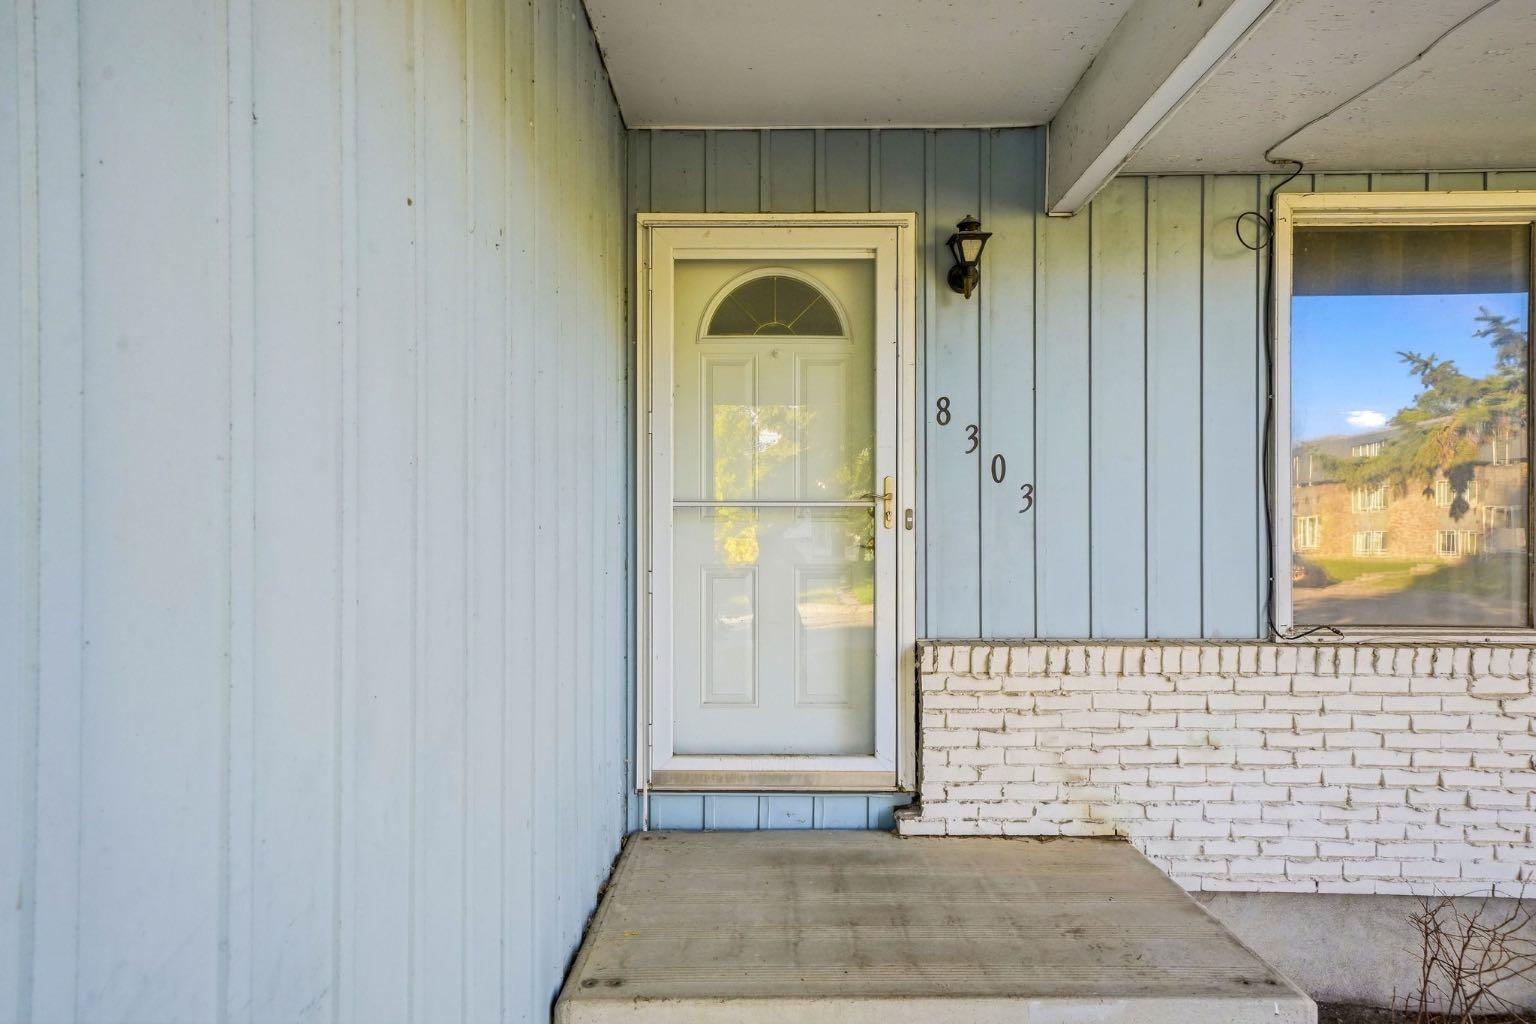
8303 Addison Drive SE
Calgary, AB T2H 1P2

For Sale|Single Family Residence|Active
4
Beds
2
Total Baths
1
Full Bath
1
Partial Bath
1,161.09
SqFt
$491
/SqFt
1967
Built
Subdivision:
Acadia
County:
Calgary
8303 Addison Drive SE8303 Addison Drive SE8303 Addison Drive SE8303 Addison Drive SE
Save
Ask
Tour
Hide
Share

Mortgage Calculator

Monthly Payment (Est.)

Enter an interest rate to see your estimated monthly payment.
Calculator powered by Showcase IDX, a Constellation1 Company. Copyright ©2026 Information is deemed reliable but not guaranteed.

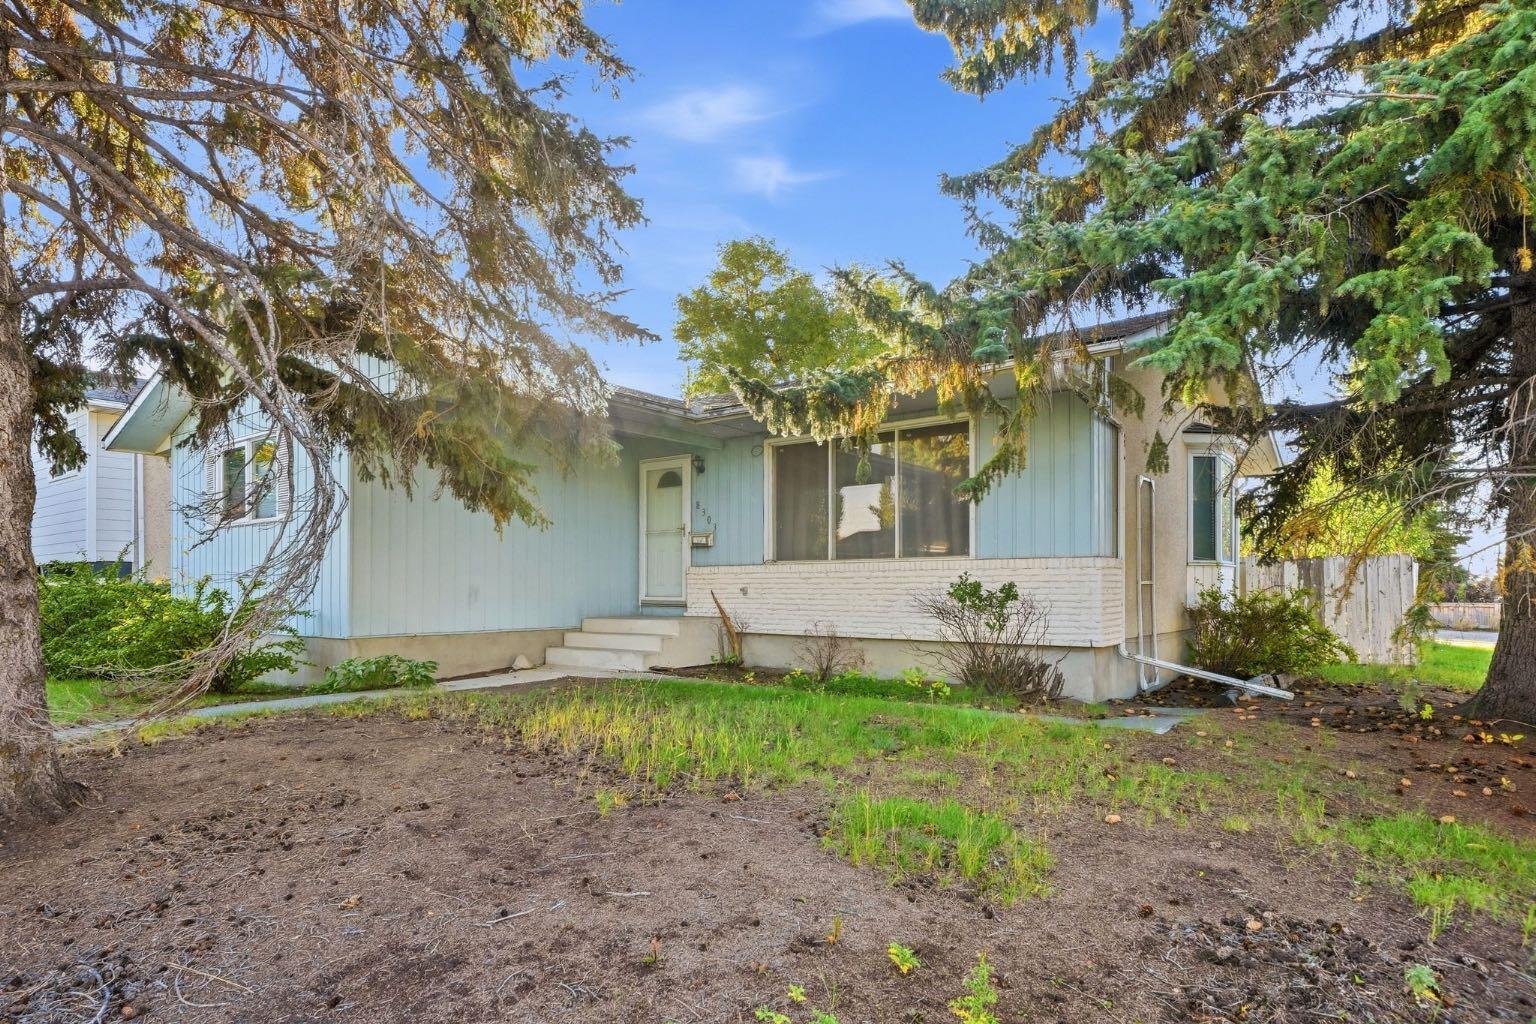
Opportunity knocks in the heart of Acadia! Situated on an oversized corner lot, 8303 Addison Drive SE offers a unique combination of immediate rental potential and exciting future redevelopment possibilities. Currently operating as a long-term rental with family, the property can continue to provide holding income while you explore your plans for the site. The corner location and generous lot provide excellent flexibility for a future builder, developer or investor looking to capitalize on Acadia’s ongoing evolution. The property offers the opportunity to explore redevelopment options, subject to City of Calgary approvals and applicable zoning and development regulations. Located in the established and highly connected community of Acadia, residents enjoy an abundance of parks, playgrounds, schools and recreation facilities, including the Acadia Aquatic & Fitness Centre and Acadia Recreation Complex. The community also offers convenient access to shopping, restaurants and everyday amenities, with major transportation routes providing easy access throughout Calgary.

Save
Ask
Tour
Hide
Share
Listing Snapshot
Price 
$570,000
Days On Site 
1 Day
Bedrooms 
4
Inside Area (SqFt) 
1,161.09 sqft
Total Baths 
2
Full Baths 
1
Partial Baths 
1
Lot Size 
0.14 Acres
Year Built 
1967
MLS® Number 
A2348399
Status 
Active
Property Tax 
$4,136
Maintenance Fees 
N/A
Sq Ft Source 
N/A
Friends & Family
Recent Activity
yesterdayListing first seen on site
yesterdayListing updated with changes from the MLS®
General Features
Acres 
0.14
Garage 
Yes
Garage Spaces 
1
Levels 
One
Parking 
GarageDriveway
Parking Spaces 
2
Property Sub Type 
Single Family Residence
SqFt Above 
1161.09
SqFt Below 
1066.66
Style 
Bungalow
Zoning 
R-CG
Interior Features
Appliances 
DryerElectric RangeRefrigeratorWasher
Basement 
FullPartially Finished
Flooring 
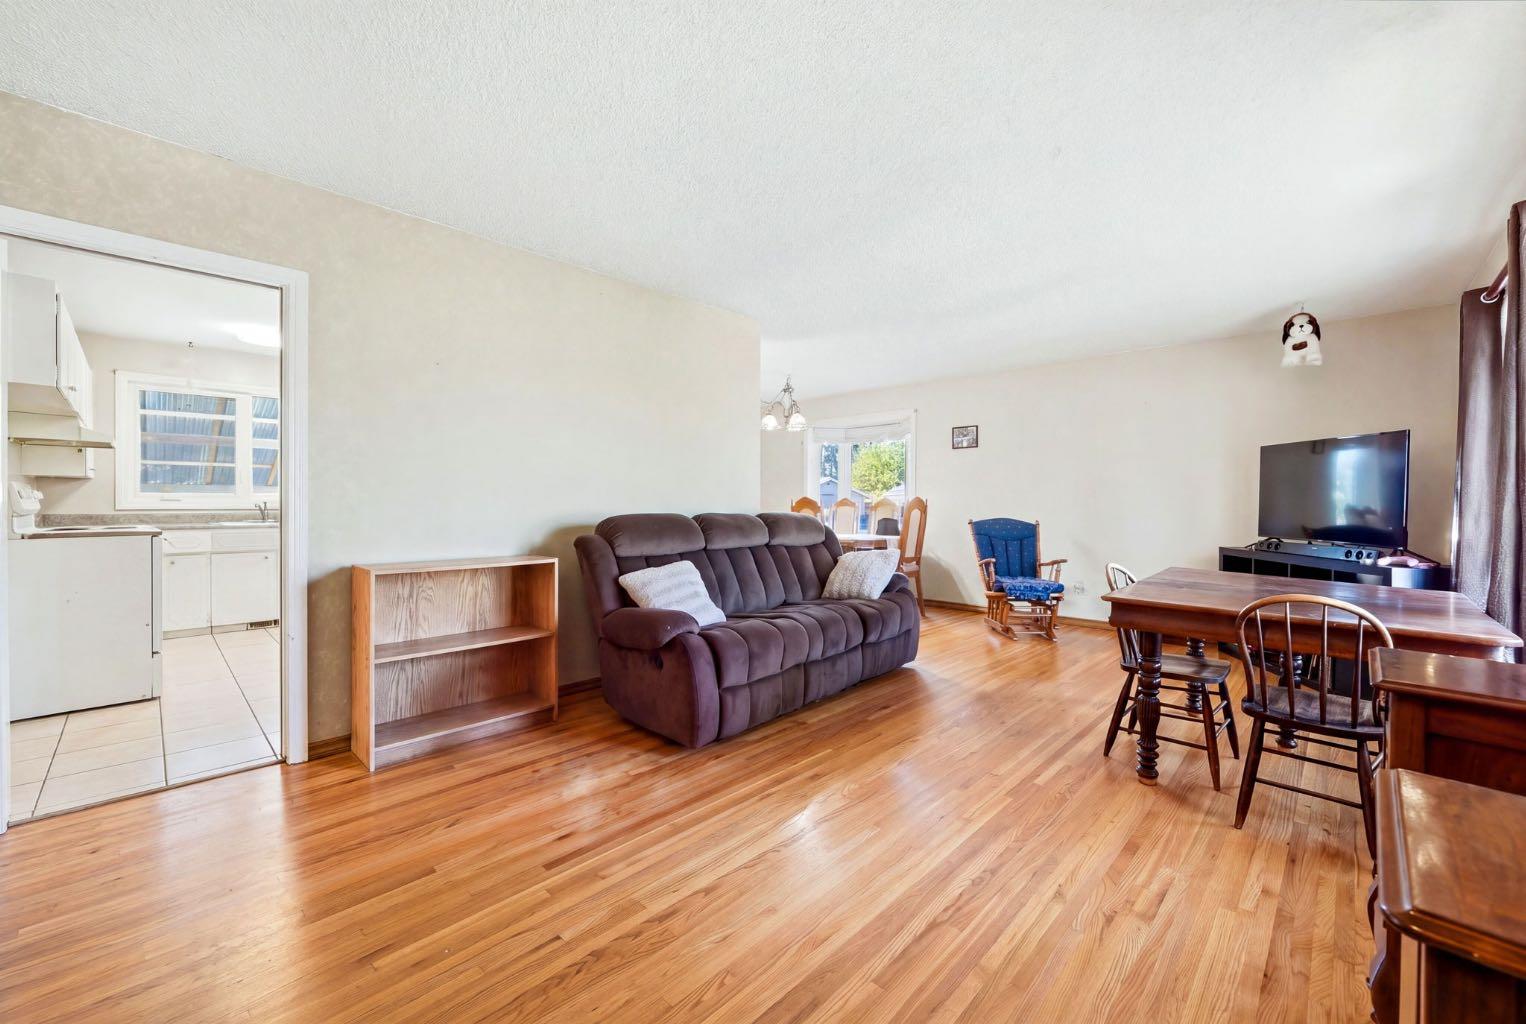
Ceramic TileConcreteHardwoodLaminate
Heating 
Forced AirNatural Gas
Interior 
See Remarks
Laundry Features 
In Basement
2pc Ensuite bath 
Dimensions - 4`8" x 6`6"Level - Main
4pc Bathroom 
Dimensions - 4`11" x 8`10"Level - Main
Bedroom 
Dimensions - 11`3" x 10`9"Level - Basement
Bedroom - Primary 
Dimensions - 13`5" x 11`7"Level - Main
Dining Room 
Dimensions - 9`0" x 11`3"Level - Main
Furnace/Utility Room 
Dimensions - 27`2" x 12`9"Level - Basement
Game Room 
Dimensions - 24`5" x 10`9"Level - Basement
Kitchen 
Dimensions - 12`2" x 12`10"Level - Main
Living Room 
Dimensions - 21`0" x 12`0"Level - Main
Storage 
Dimensions - 14`7" x 13`10"Level - Basement
Save
Ask
Tour
Hide
Share
Exterior Features
Construction Details 
Aluminum Siding
Exterior 
Other
Fencing 
Fenced
Frontage 
17.13M 56`2"
Lot Features 
Corner Lot
Patio And Porch 
None
Roof 
ShingleAsphalt
Community Features
Community Features 
ParkPlayground
Listing courtesy of Dawn Medeiros of CIR Realty

Listing information is provided by Participants of the Alberta One Realty Listing Services (Pillar 9). IDX information is provided exclusively for personal, non-commercial use, and may not be used for any purpose other than to identify prospective properties consumers may be interested in purchasing. Information is deemed reliable but not guaranteed. Copyright 2026, Alberta One Realty Listing Services (Pillar 9)
Last checked 2026-09-28 12:45 AM UTC

Neighborhood & Commute
Source: Walkscore
Save
Ask
Tour
Hide
Share